Leave a Message

Thank you for your message. I will be in touch with you shortly.

Browse Properties

Property Description

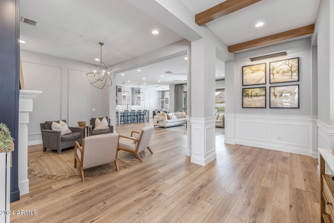
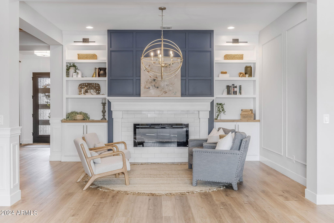
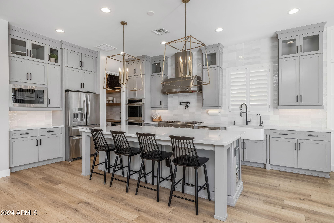
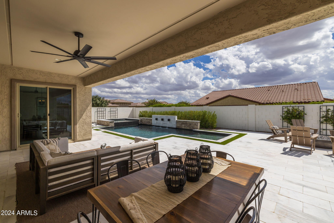
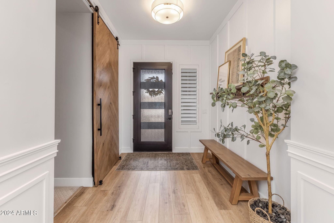
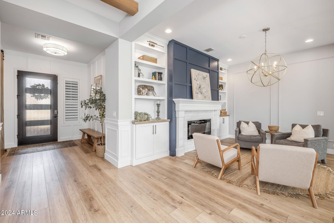
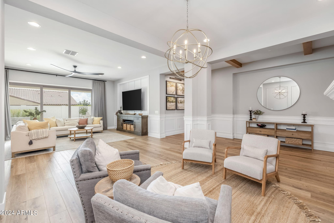
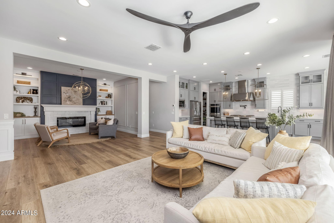
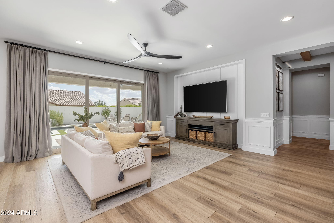
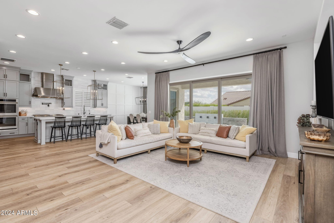
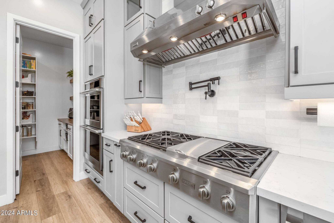
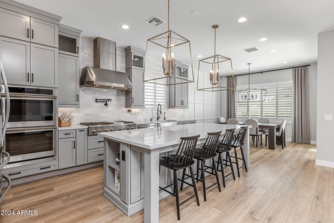
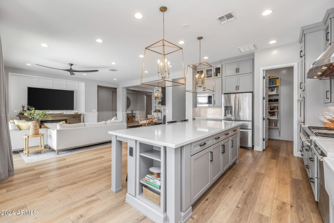
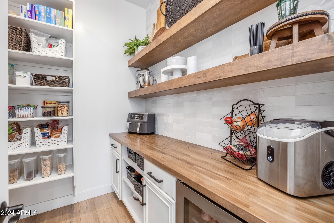
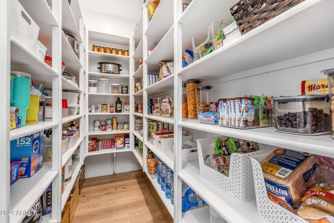
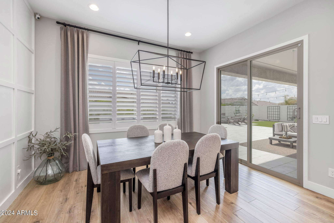
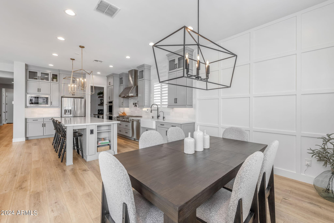
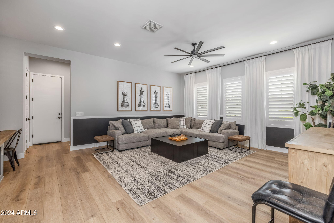
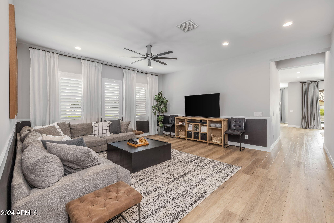
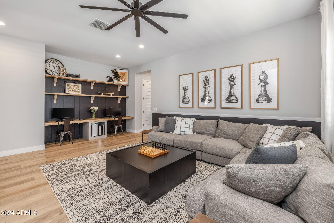
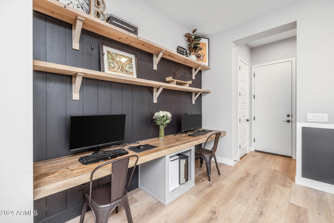
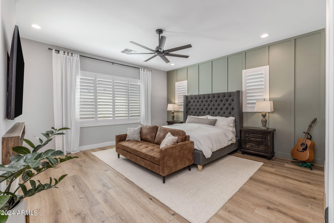
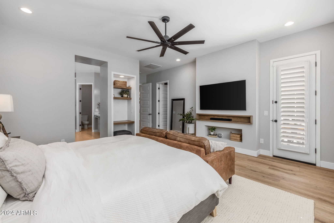
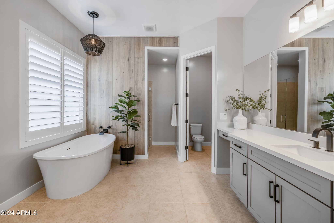
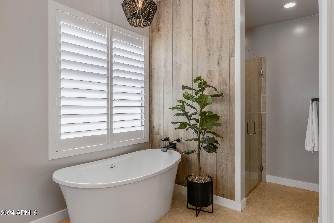
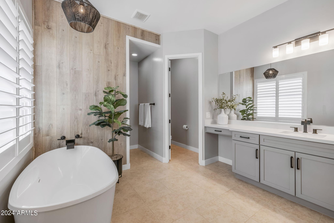
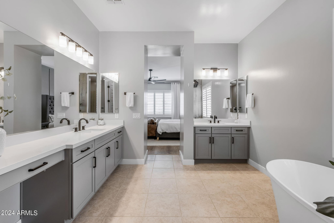
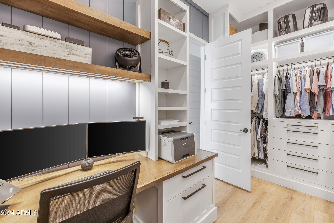
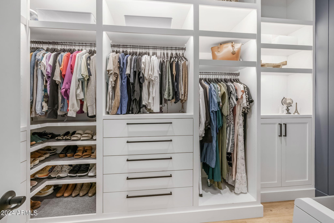
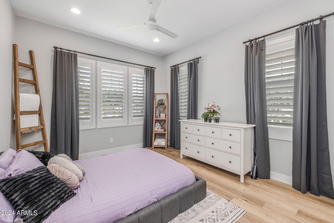
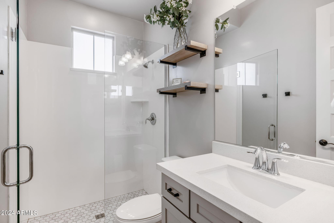
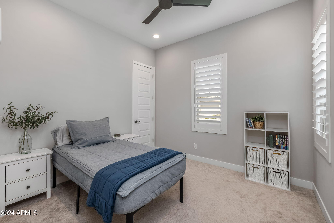
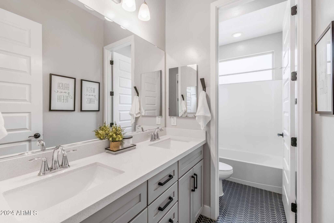
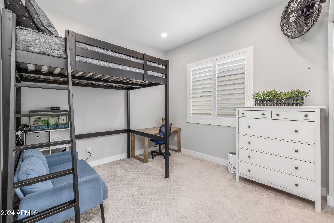
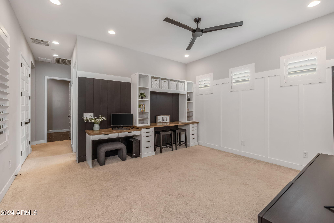
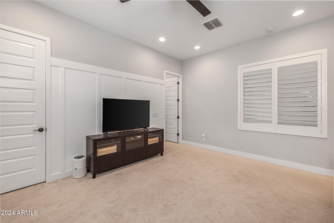
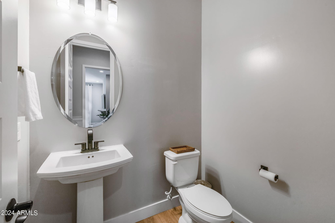
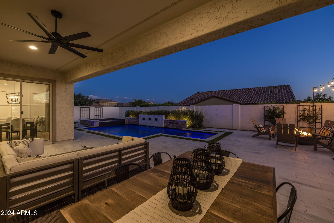
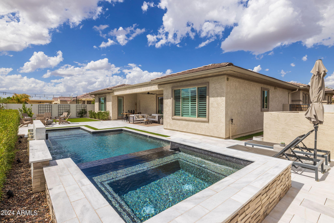
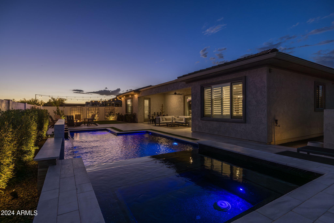
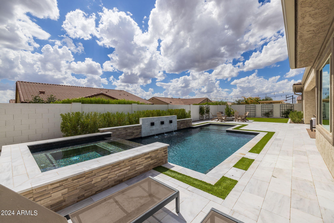
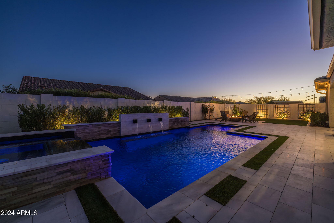
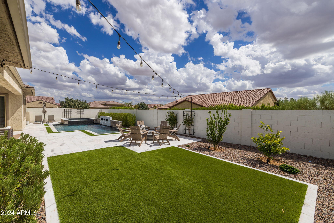
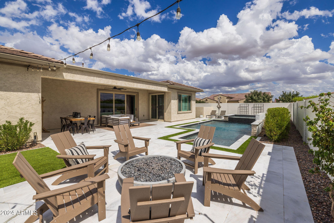
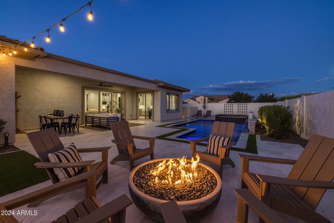
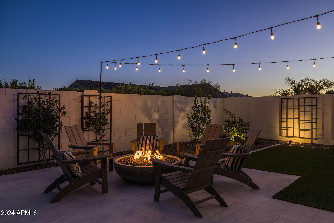
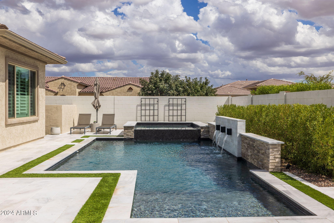
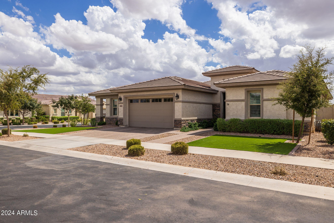
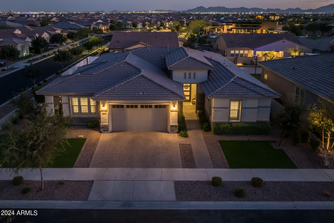
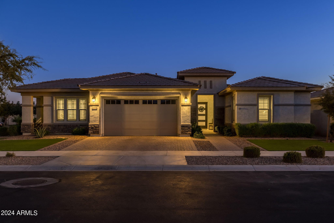
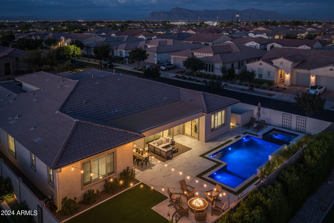
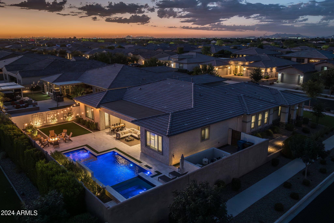
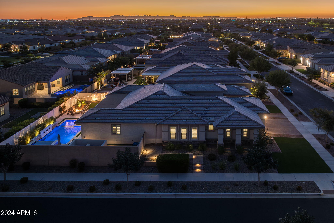
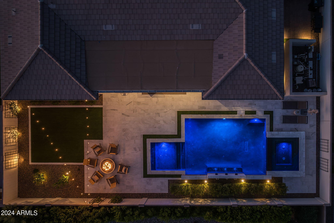
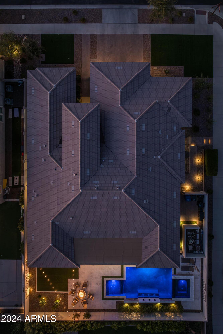
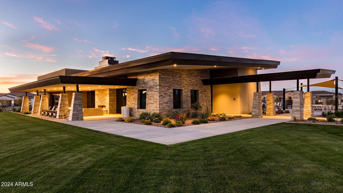
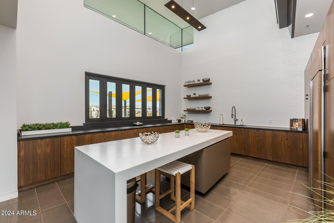
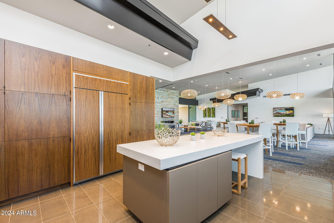
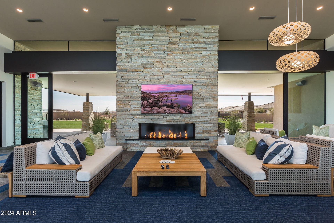
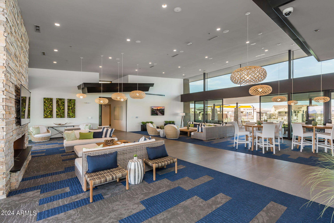
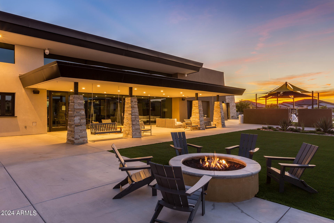
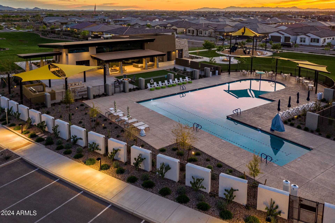
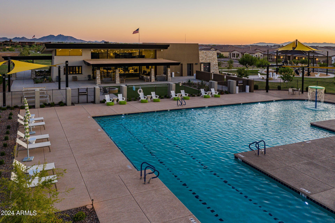
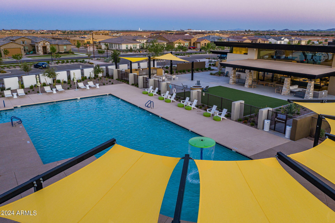
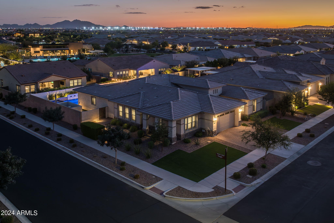
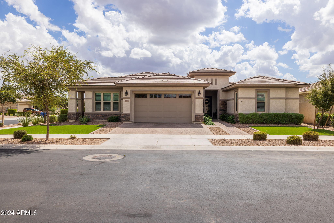
Stunning move-in ready single story with 4 BRs+2 flex rooms, 3.5 bathrooms on a premium corner lot with ample parking and a 30 second walk to the Club facilities. Fabulous open layout with a stunning kitchen featuring designer backsplash to the ceiling, double stacked soft-close cabinets with pull-out shelving, large island, quartz counters, gourmet GE Monogram appliances, beverage fridge & large walk-in/butler pantry. Inviting entryway with oak beams and timeless wainscoting. The added built in cabinets, custom closet, and tandem garage provide ample storage space. This N/S facing home has tons of natural light throughout! Backyard app-controlled heated pool and spa, 48'' fire pit, water features, marble pavers, turf yard, and citrus trees. Ready to be your home for the holidays!
Overview

Property Status
Sold
Date Sold
January 31, 2025
Lot Size
0.31 Acres
MLS ID
6758456
Property Type
Residential
Year Built
2020

Features & Amenities

Neighborhood
Eastmark
Stories
1
Garage Spaces
3.0
Water Source
City Water
Pool
Variable Speed Pump, Heated
Roof
Tile
Lot Features
North/South Exposure, Sprinklers In Rear, Sprinklers In Front, Corner Lot, Gravel/Stone Front, Gravel/Stone Back, Synthetic Grass Frnt, Synthetic Grass Back, Auto Timer H 2 O Front, Auto Timer H 2 O Back
Parking
Tandem Garage
Heat Type
Natural Gas
Air Conditioning
Central Air, Ceiling Fan(s), Programmable Thmstat
Laundry Room
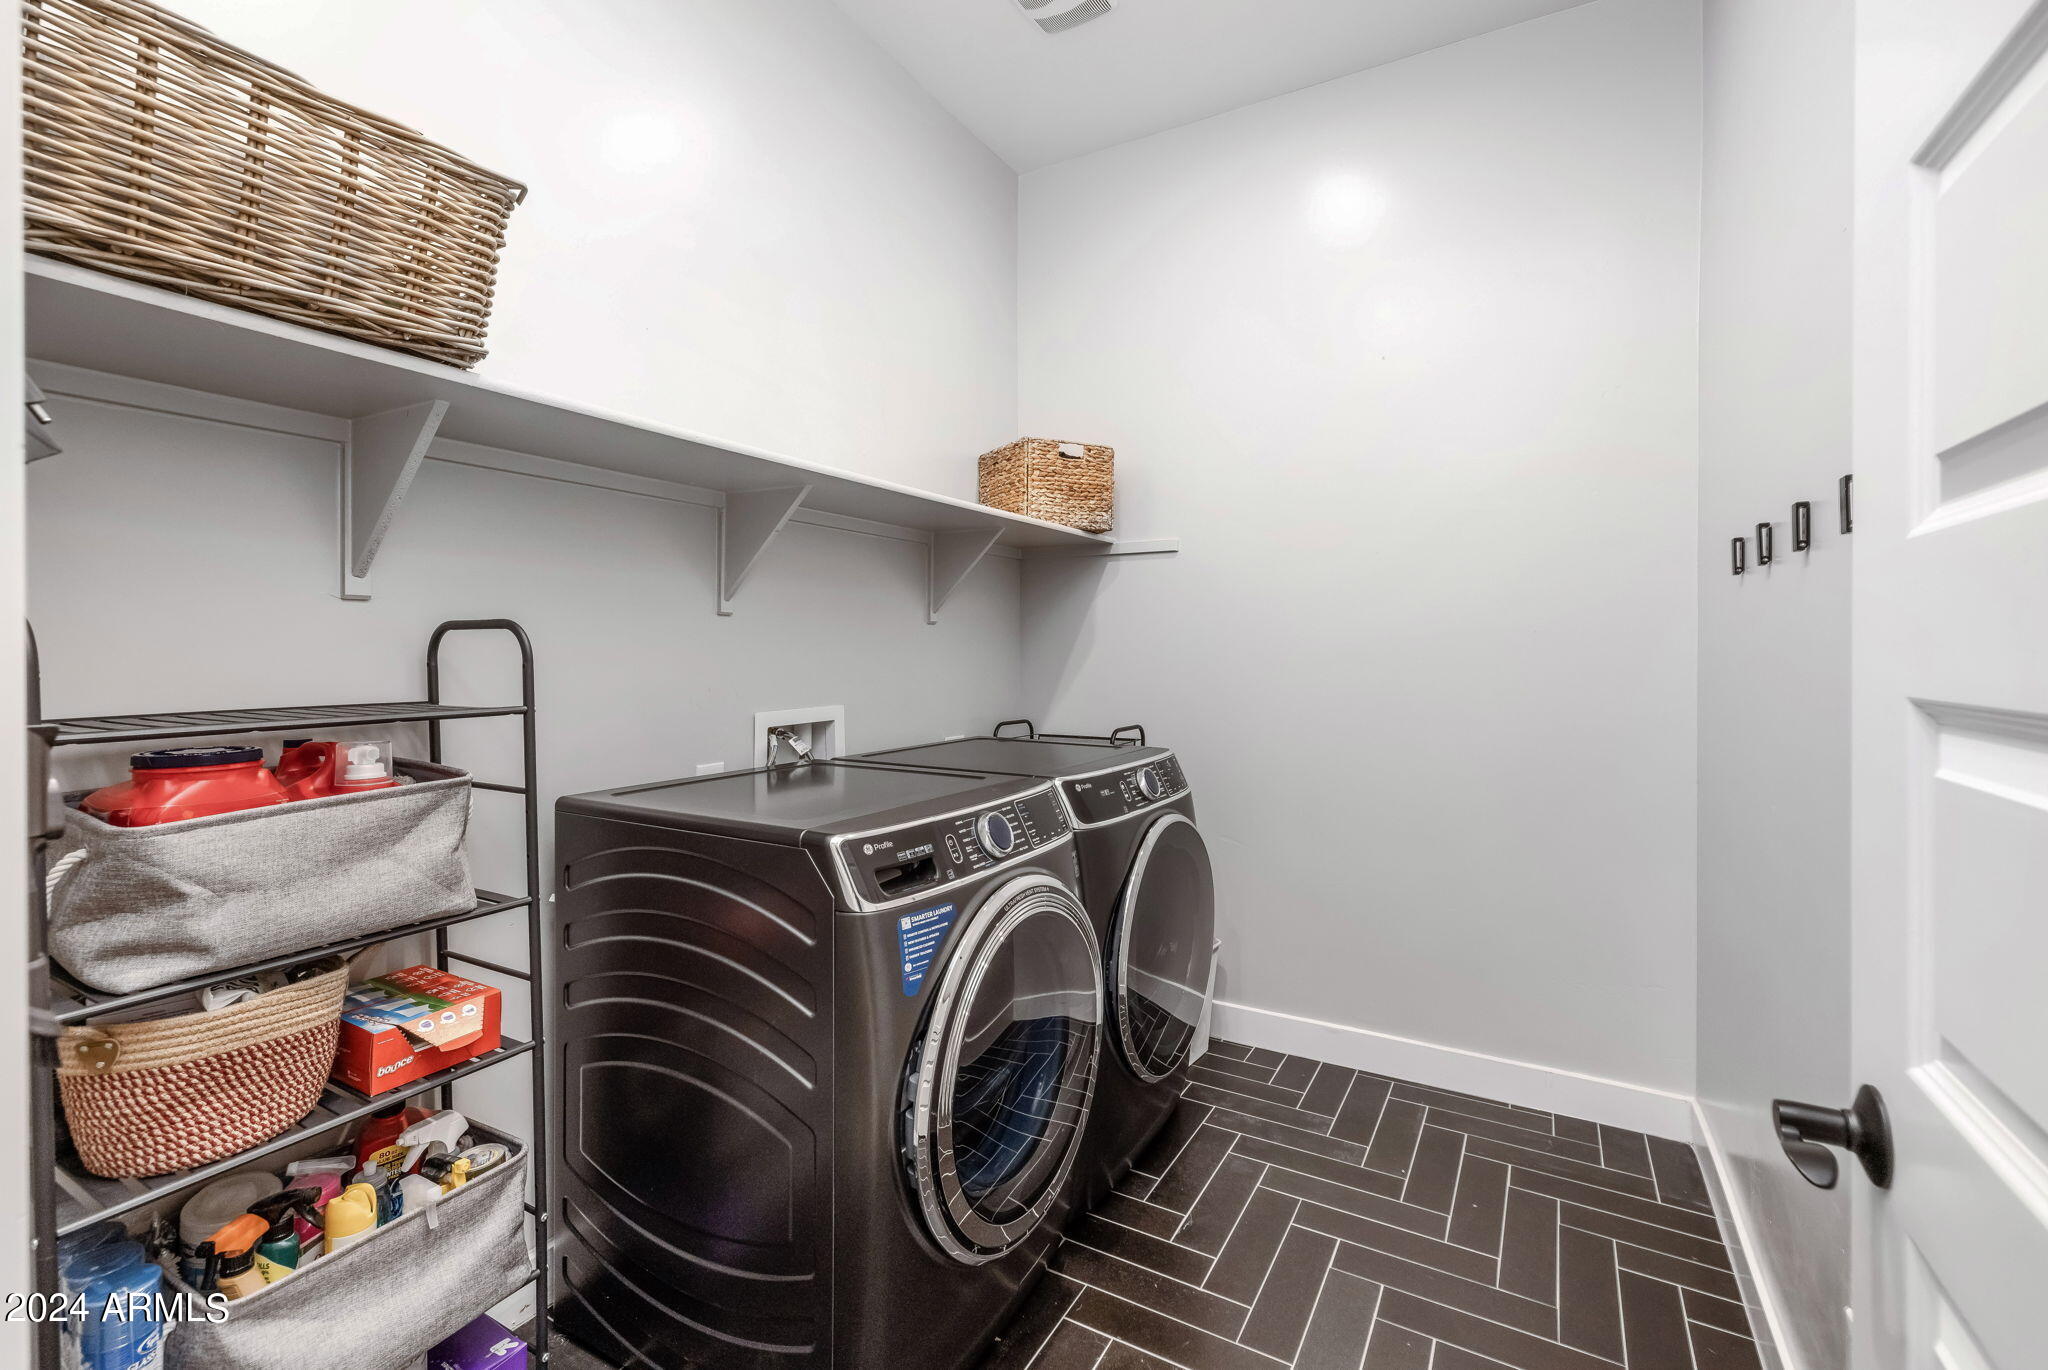
Inside, Engy Star (See Rmks)
Fireplace
Fire Pit, Living Room
Appliances
Water Softener Owned, Reverse Osmosis, Built-in Microwave, Dishwasher, Disposal, Gas Range, Gas Oven, Water Purifier
Other Interior Features
Walk-in Pantry, High Speed Internet, Double Vanity, Master Downstairs, Eat-in Kitchen, 9 Flat Ceilings, No Interior Steps, Kitchen Island, Pantry, Full Bth Master Bdrm, Separate Shwr Tub
Sewer
Public Sewer
Elementary School
Gateway Polytechnic Academy
Middle School
Eastmark High School
High School
Eastmark High School
School District
Queen Creek Unified District
Sales Price
$1,219,000
Real Estate Tax
$5,307/yr
HOA
$182/mo

Downloads

10555 E THORNTON Avenue

Schedule a Tour

I would love to show you this beautiful property. Please select your preferred date and time below. I will be in touch shortly to confirm your appointment.

Thank you

for your interest in 10555 E THORNTON Avenue, Mesa, AZ 85212

10555 E THORNTON Avenue
Navigate
Eastmark

Explore Eastmark

read more

I'm Interested In

10555 E THORNTON Avenue

or
  • CallWendi Blair

    License #SA698939000

    (801) 805-4843
  • Follow Us On Instagram