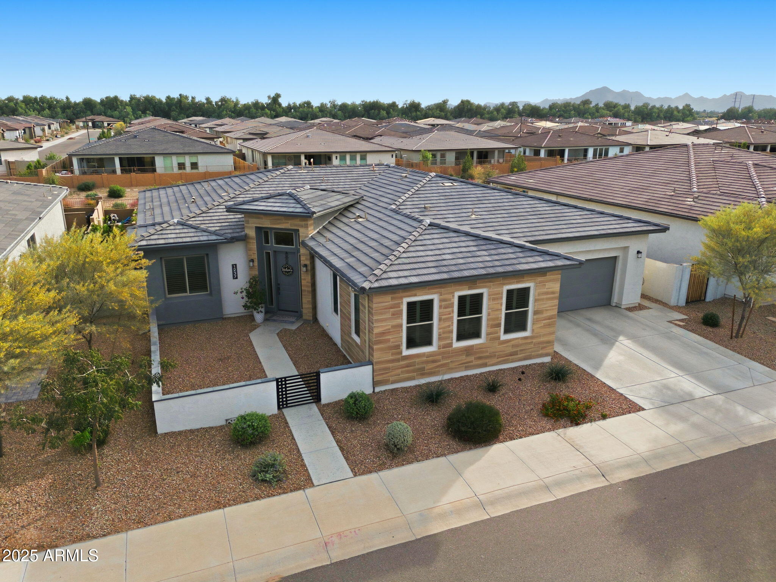
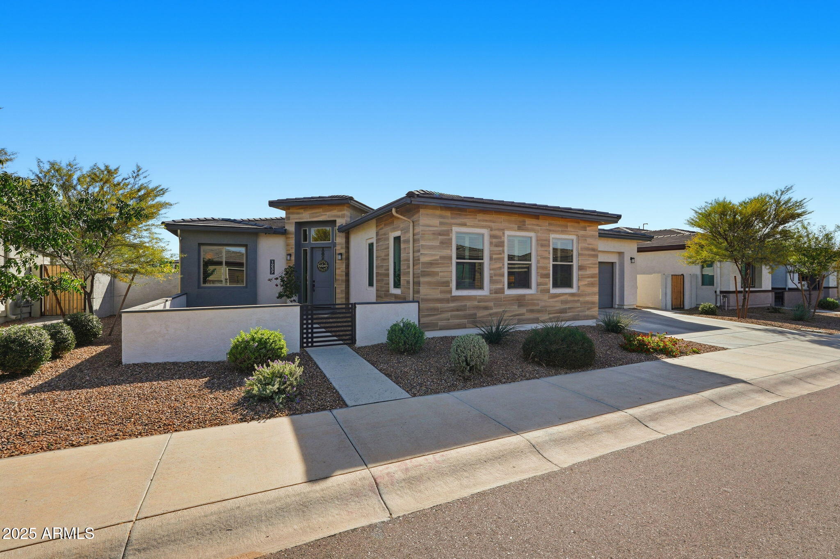
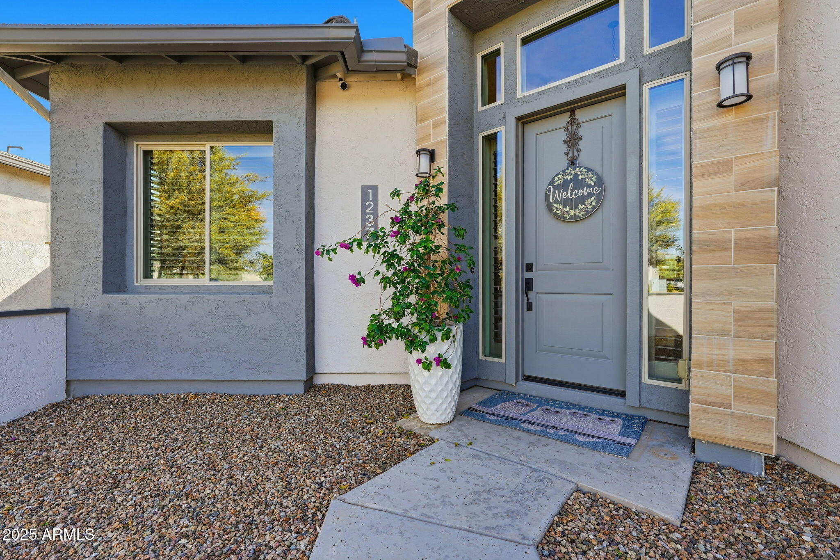
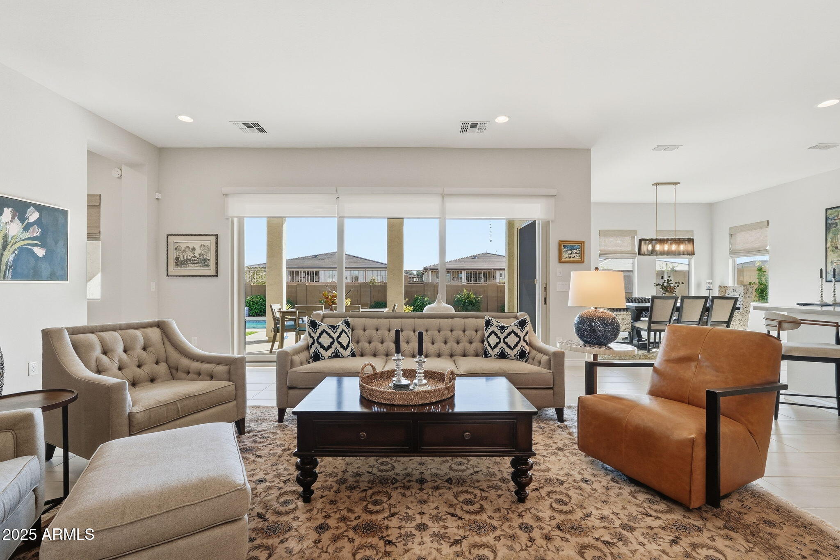
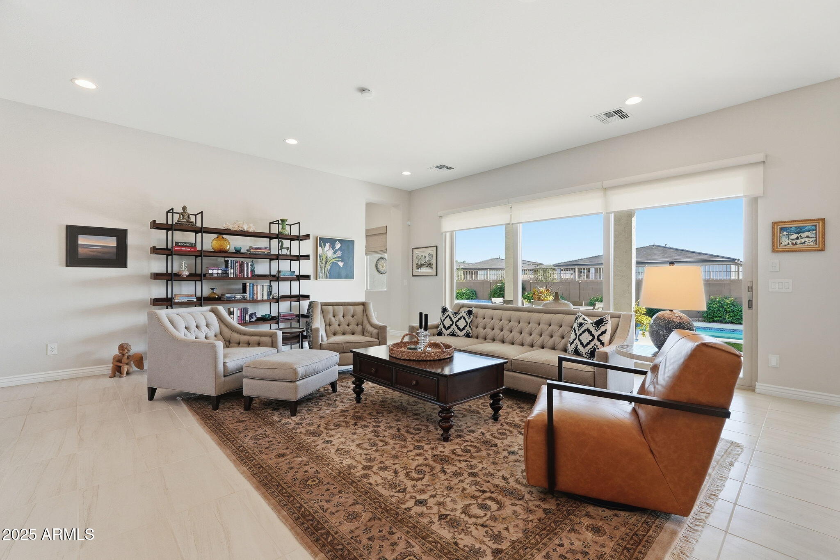
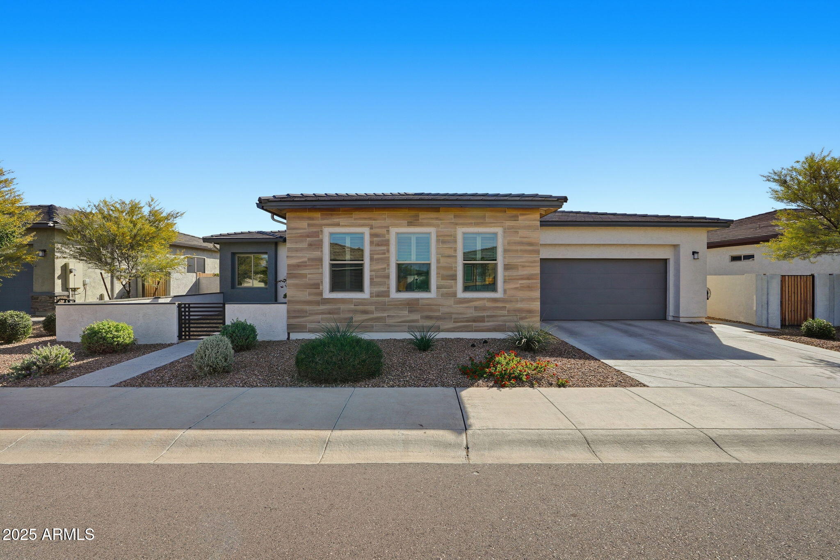
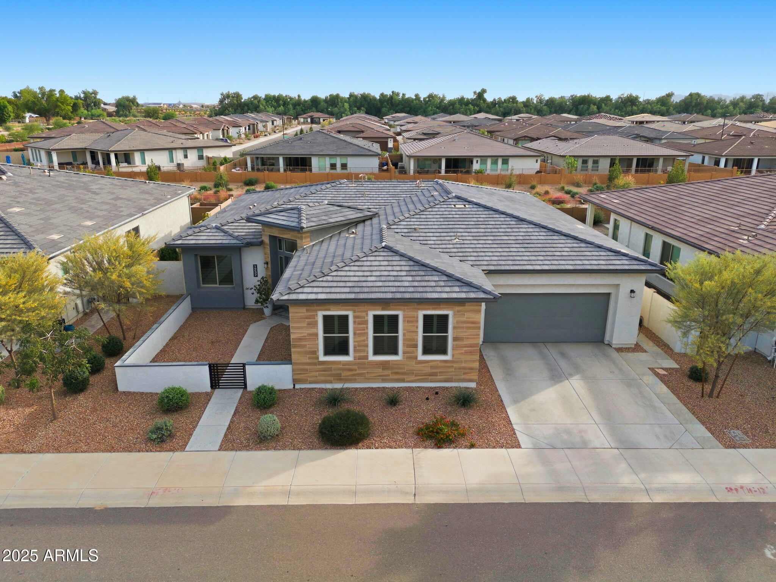
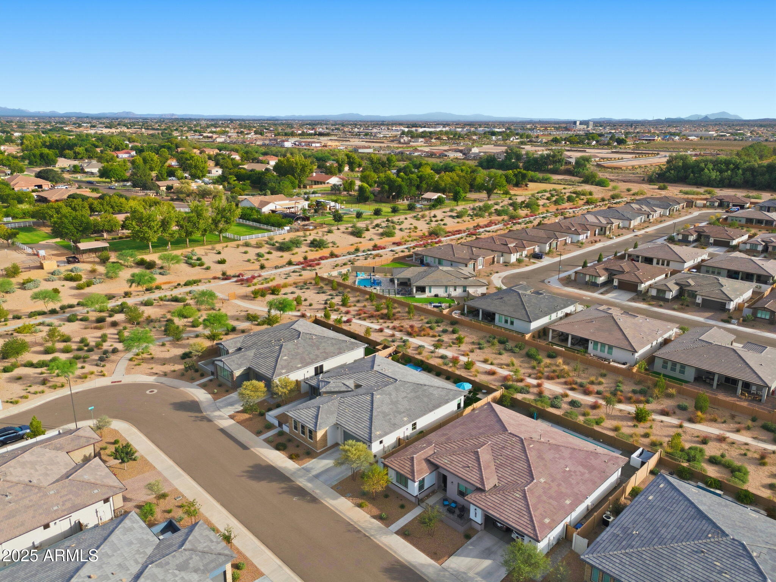
Welcome to Ovation at Meridian - Queen Creek's premier active adult community where luxury, comfort, and connection come together. This beautifully upgraded 2,717 sq ft residence stands apart with thoughtful design details and a floorplan that lives spaciously, effortlessly, and elegantly.
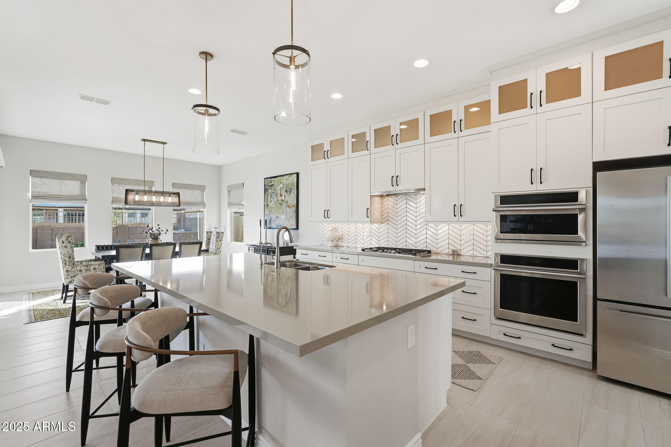
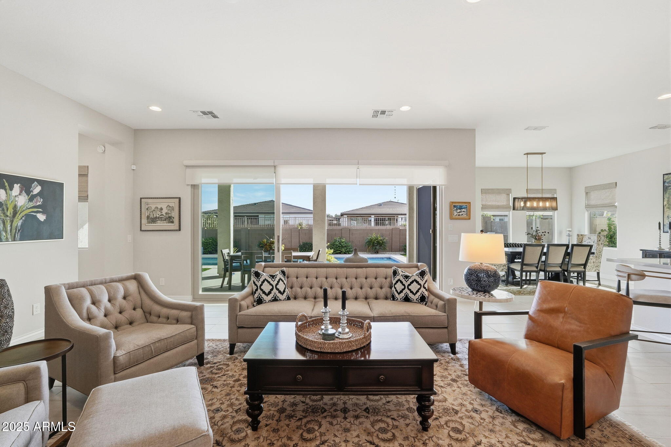
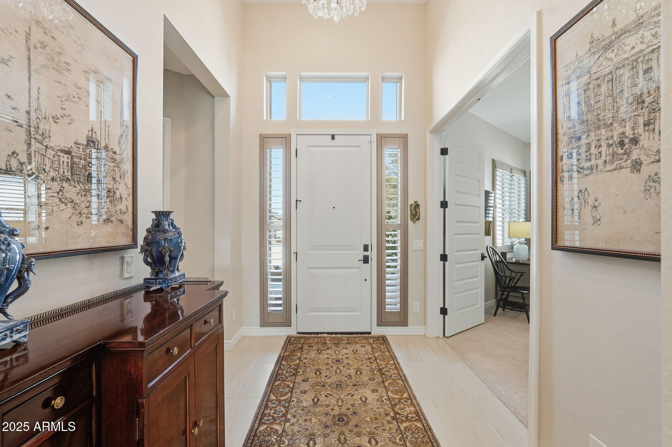
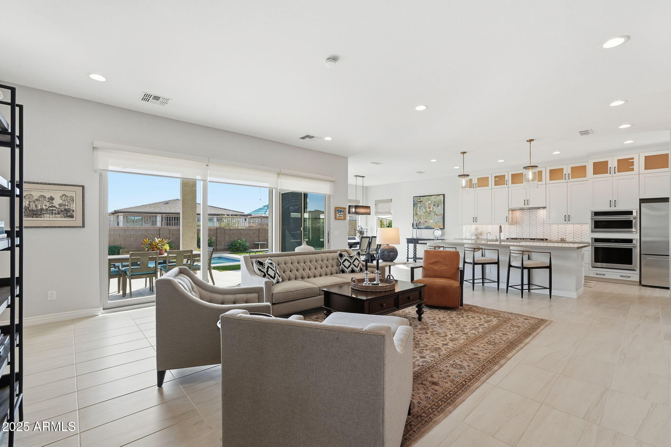
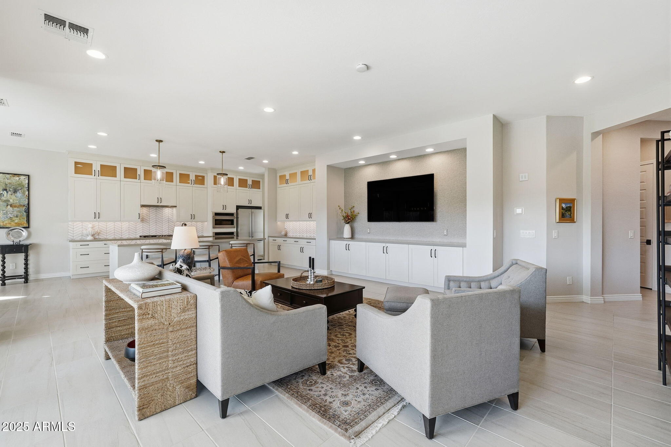
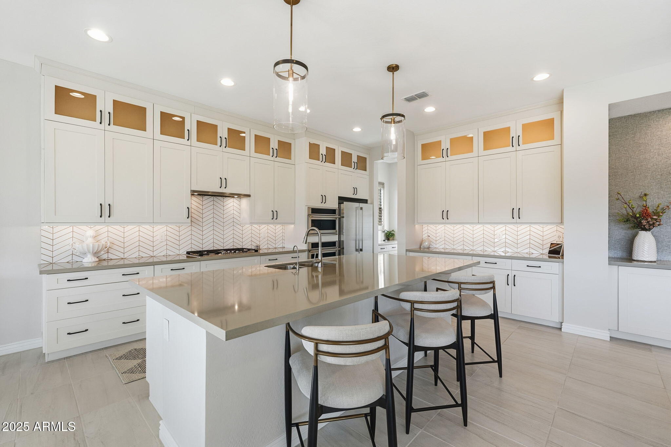
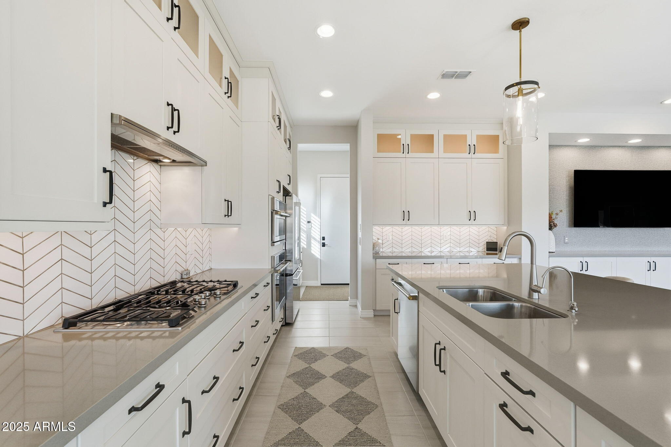
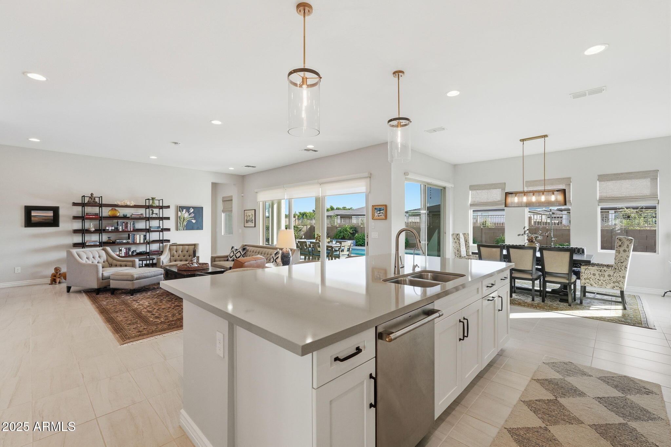
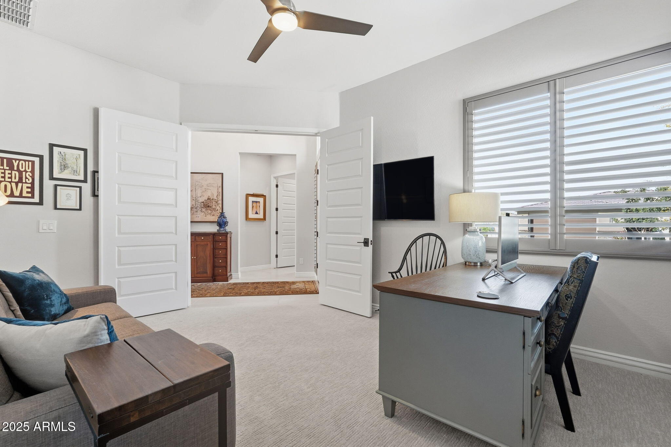
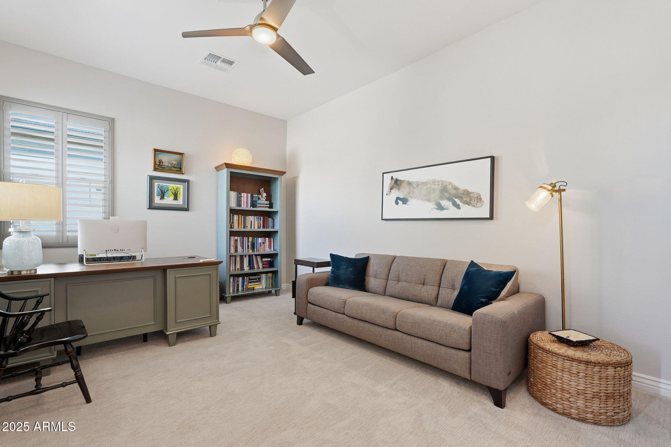
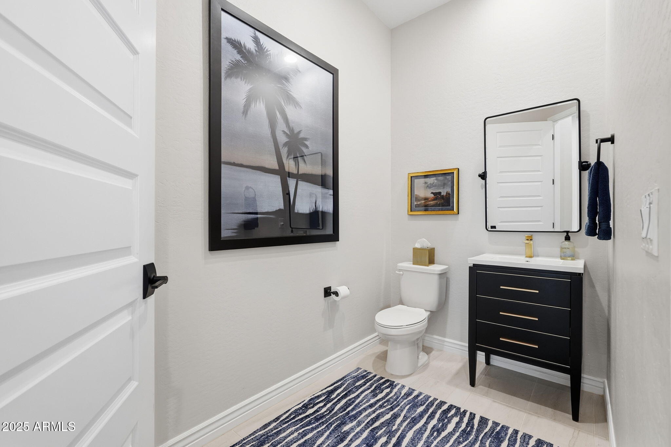
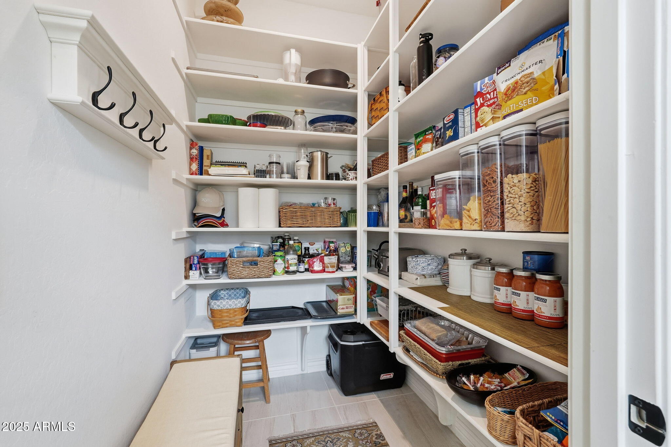
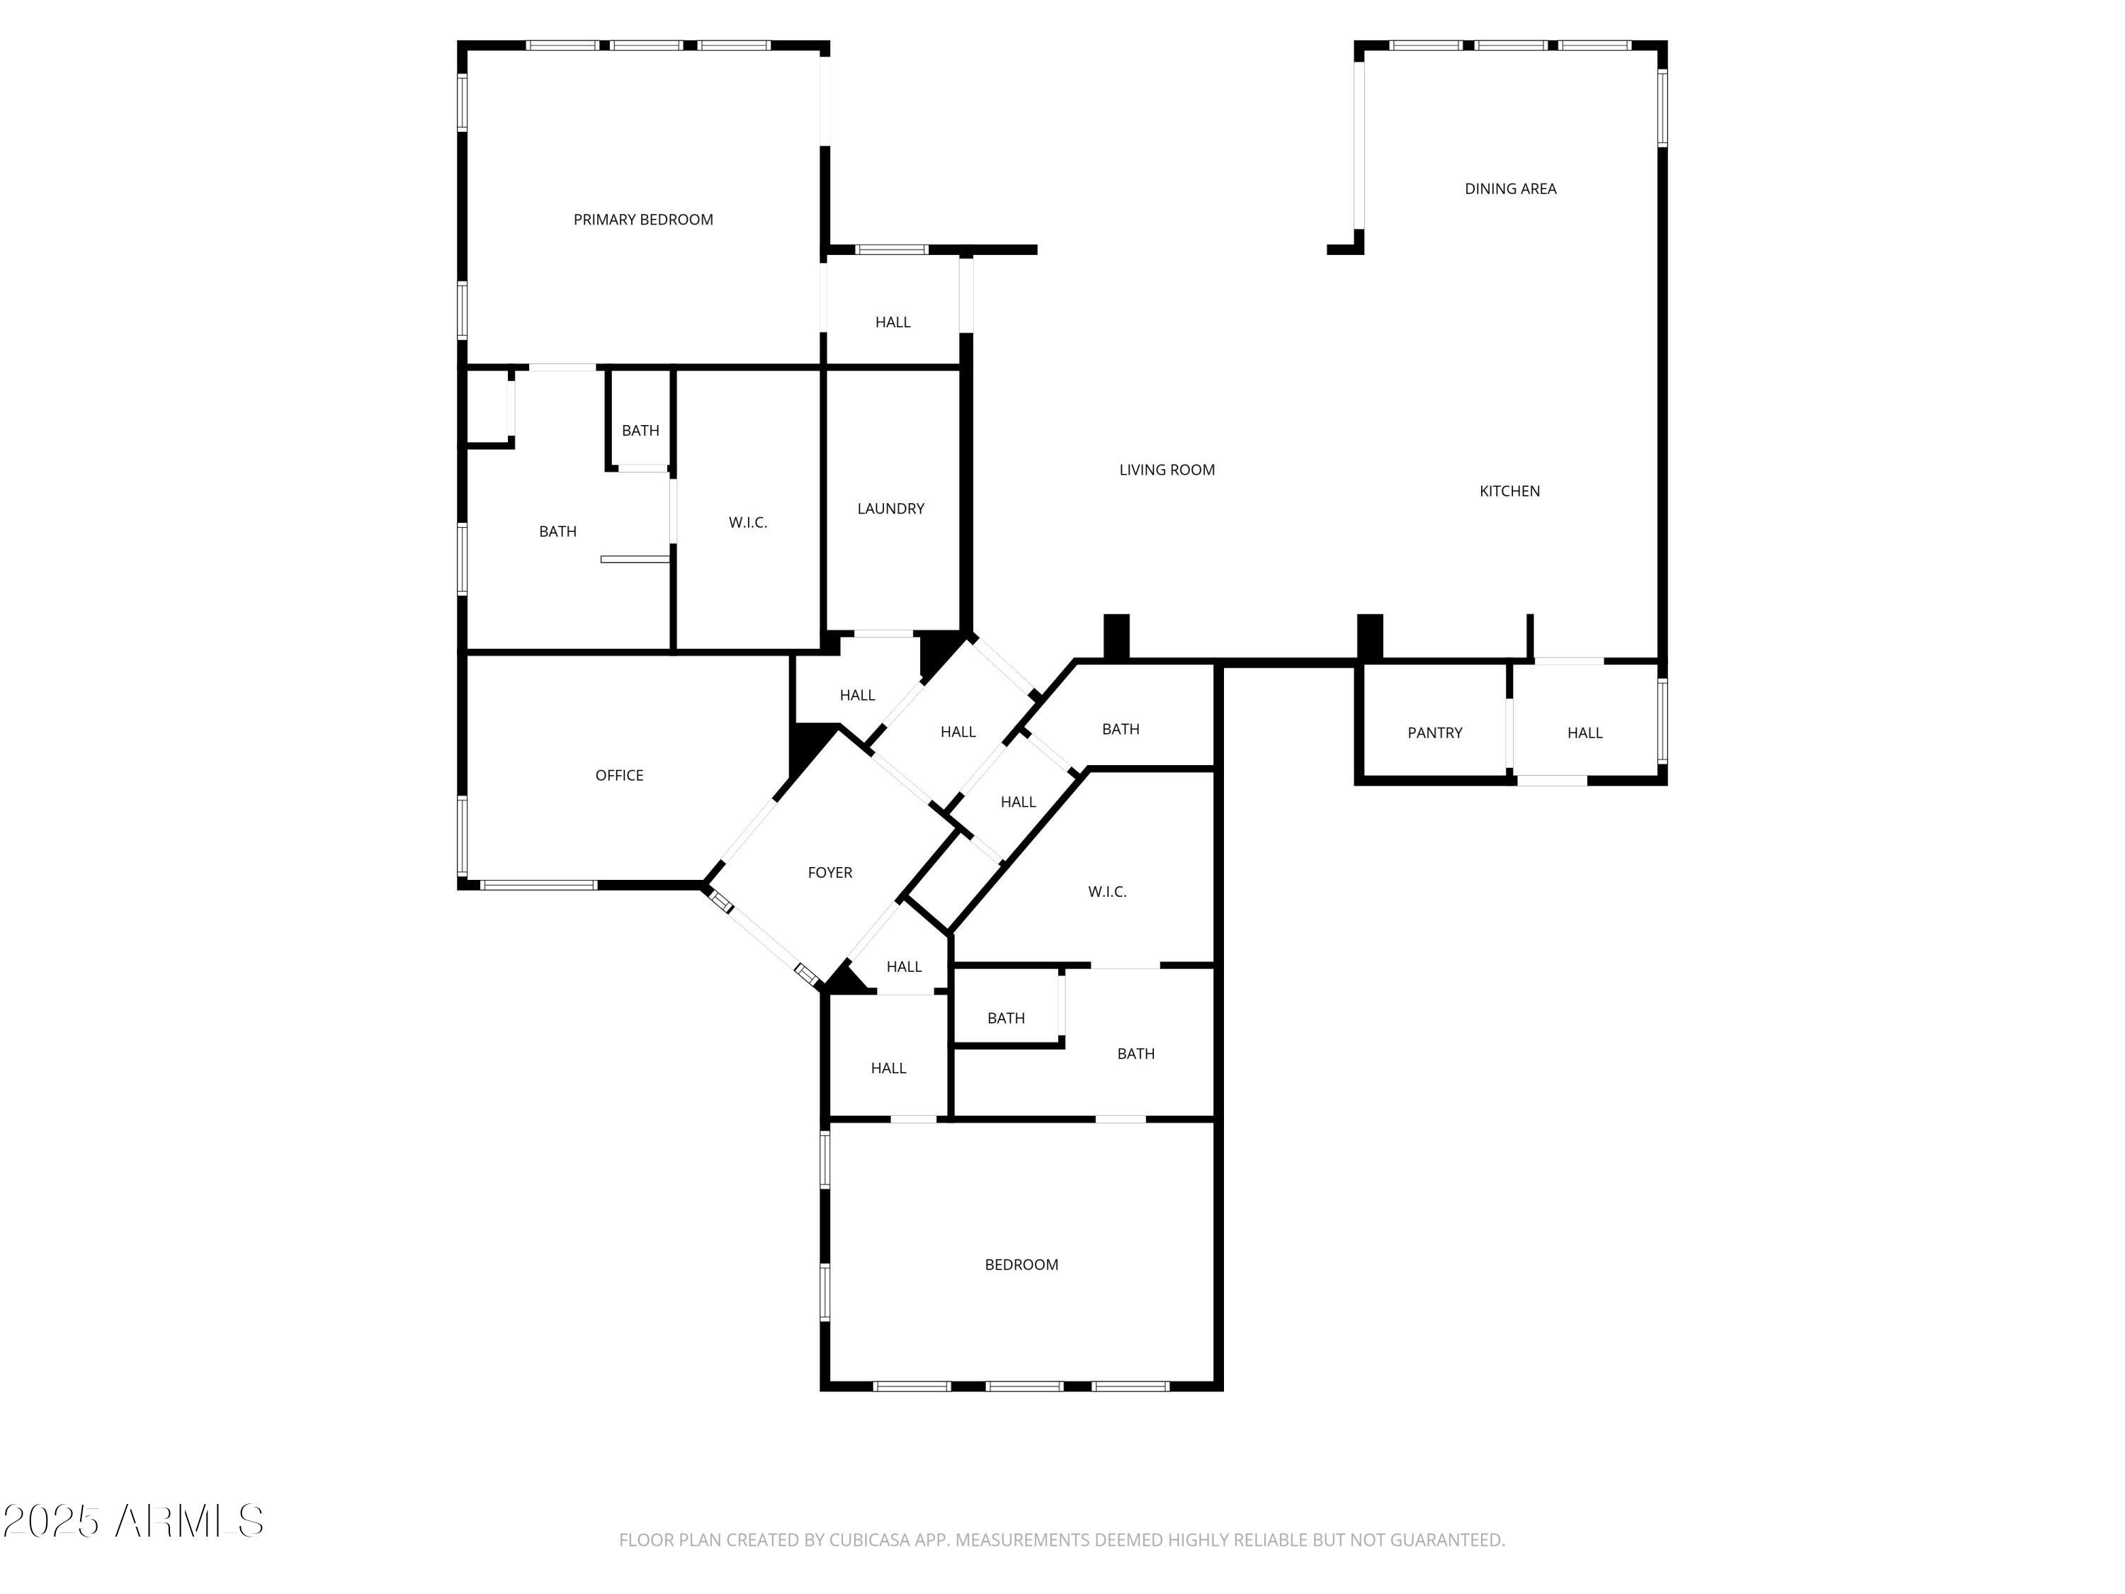
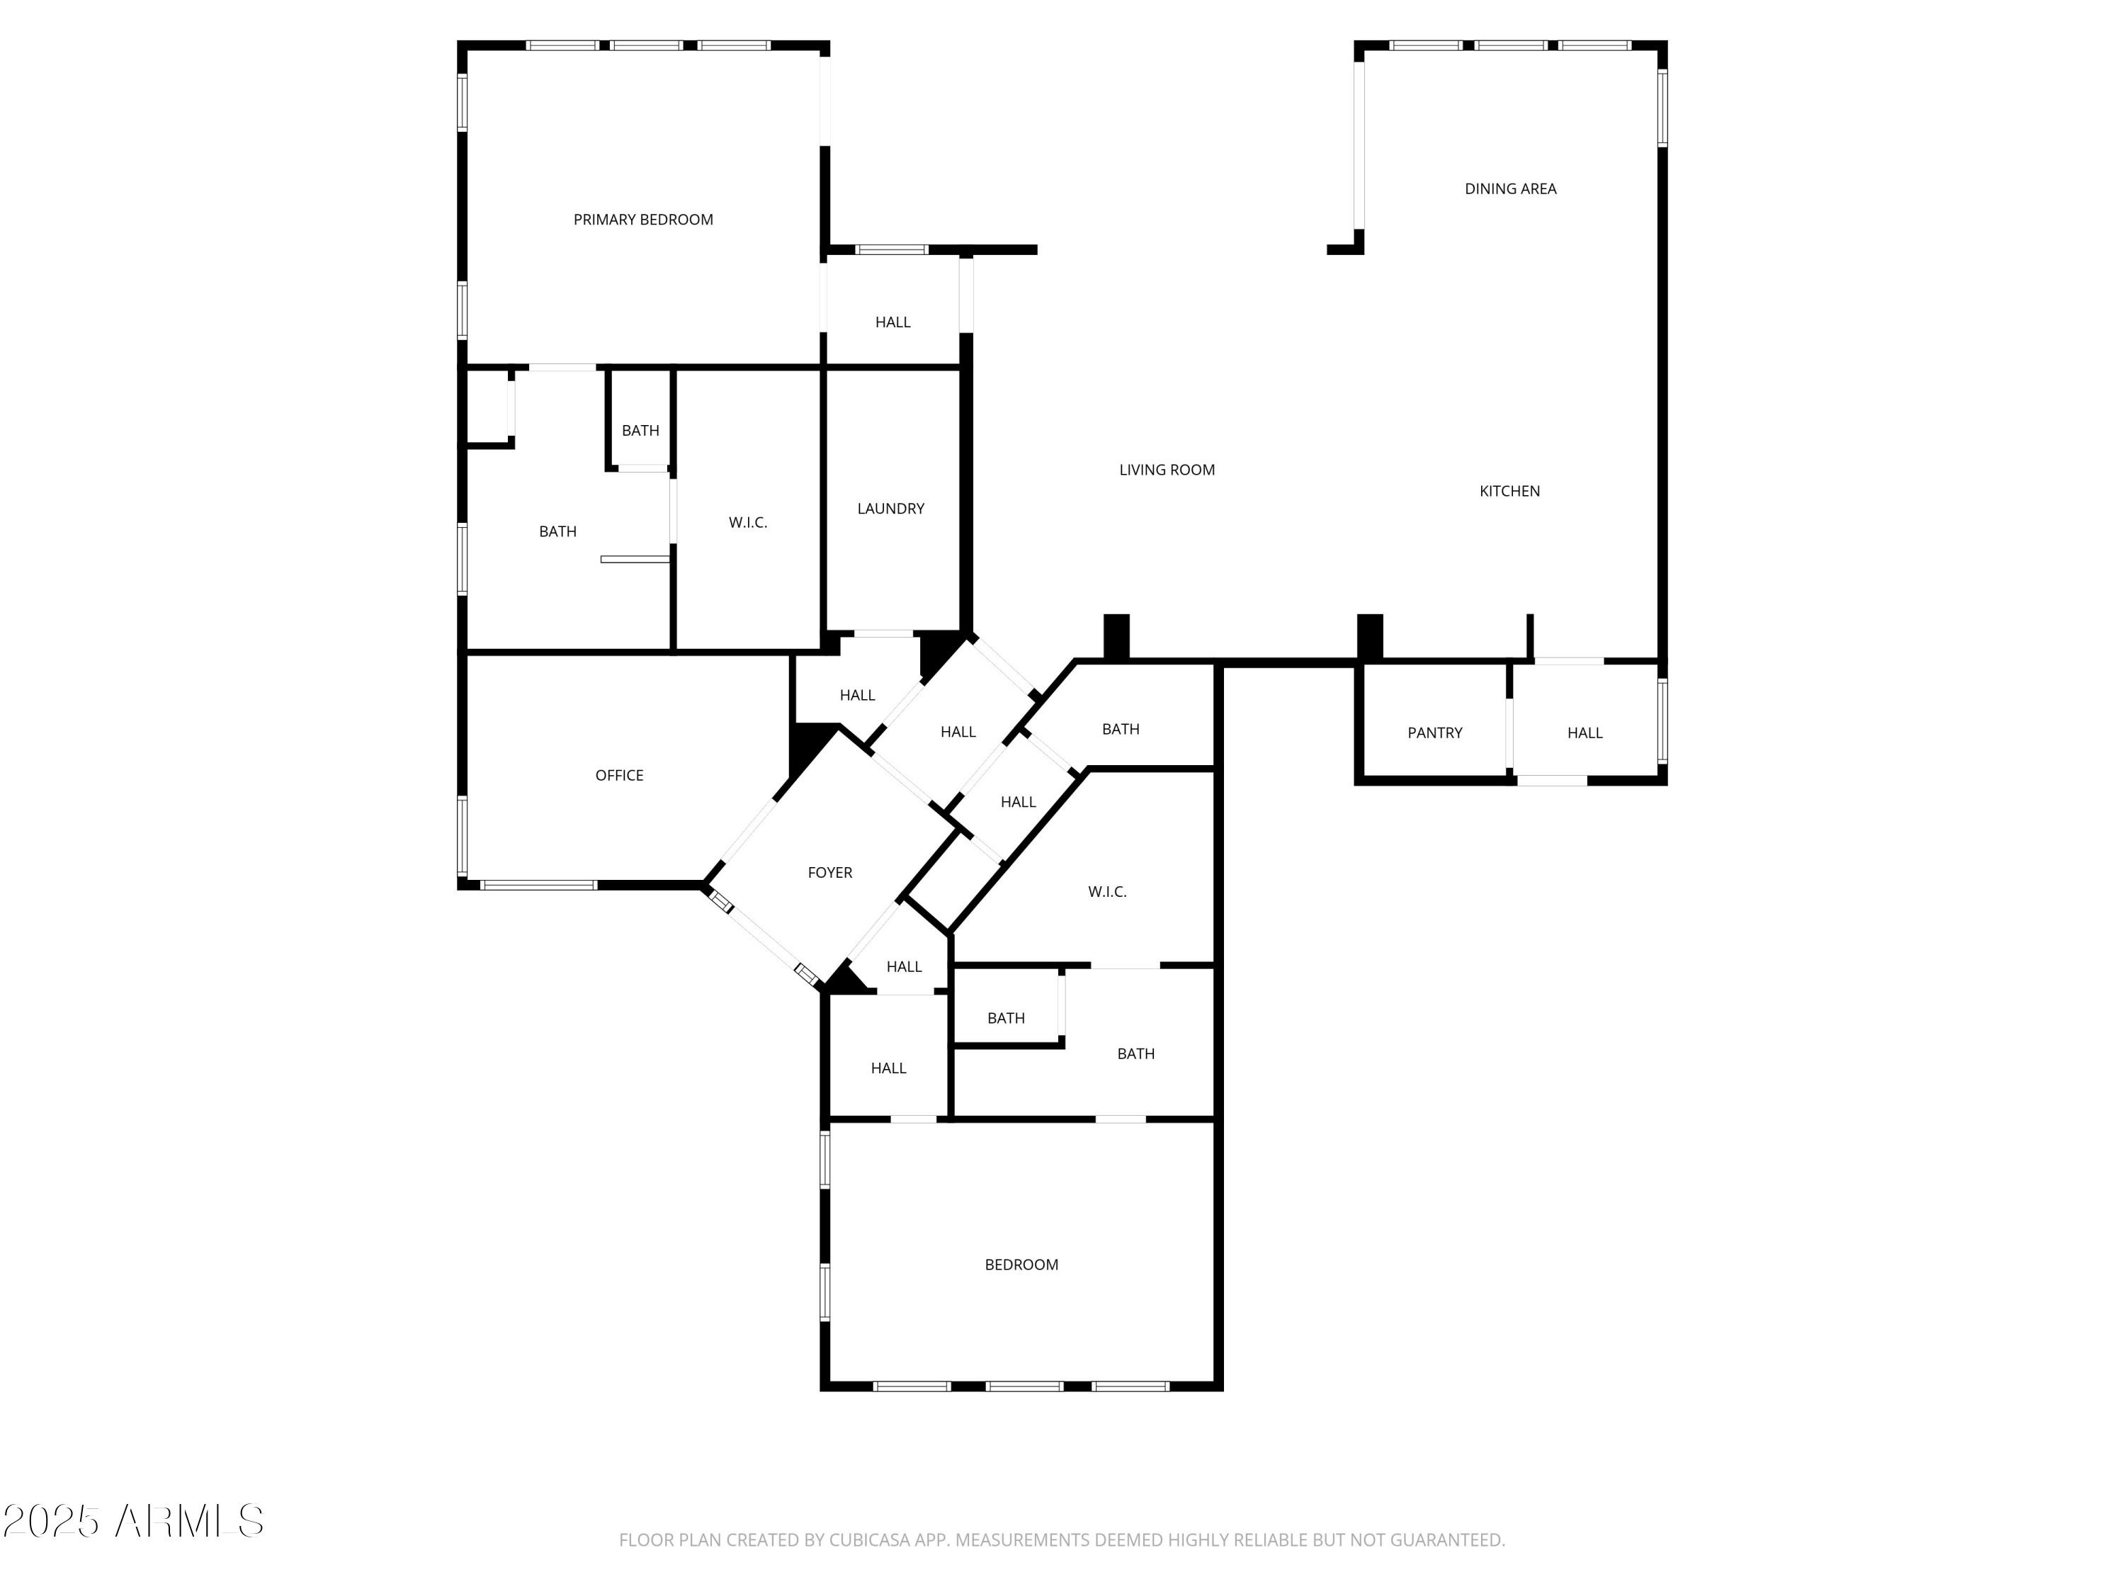
From the moment you enter, you'll feel the difference... A spacious entry and soaring 10' ceilings create a sense of openness, while abundant natural light, custom textures, upgraded lighting, and stylish finishes add warmth and refinement. A large den/office offers a quiet retreat for reading, hobbies, or working from home. The gourmet kitchen is both stunning and functional, featuring double-stacked glass cabinets, upgraded countertops, custom backsplash, cabinet lighting, a large walk-in pantry, and generous storage - designed for those who enjoy cooking, hosting, or simply having a beautiful space to gather.
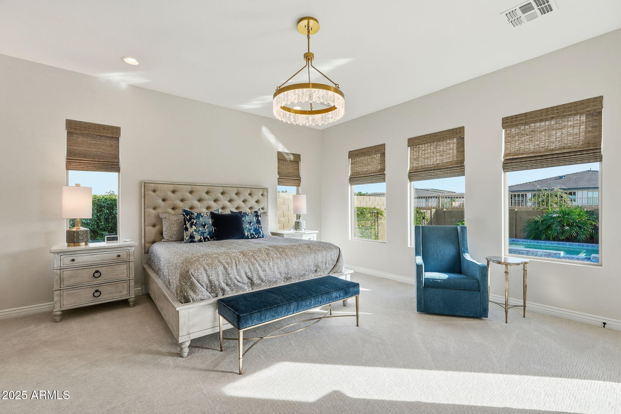
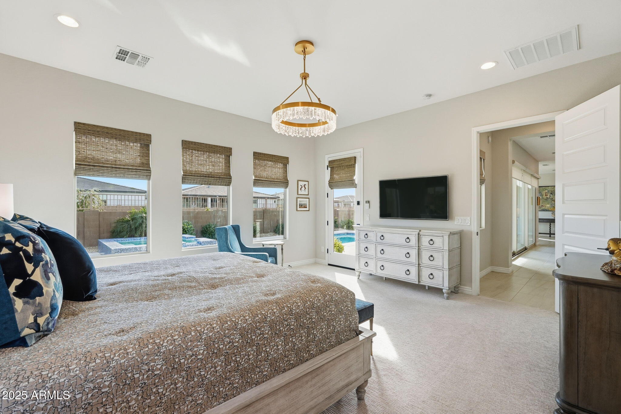
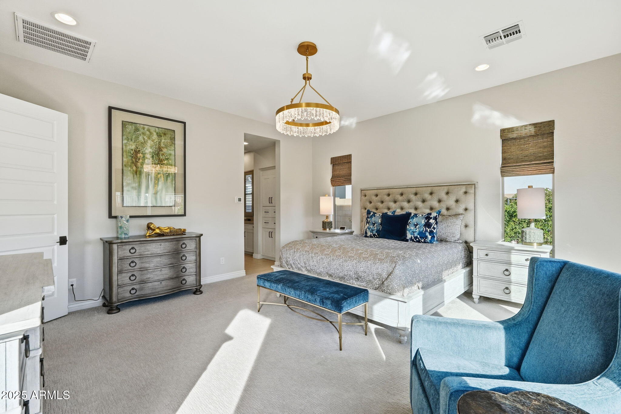
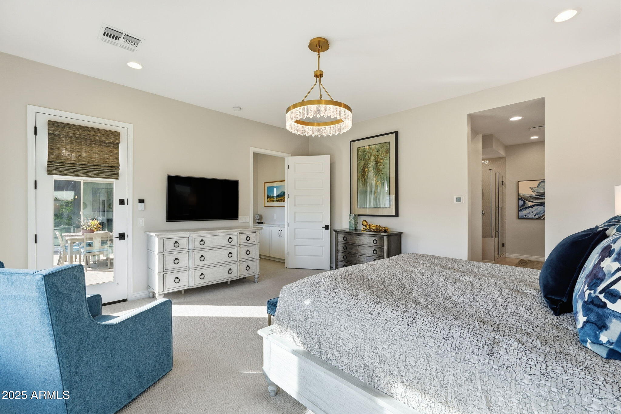
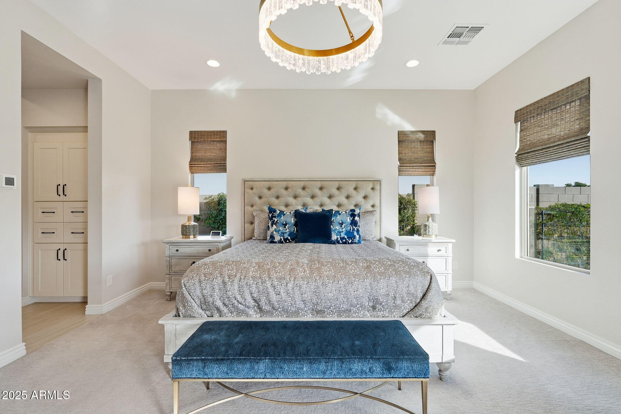
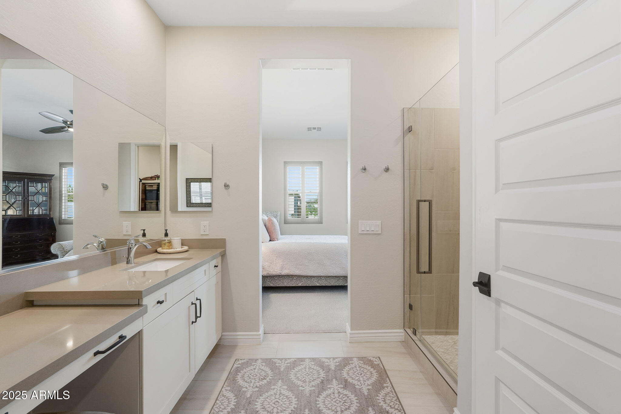
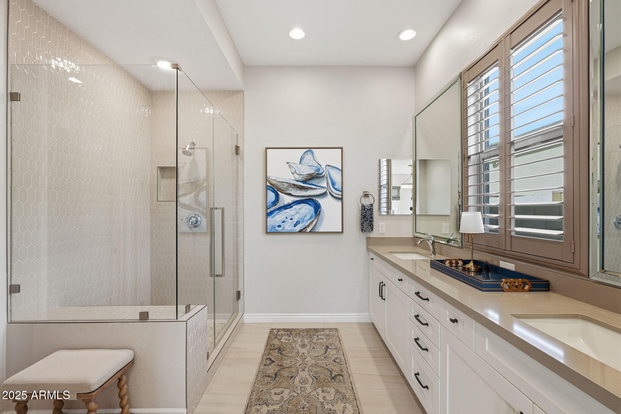
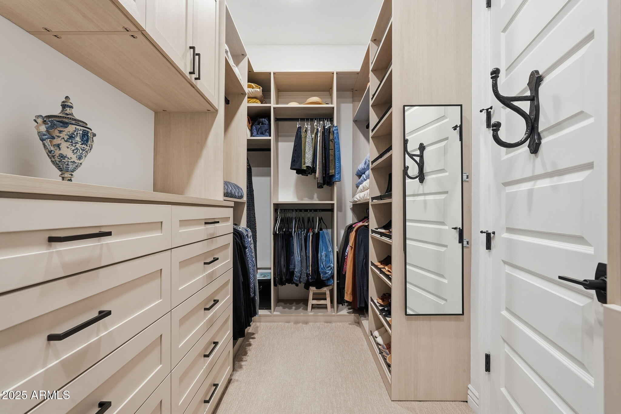
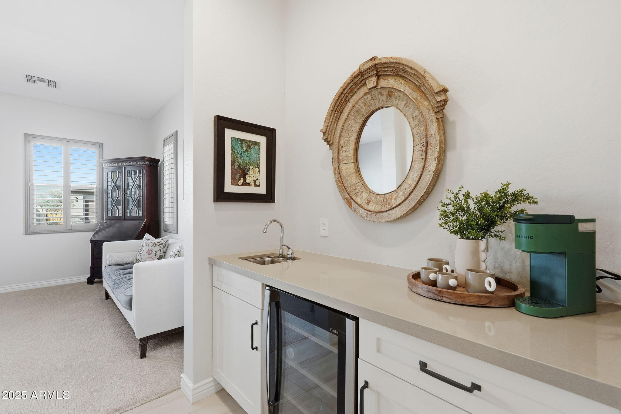
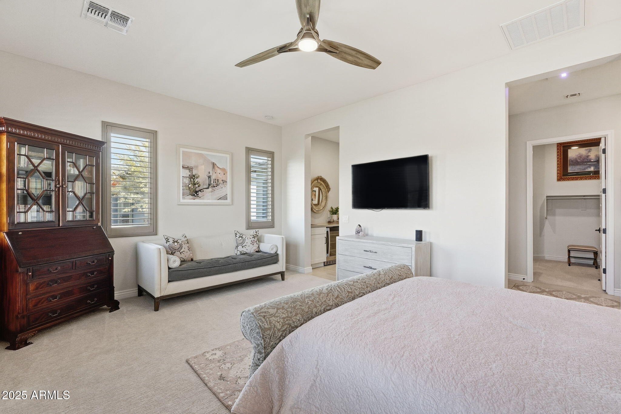
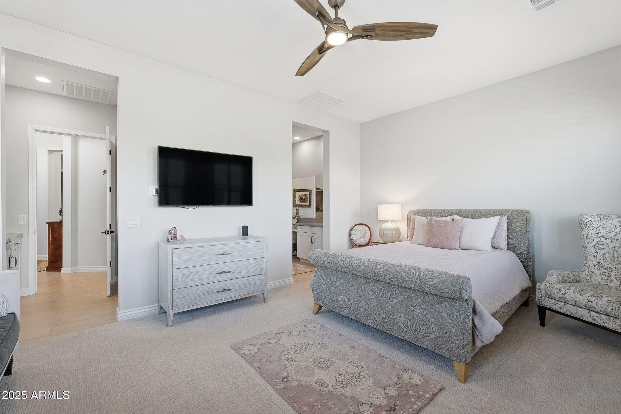
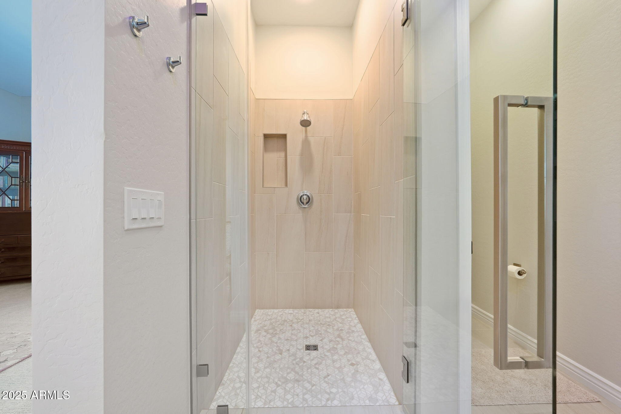
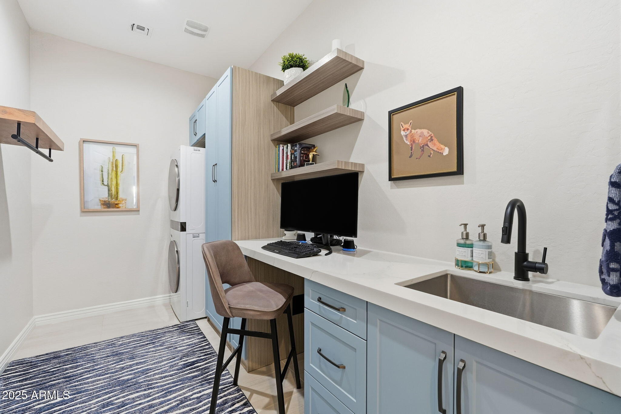
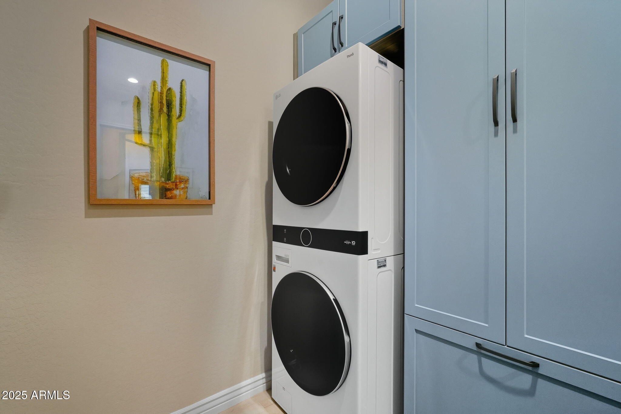
Guests will feel right at home in the spacious private guest suite, complete with en-suite bath and walk-in closet. The primary suite offers everyday luxury with a custom-designed walk-in closet that maximizes organization, while the custom laundry room with built-in desk adds comfort and efficiency to your routine.
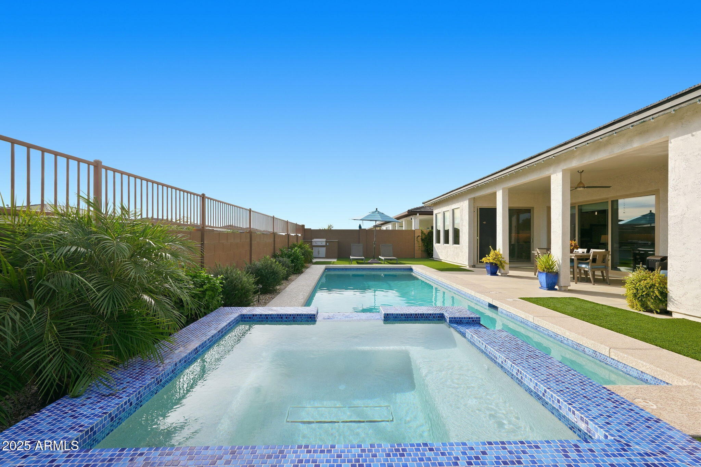
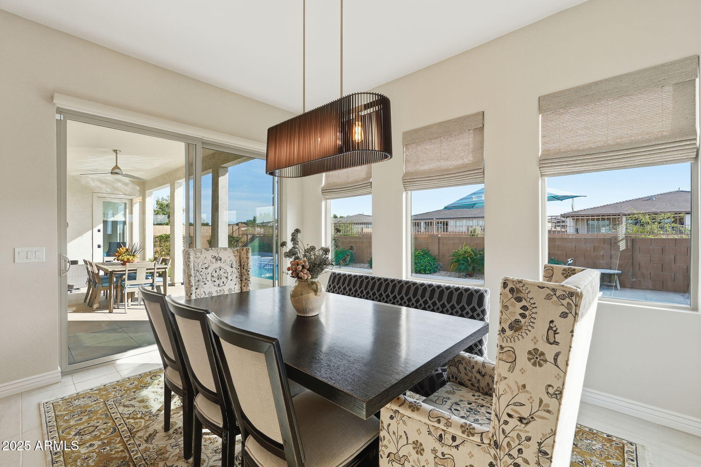
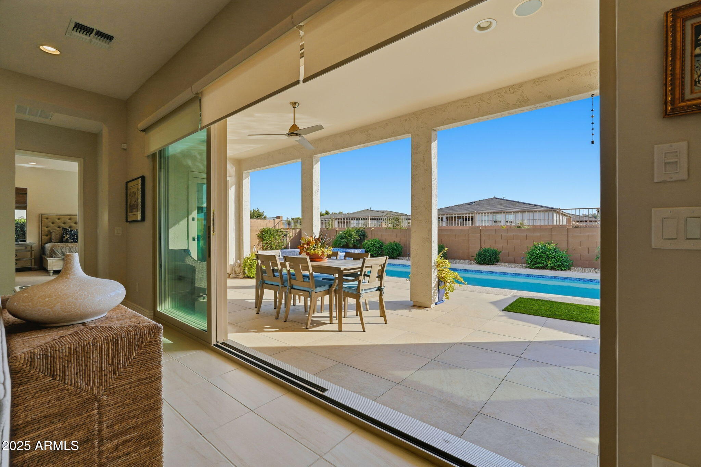
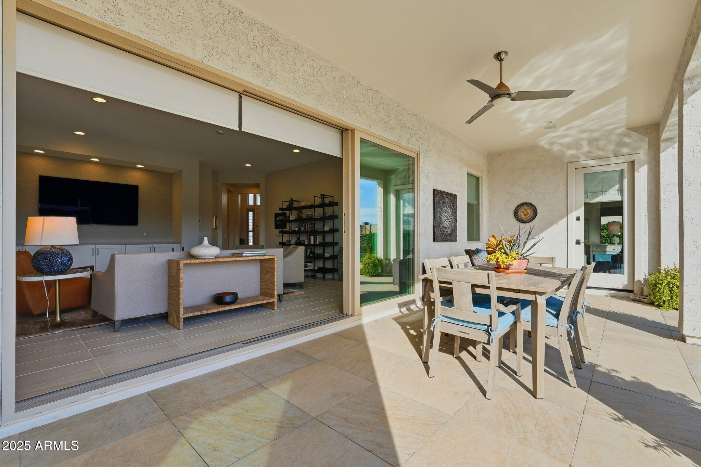
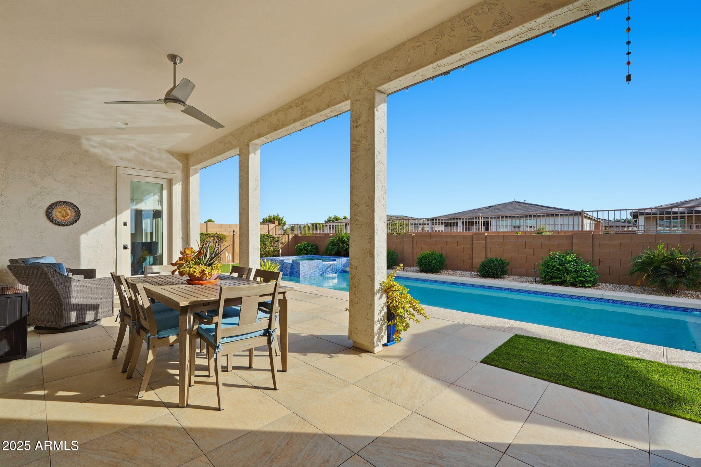
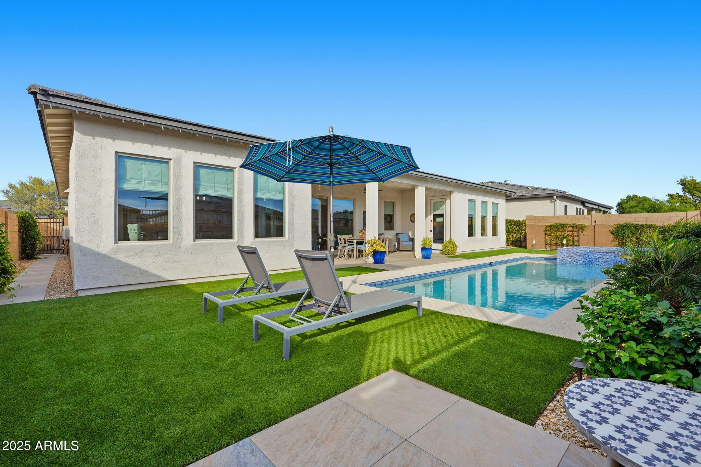
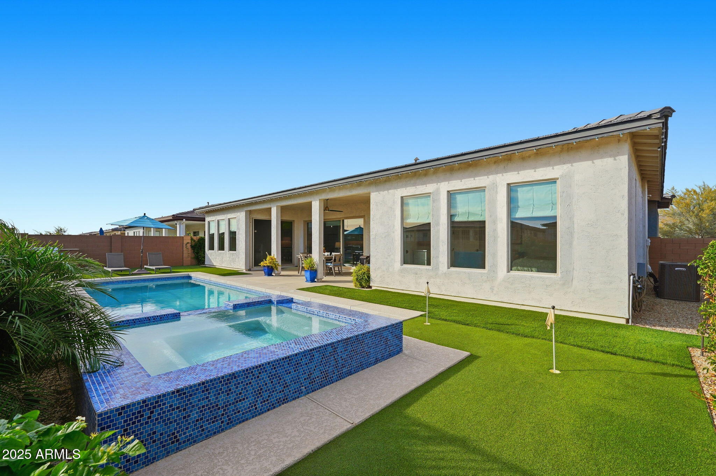
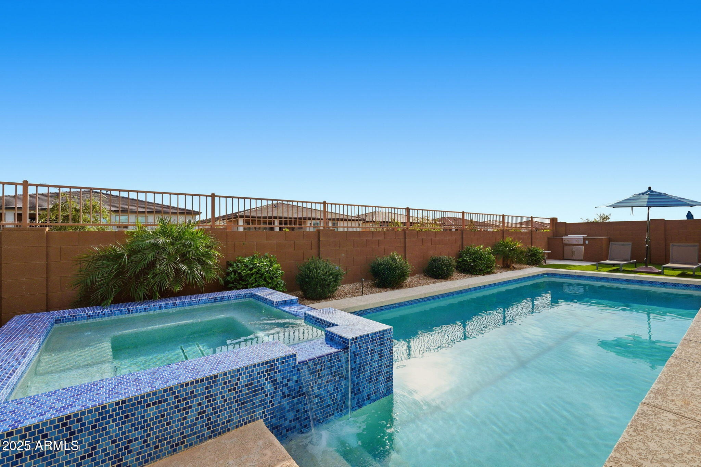
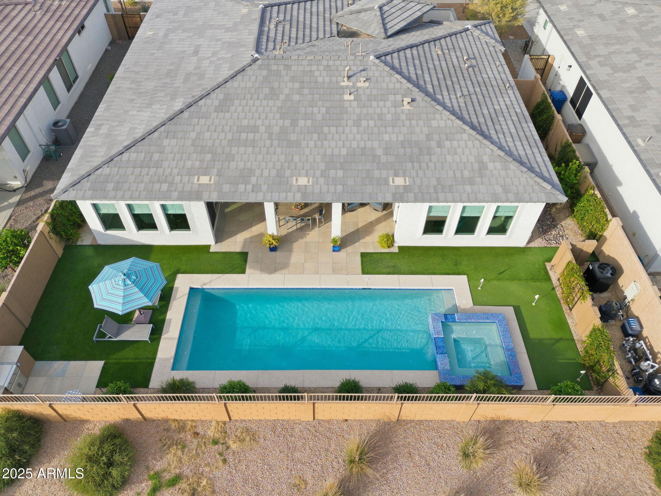
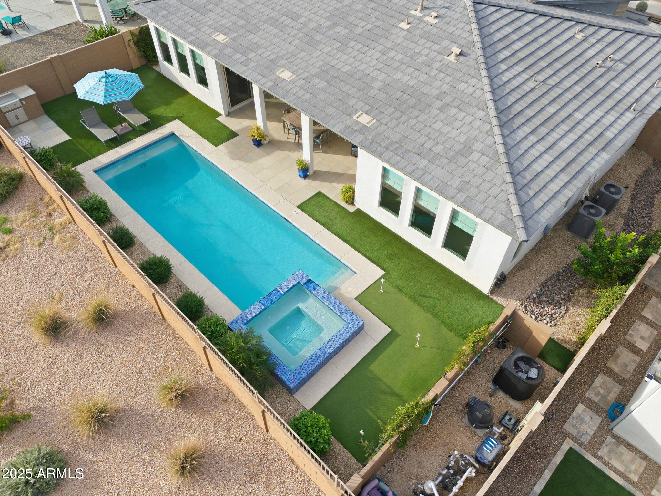
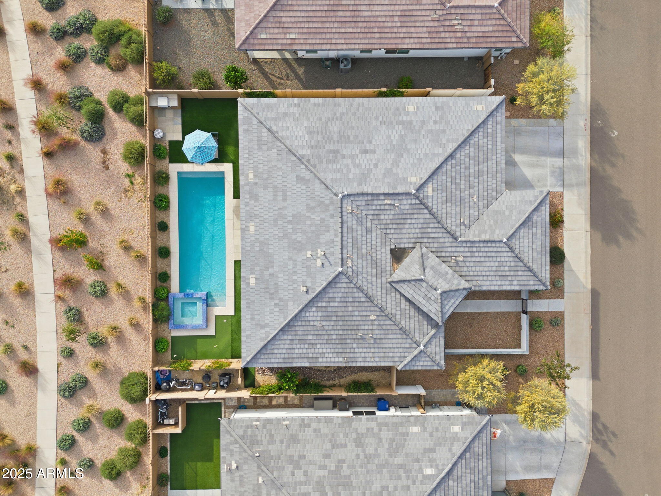
The 12' sliding glass door extends the living space outdoors to a private resort-style backyard, where you can unwind in the heated pool and spa, enjoy the built-in grill, and take in unforgettable Arizona sunsets from your own patio oasis.
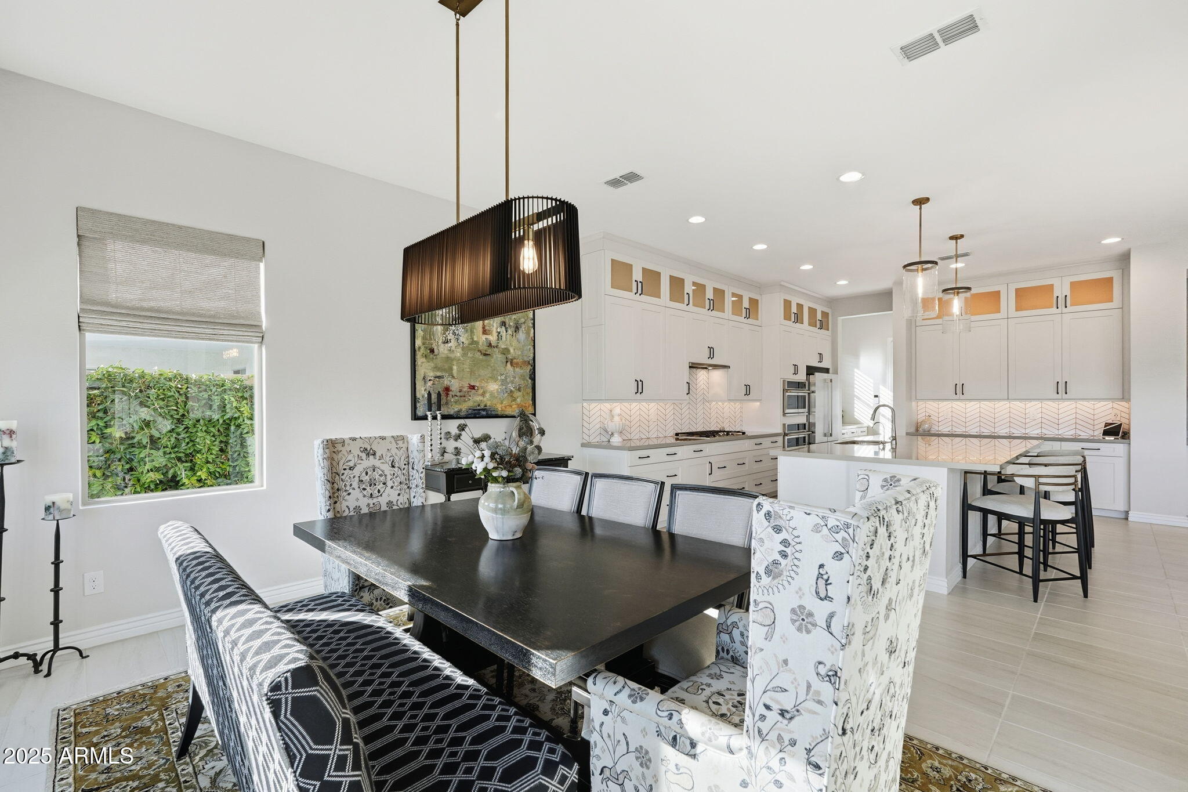
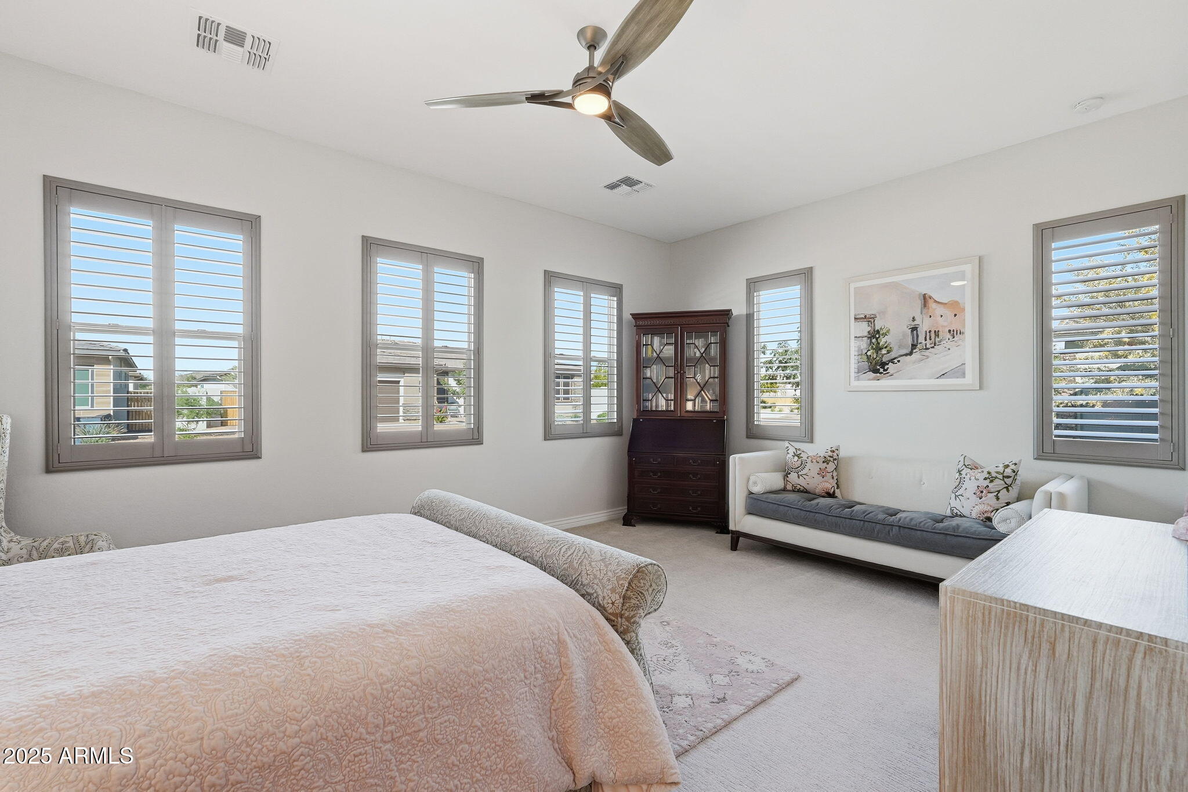
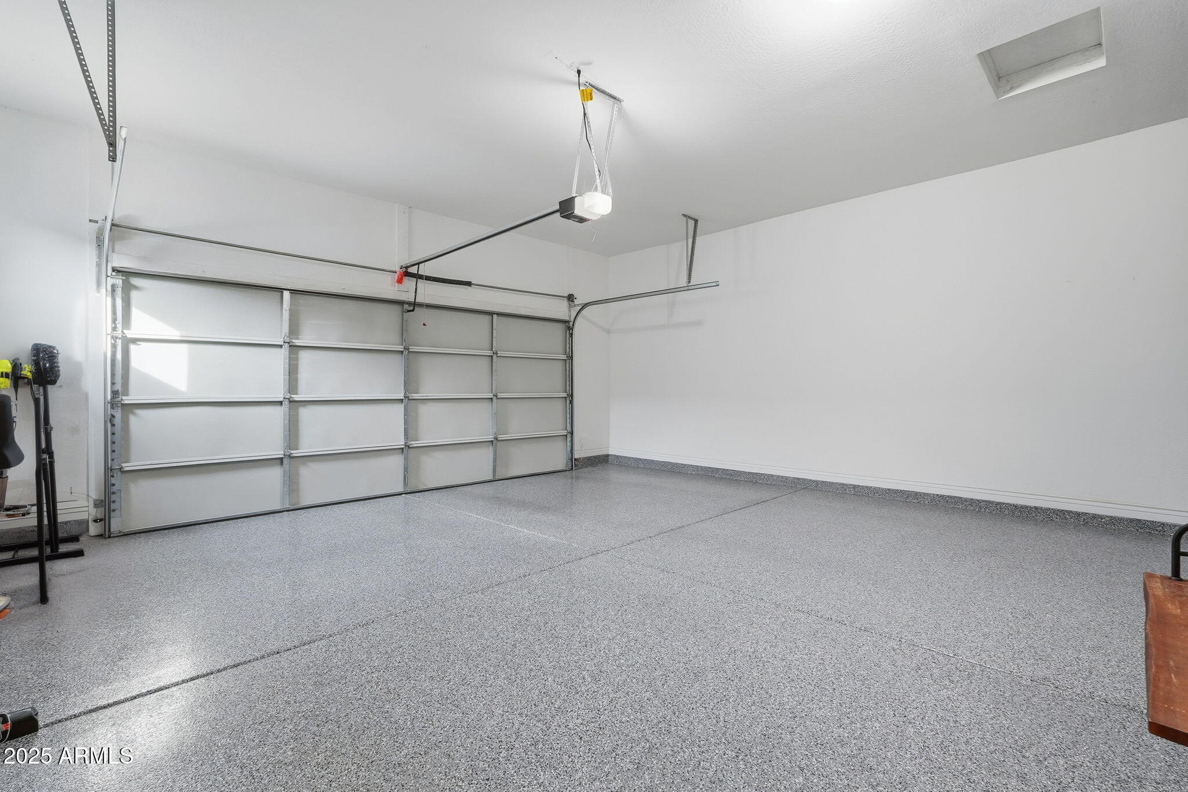
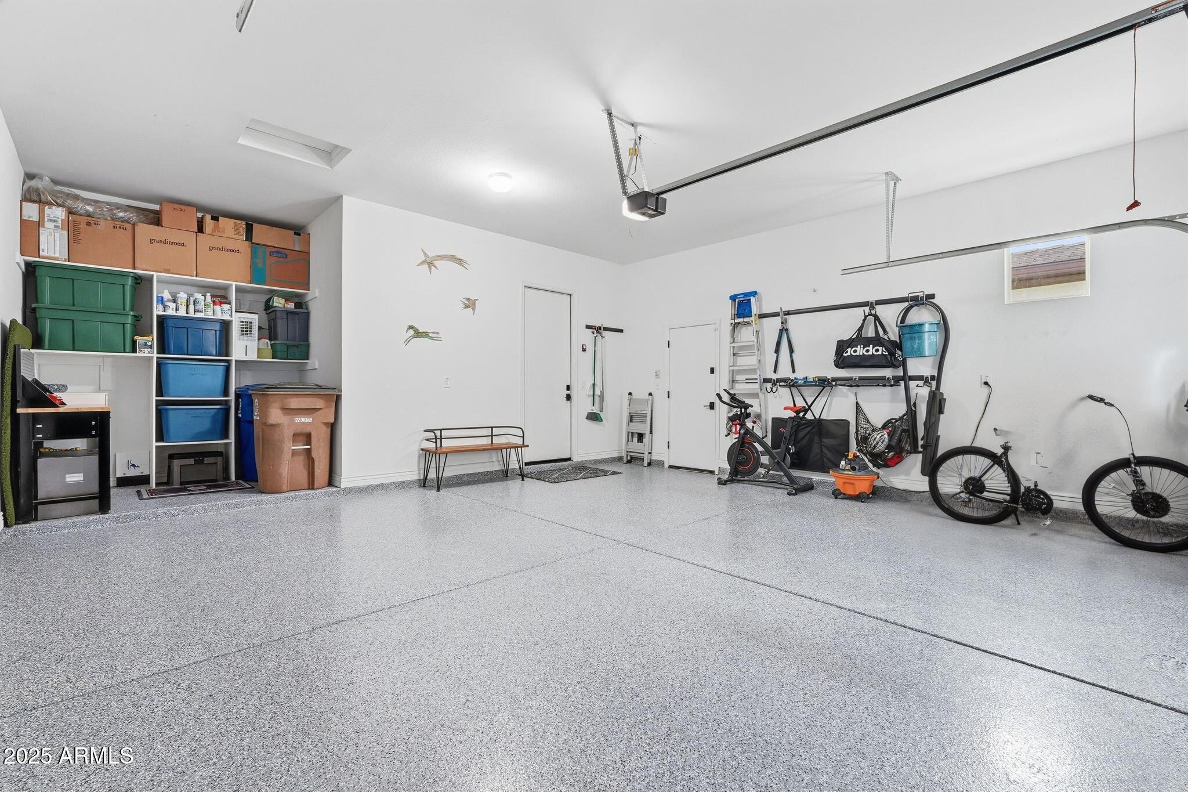
Additional upgrades include plantation shutters and roman shades, recessed lighting, upgraded light fixtures, elegant wallpaper accents, pristine garage flooring, and additional garage storage - every detail selected for lasting quality. This home is truly one-of-a-kind in the community... spacious, elevated, and exceptionally cared for.
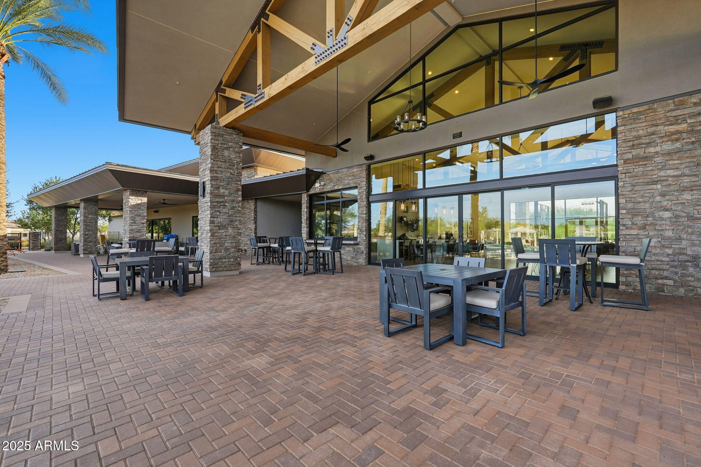
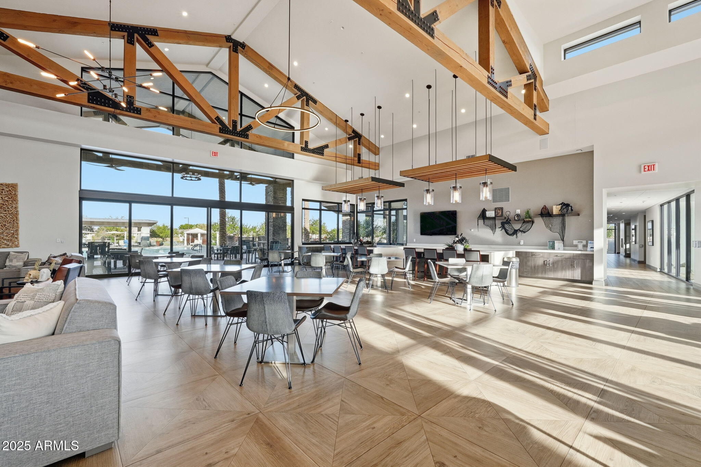
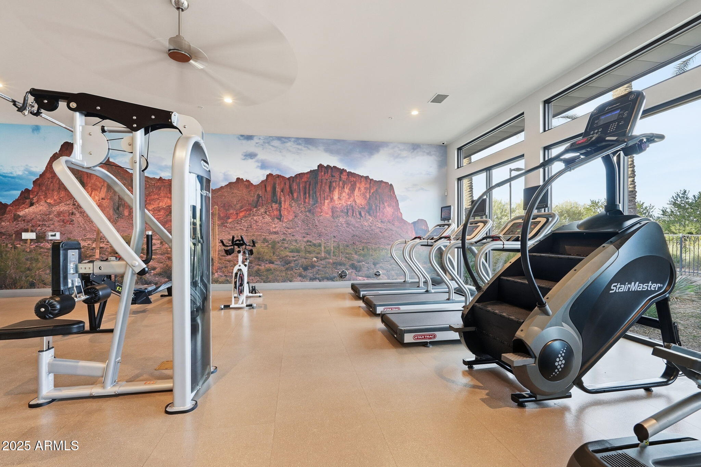
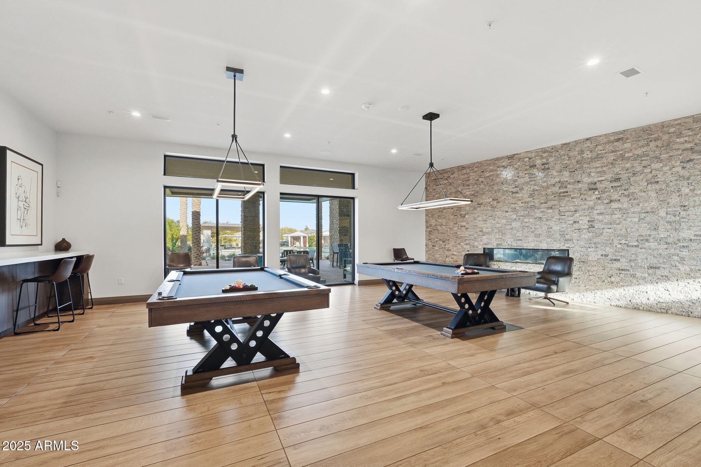
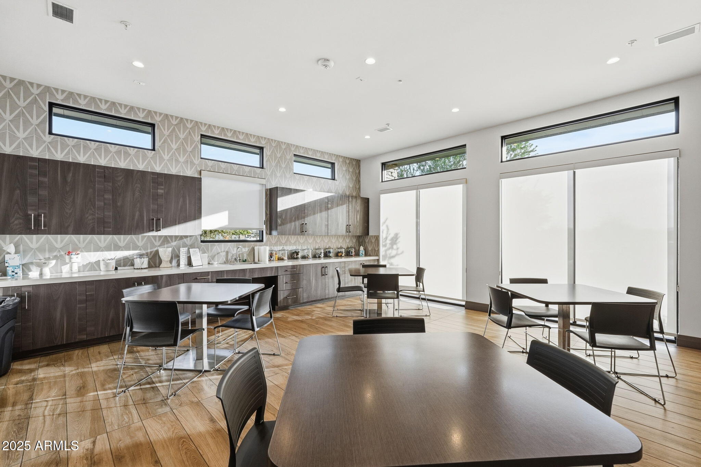
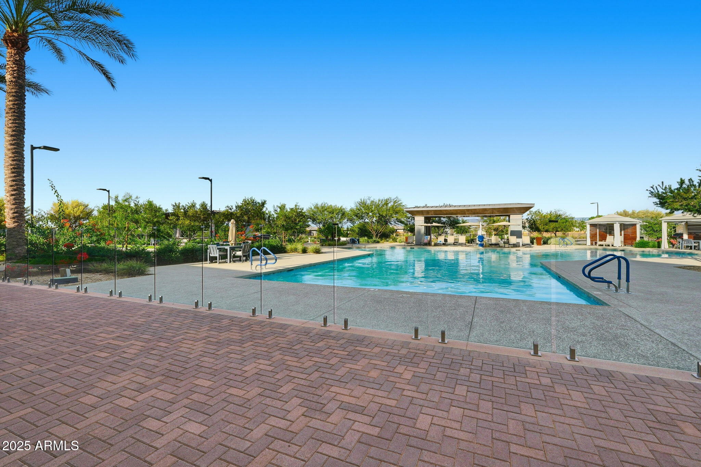
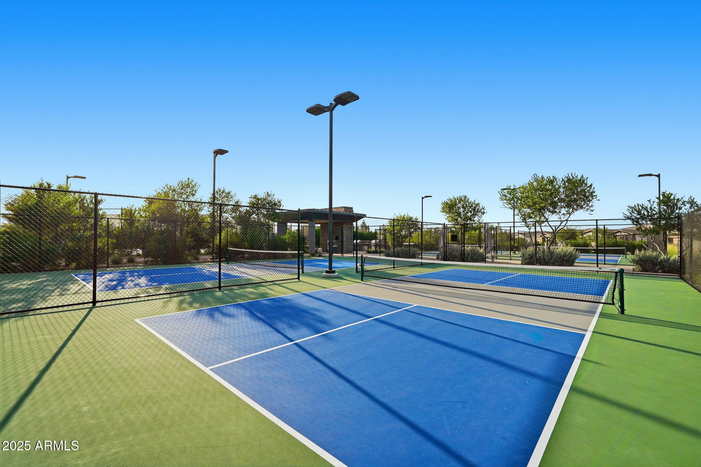
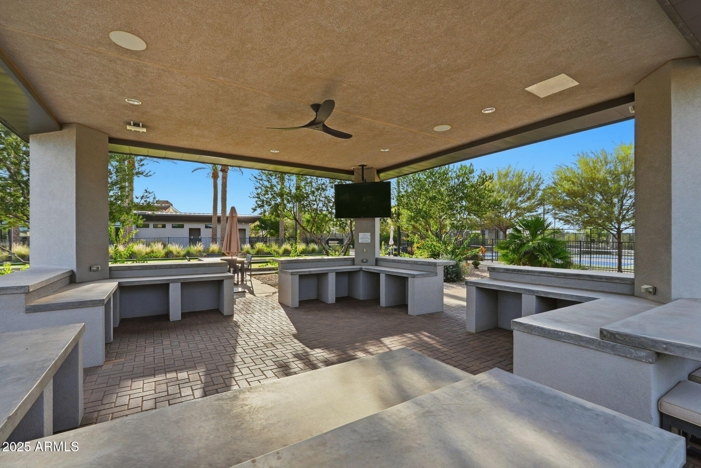
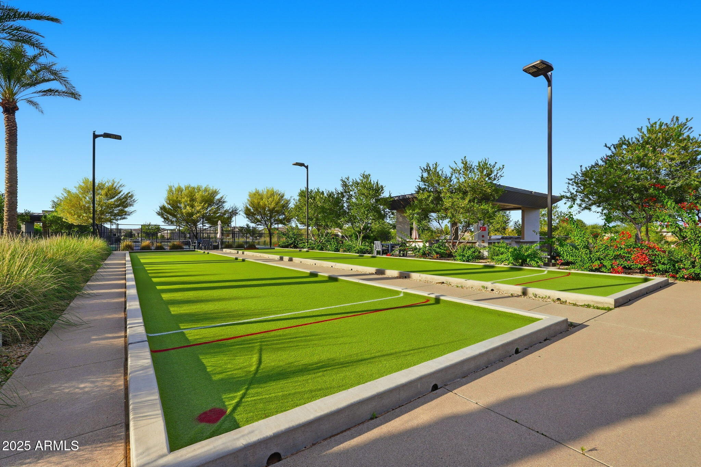
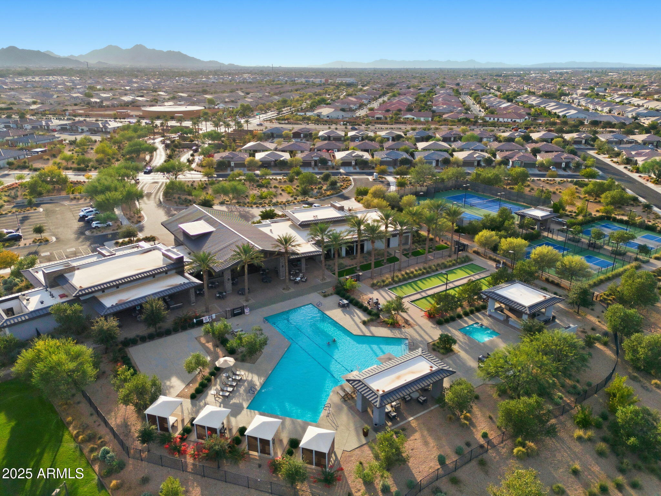
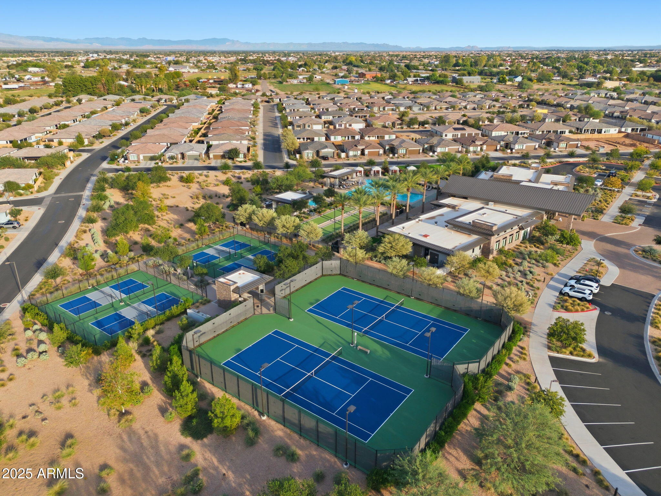
At Ovation, you'll enjoy resort-style amenities, clubs, and social activities designed to make each day meaningful - whether you're relaxing poolside, meeting friends for pickleball, joining a club, or connecting over evening events. Here, life feels full. Comfortable. Beautiful. Welcome home.