Leave a Message

Thank you for your message. I will be in touch with you shortly.

Browse Properties

Property Description

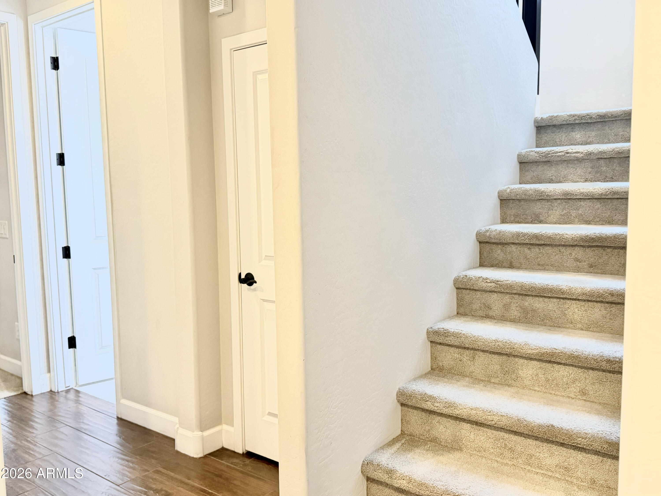
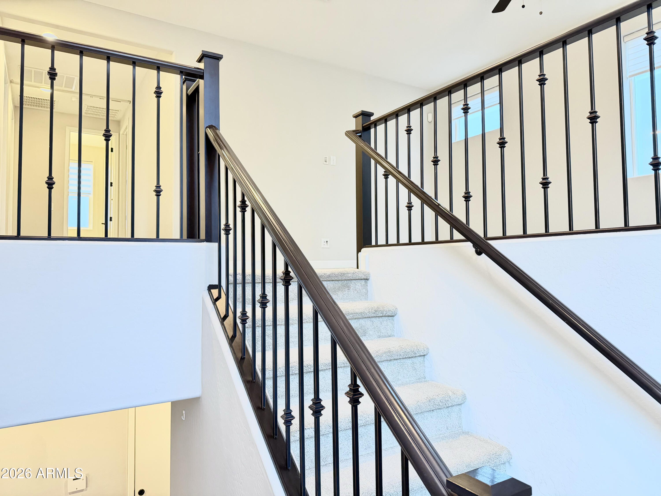
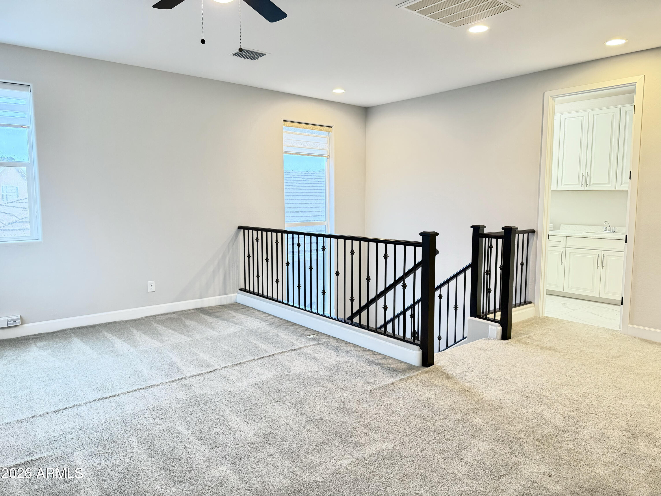
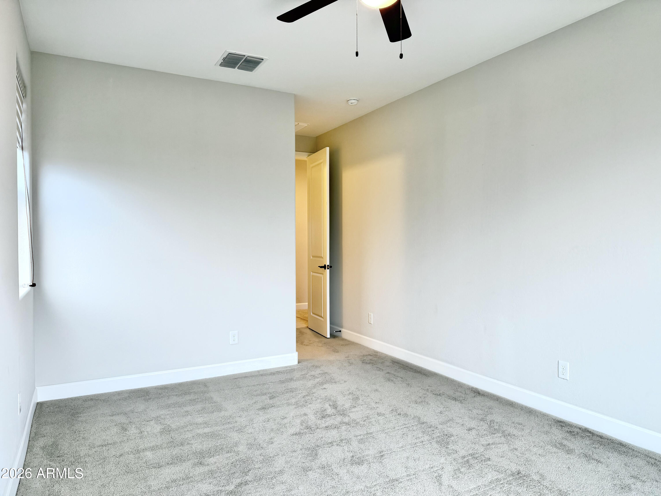
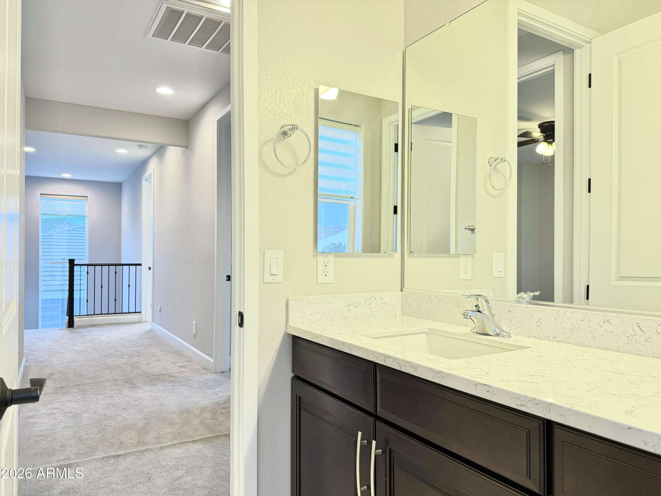
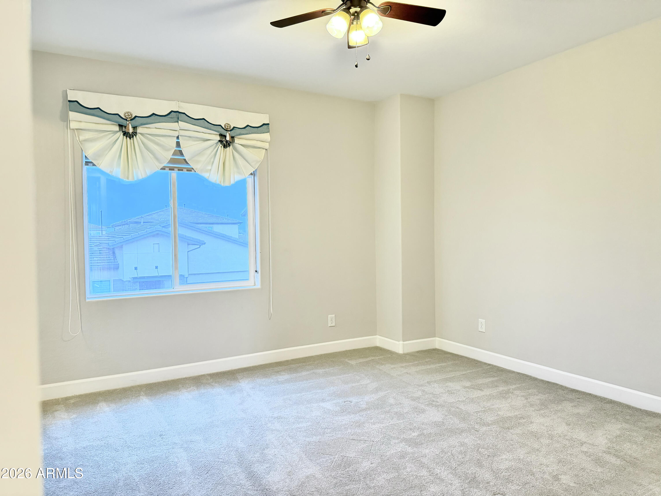
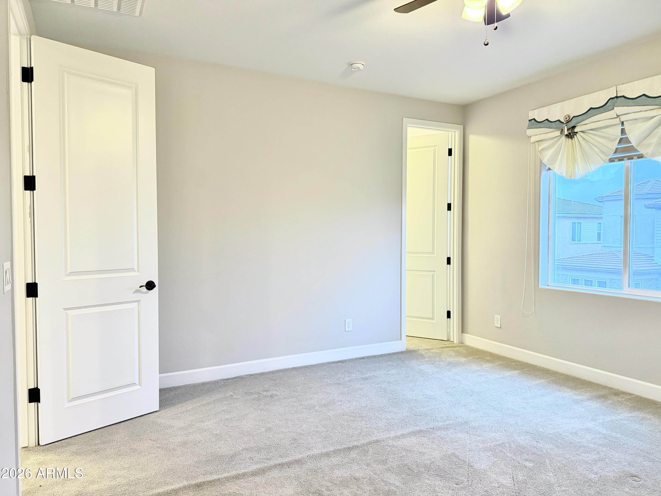
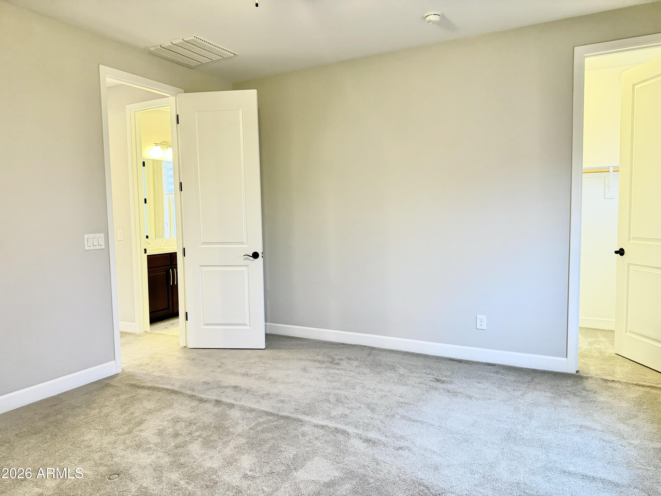
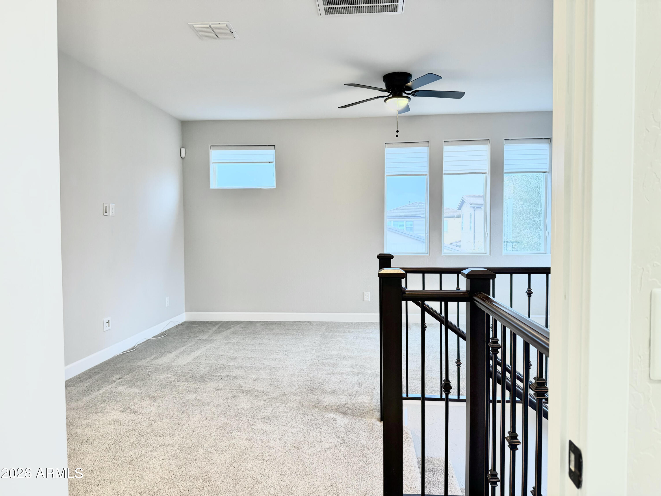
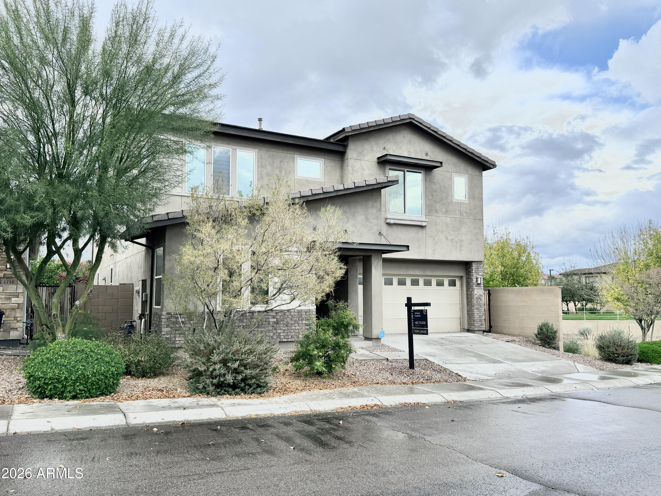
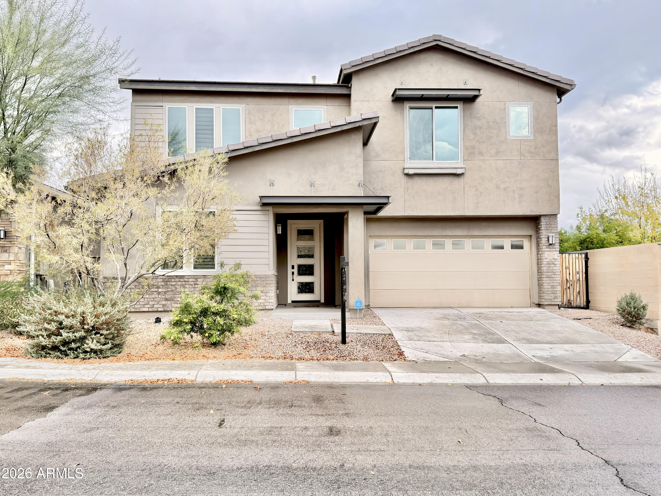
Beautifully designed and lovingly maintained, this 4-bedroom, 3-bath home offers nearly 2,900 sq ft of elevated living in the highly sought-after Rhythm North community.

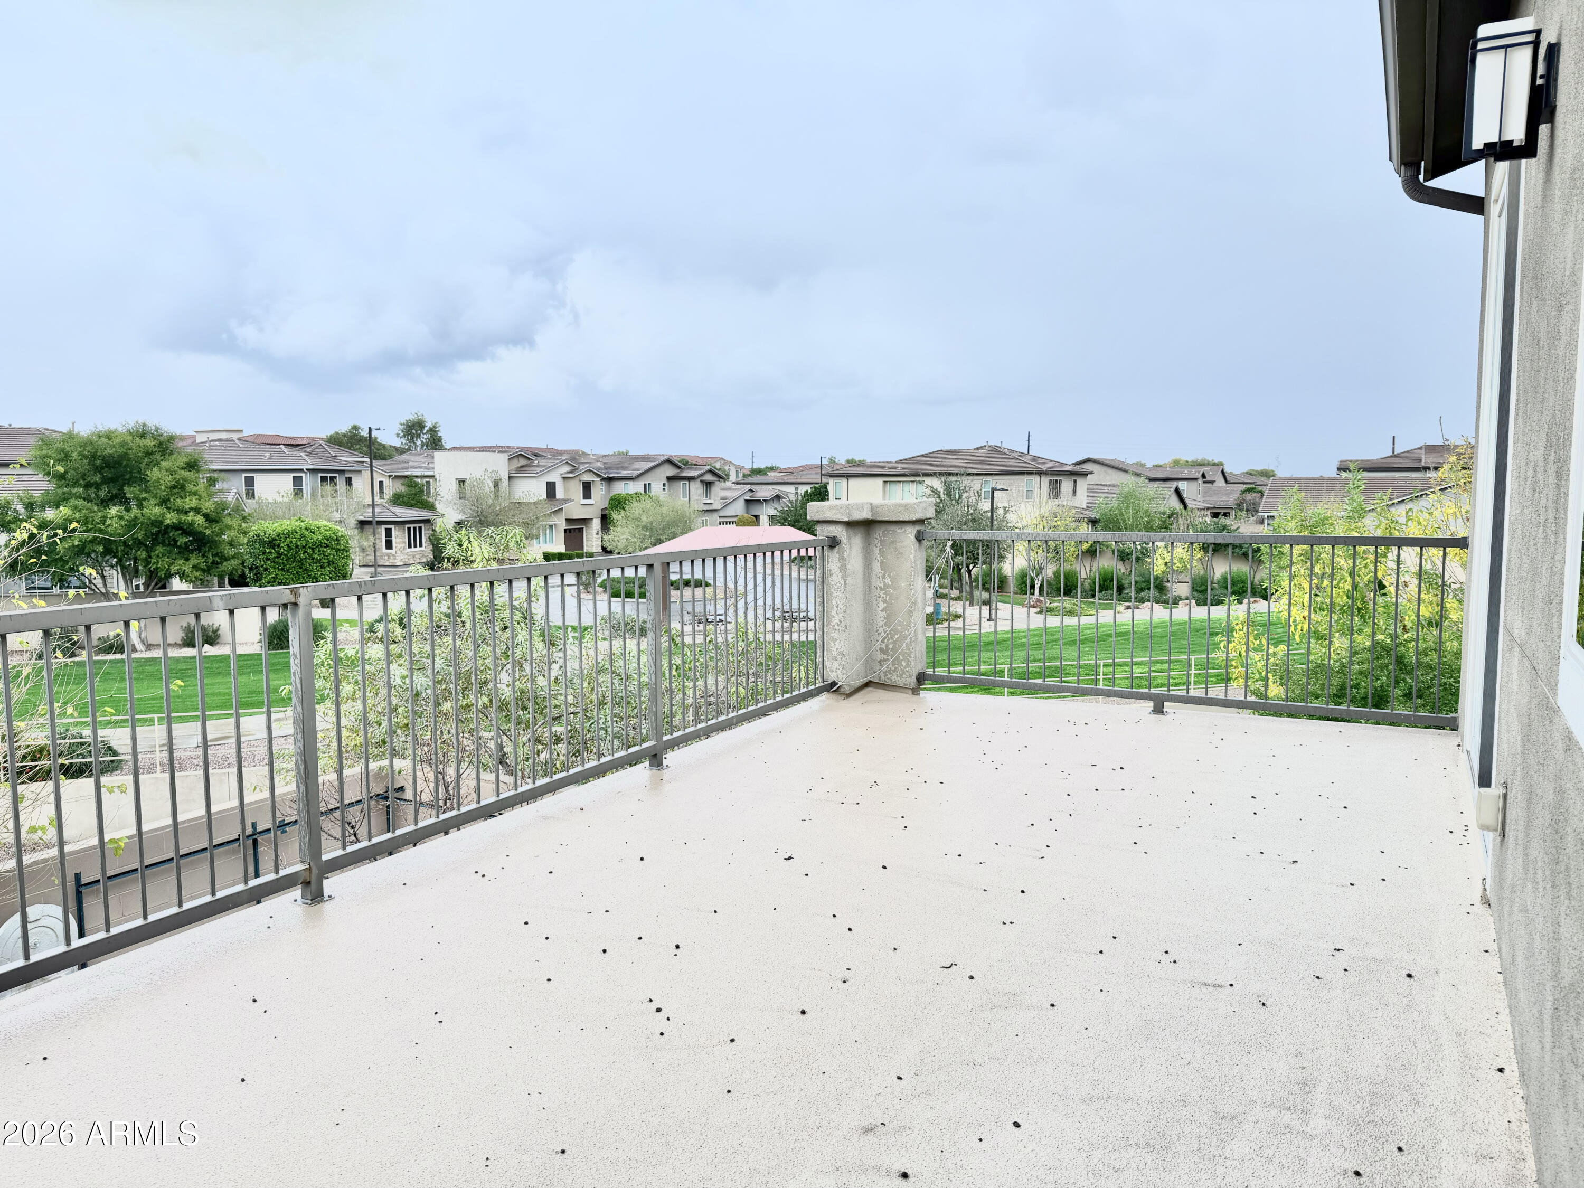
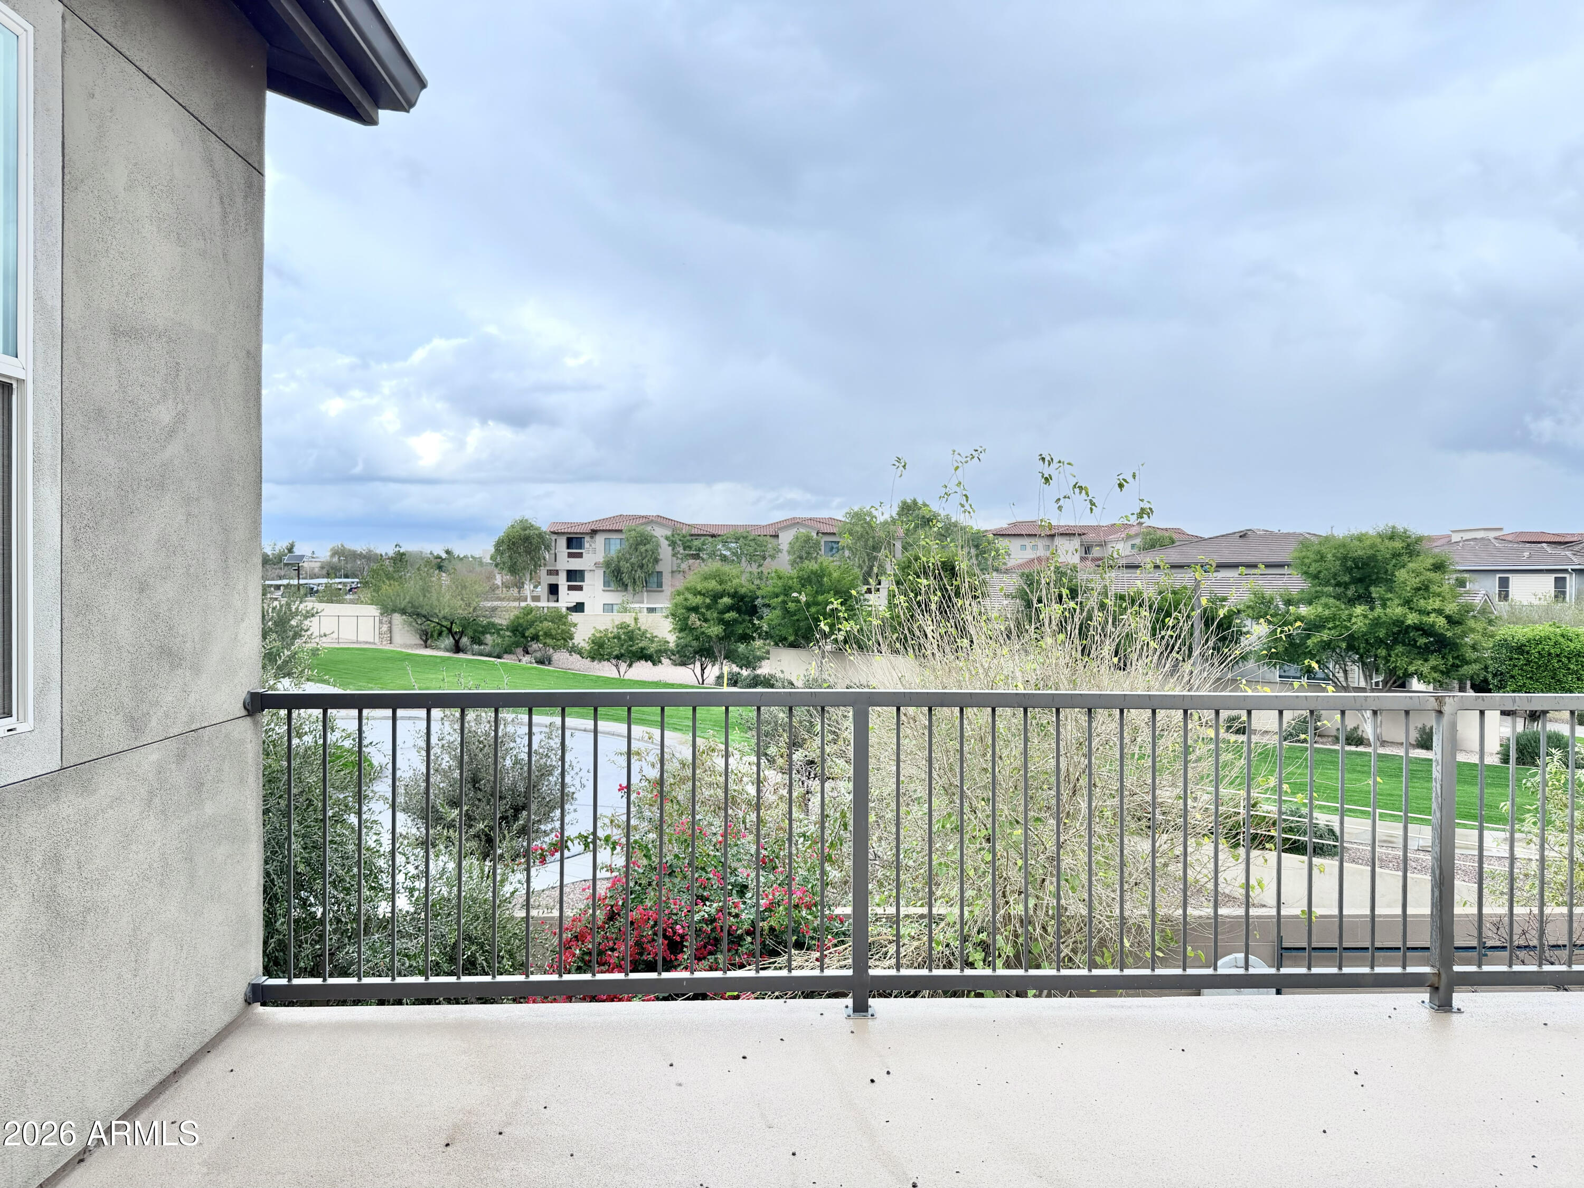
Thoughtfully positioned with only one neighboring home and no neighbors behind or on one side, this residence offers a rare sense of privacy and calm.

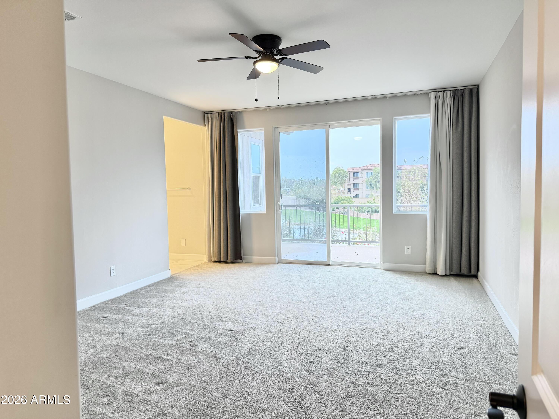
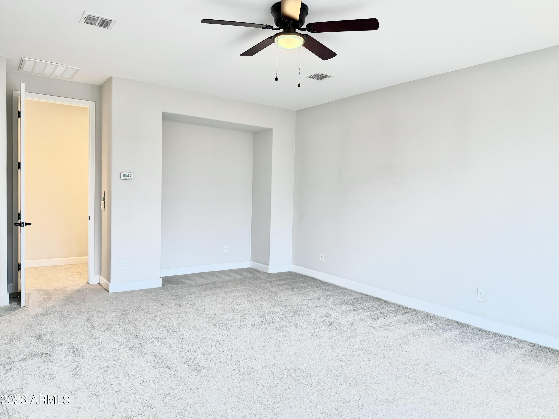
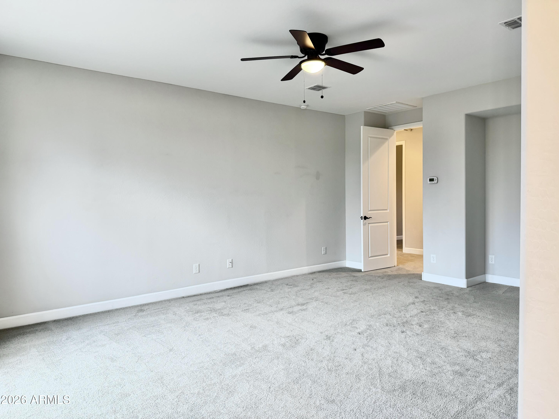
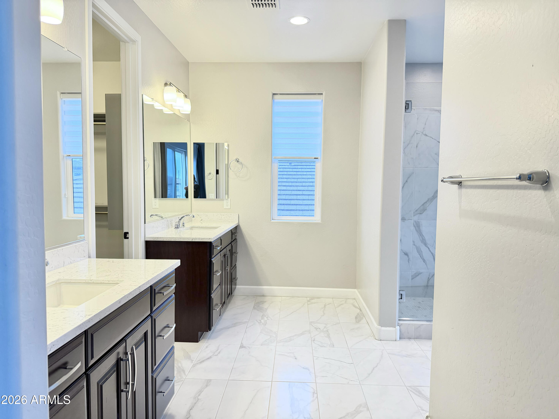
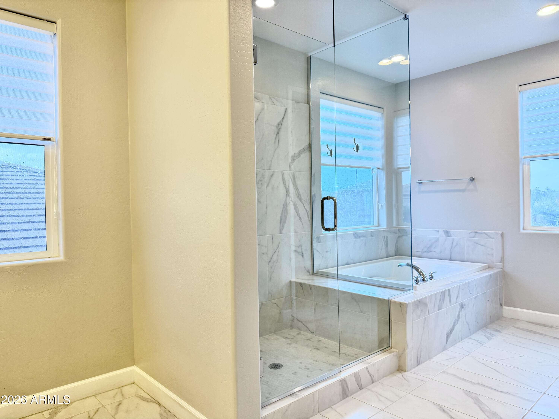
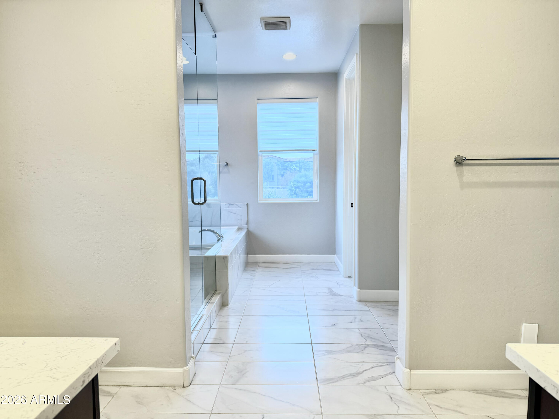
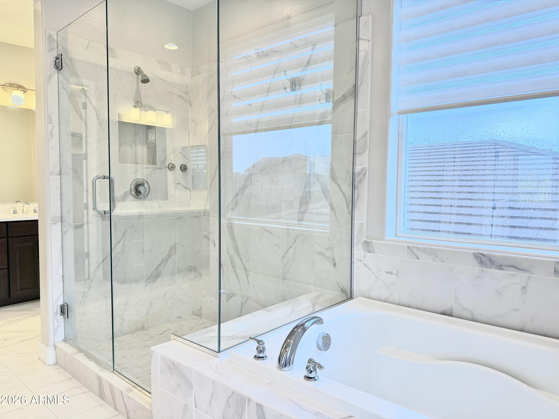
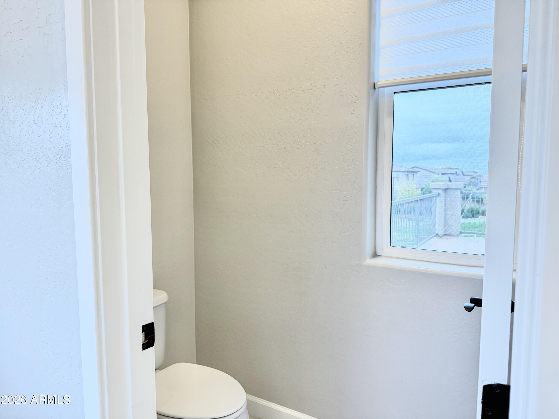
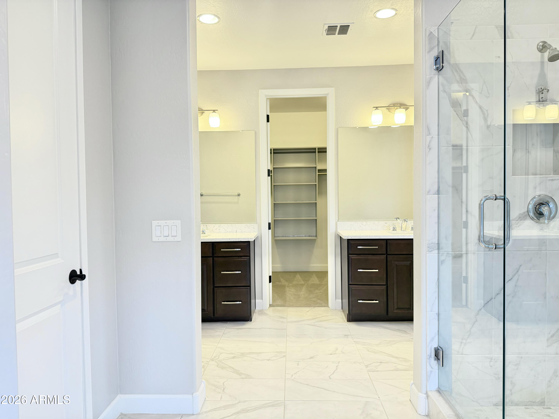
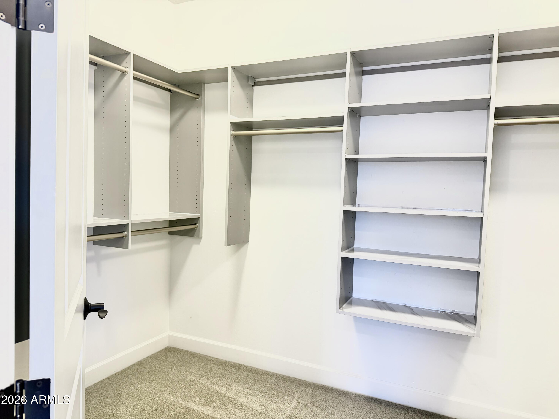
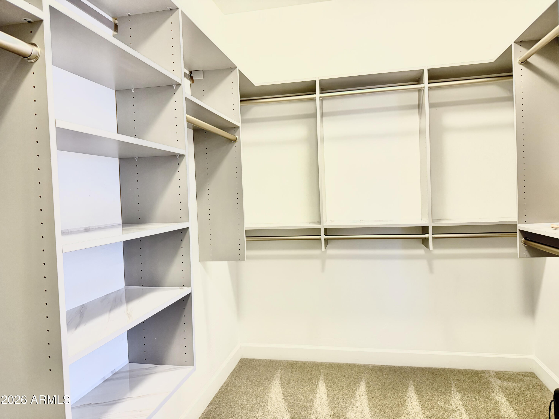
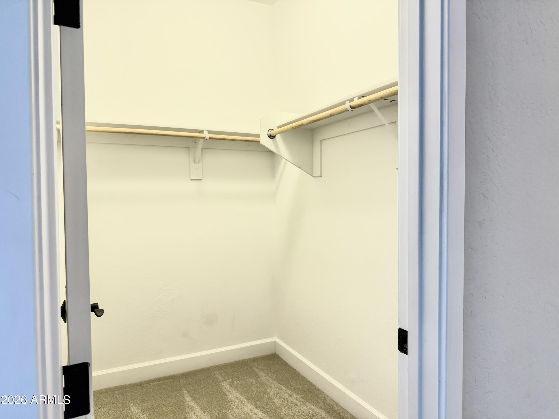
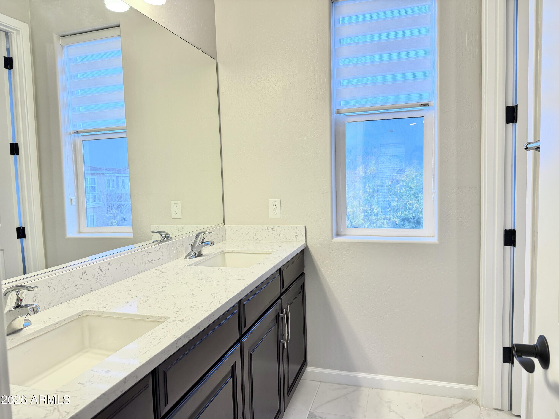
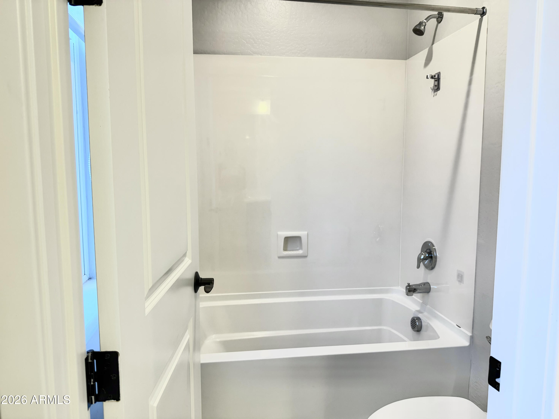
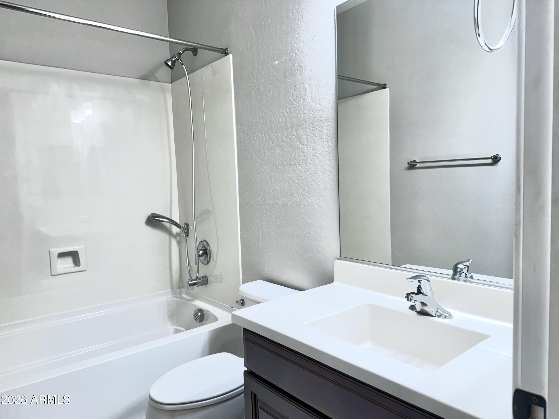
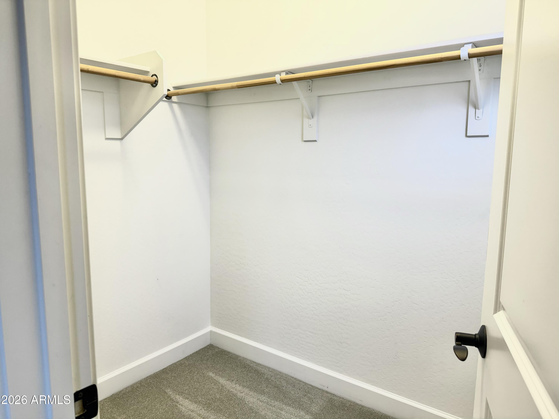
The spacious primary suite feels like a true retreat, complete with a spa-inspired upgraded bathroom and generous walk-in closets... an ideal place to unwind at the end of the day.

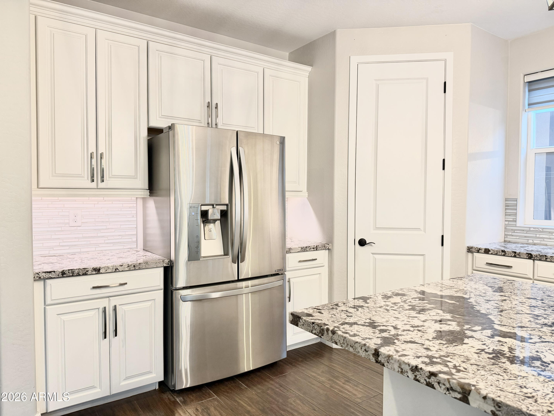
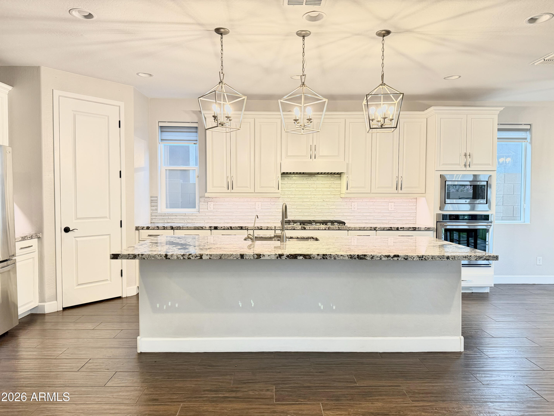
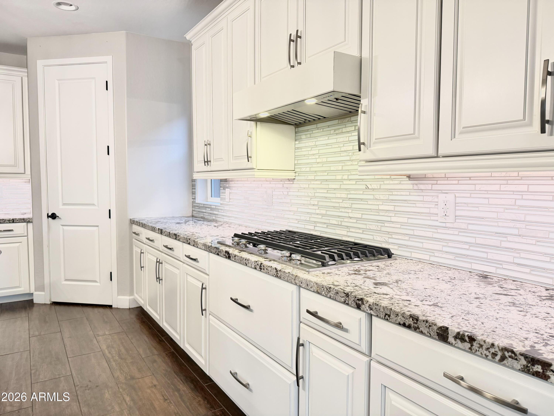
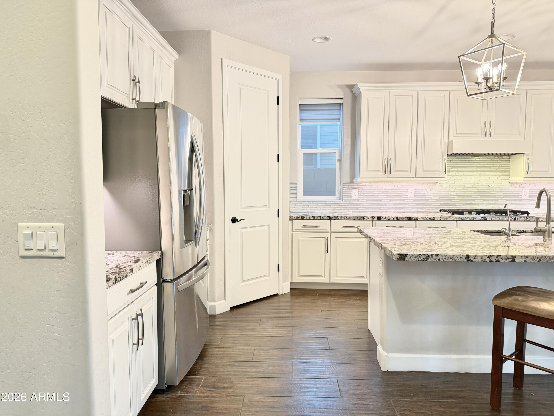
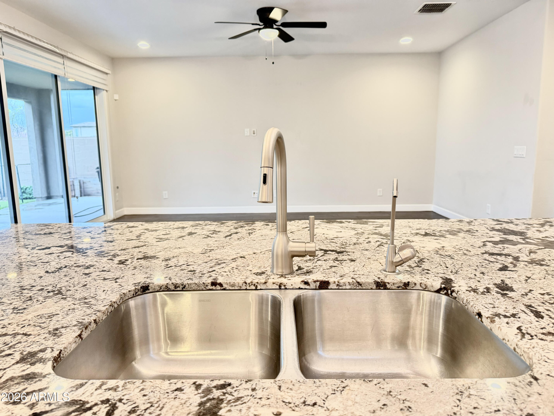
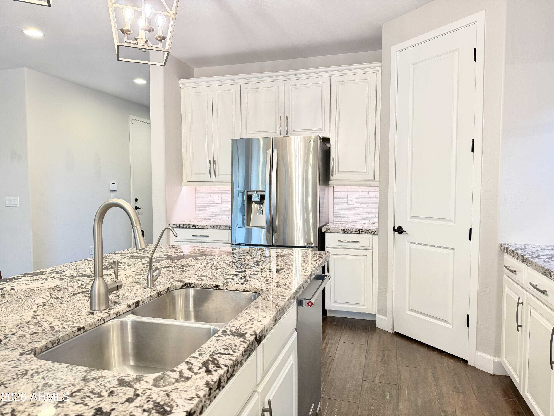
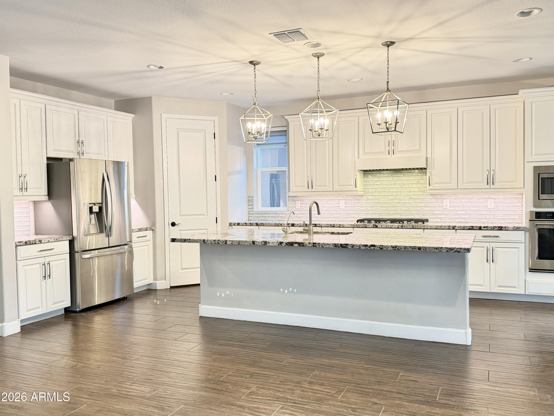
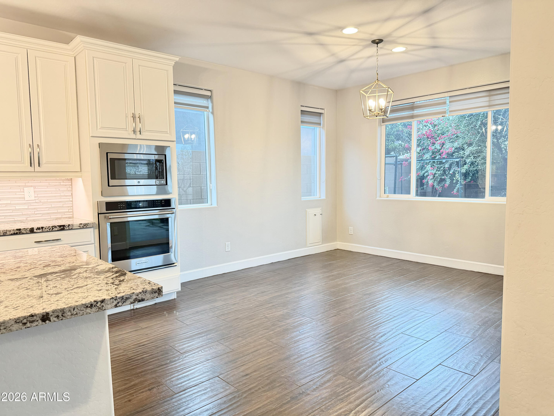
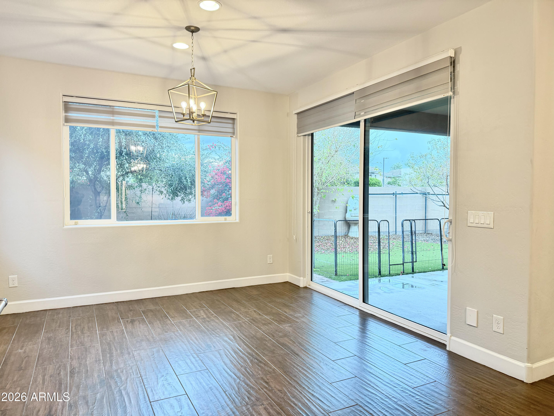
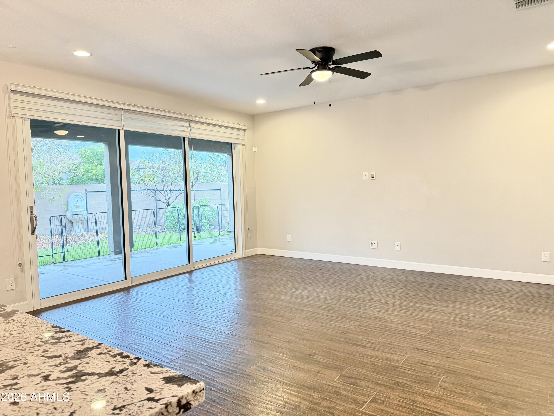
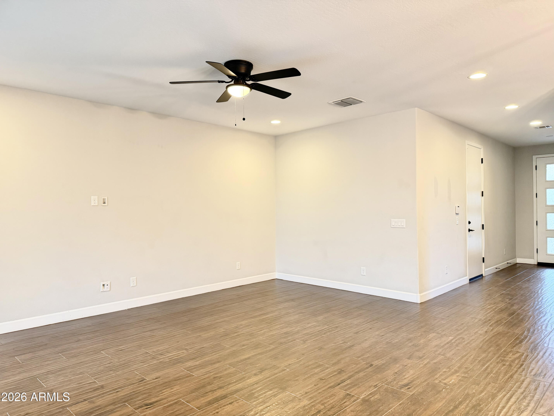
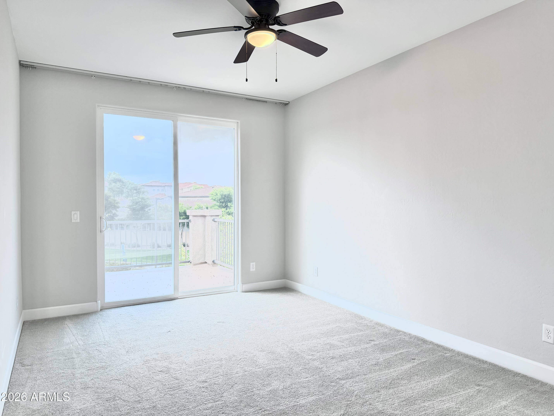
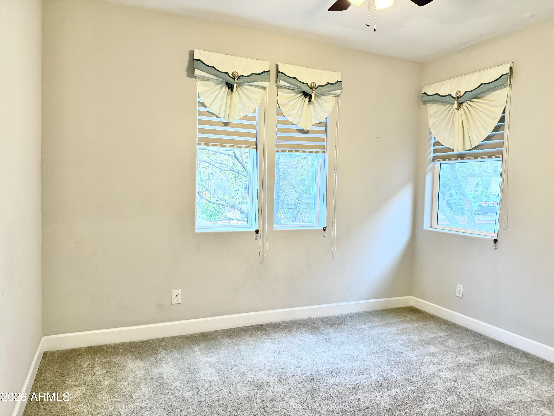
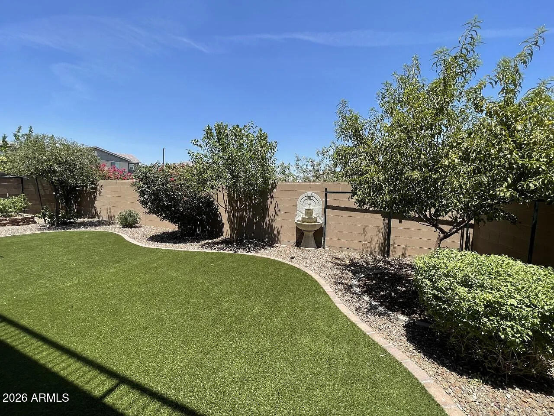
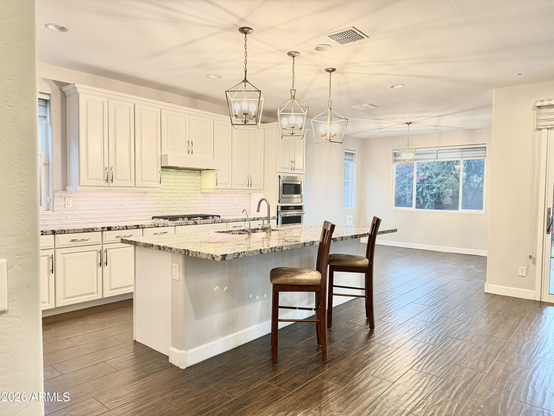
Natural light fills the home, highlighting the gorgeous kitchen, upgraded lighting, retractable zebra blinds throughout, and the expansive glass slider that opens the main living space to the outdoors. A beautifully landscaped backyard creates an inviting setting for morning coffee, evening gatherings, or quiet moments of relaxation. Additional features include a 3-car garage, an in-home central vacuum system, and a tankless water heater - adding both convenience and comfort.

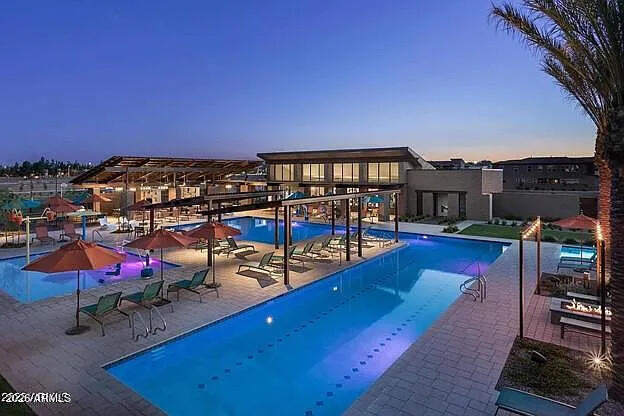
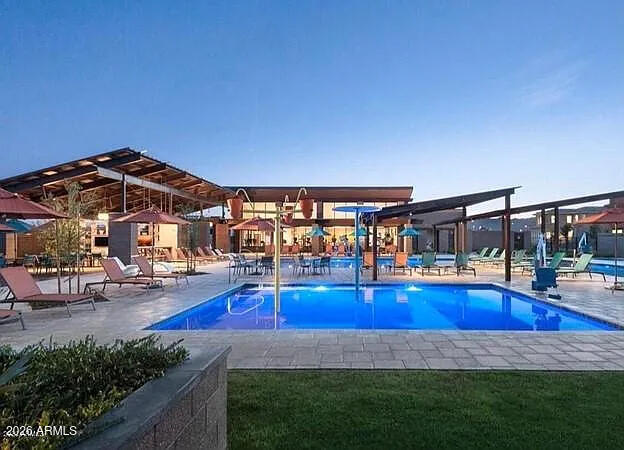
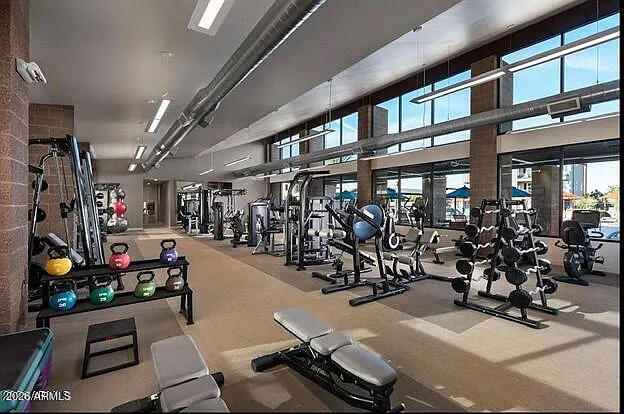
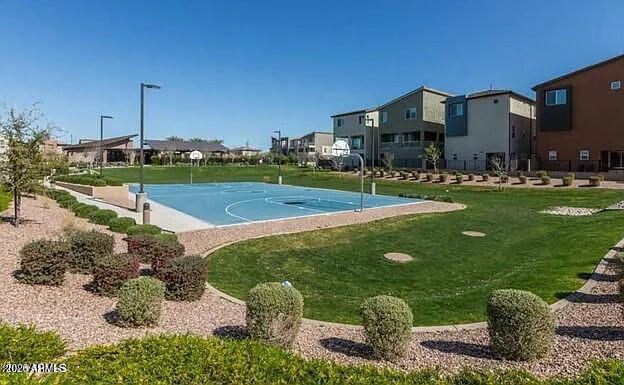
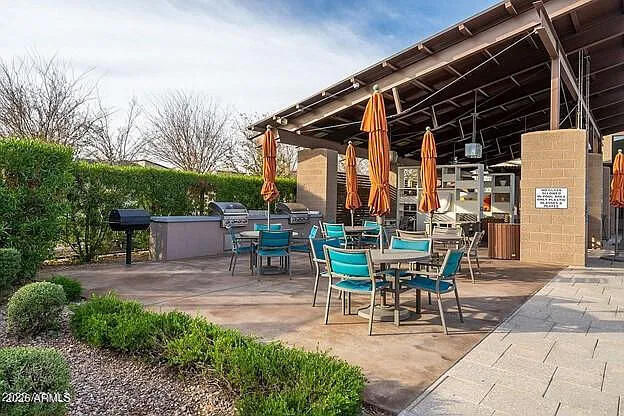
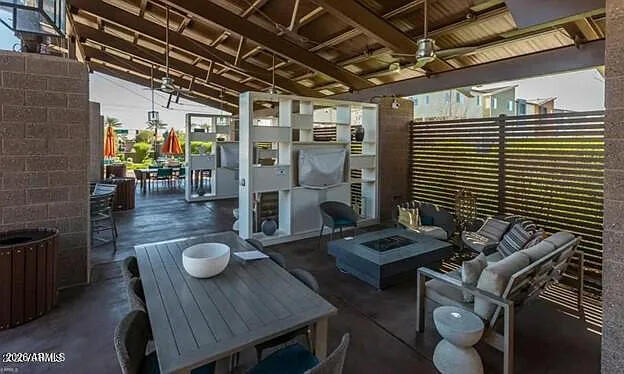
Residents of Rhythm North enjoy resort-style amenities including a pool, spa, fitness center, and more - bringing everyday activities just a few steps right outside your door. Homes like this don't come along often. This is more than a rental; it's a place you can truly feel at home.
Overview

Property Status
Leased
Date Sold
February 1, 2026
Lot Size
4,503 Sq.Ft.
MLS ID
6965677
Property Type
Residential
Year Built
2018

Features & Amenities

Neighborhood
Chandler
Stories
1
Garage Spaces
3.0
Water Source
City Water
Roof
Tile
Lot Features
North/South Exposure, Sprinklers In Rear, Sprinklers In Front, Desert Front, Grass Back, Auto Timer H 2 O Front, Auto Timer H 2 O Back
Parking
Attached Garage, Driveway, Tandem Garage
Heat Type
Electric, Ceiling
Air Conditioning
Central Air, Ceiling Fan(s), Programmable Thmstat
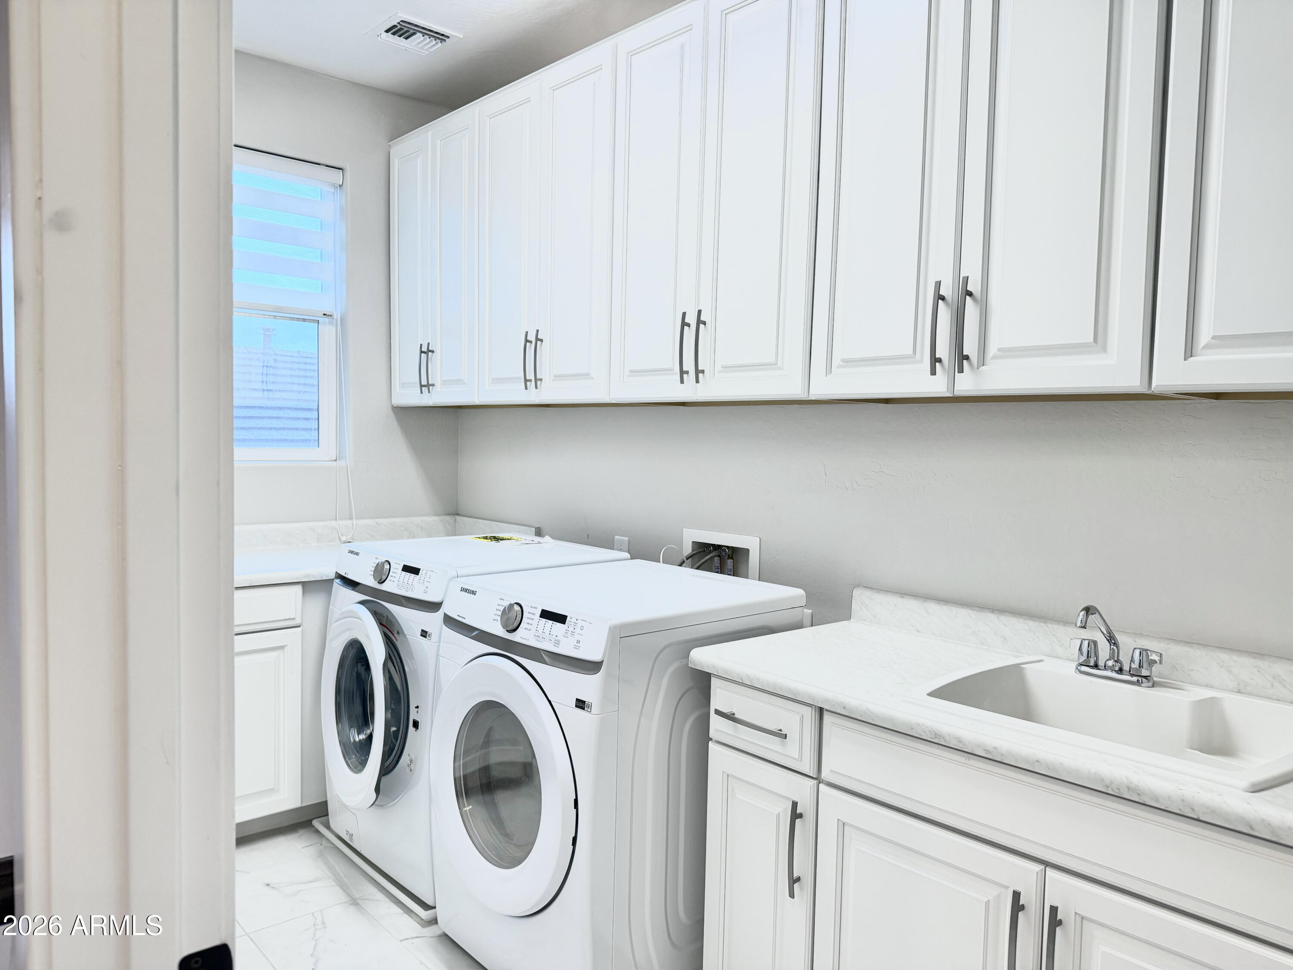
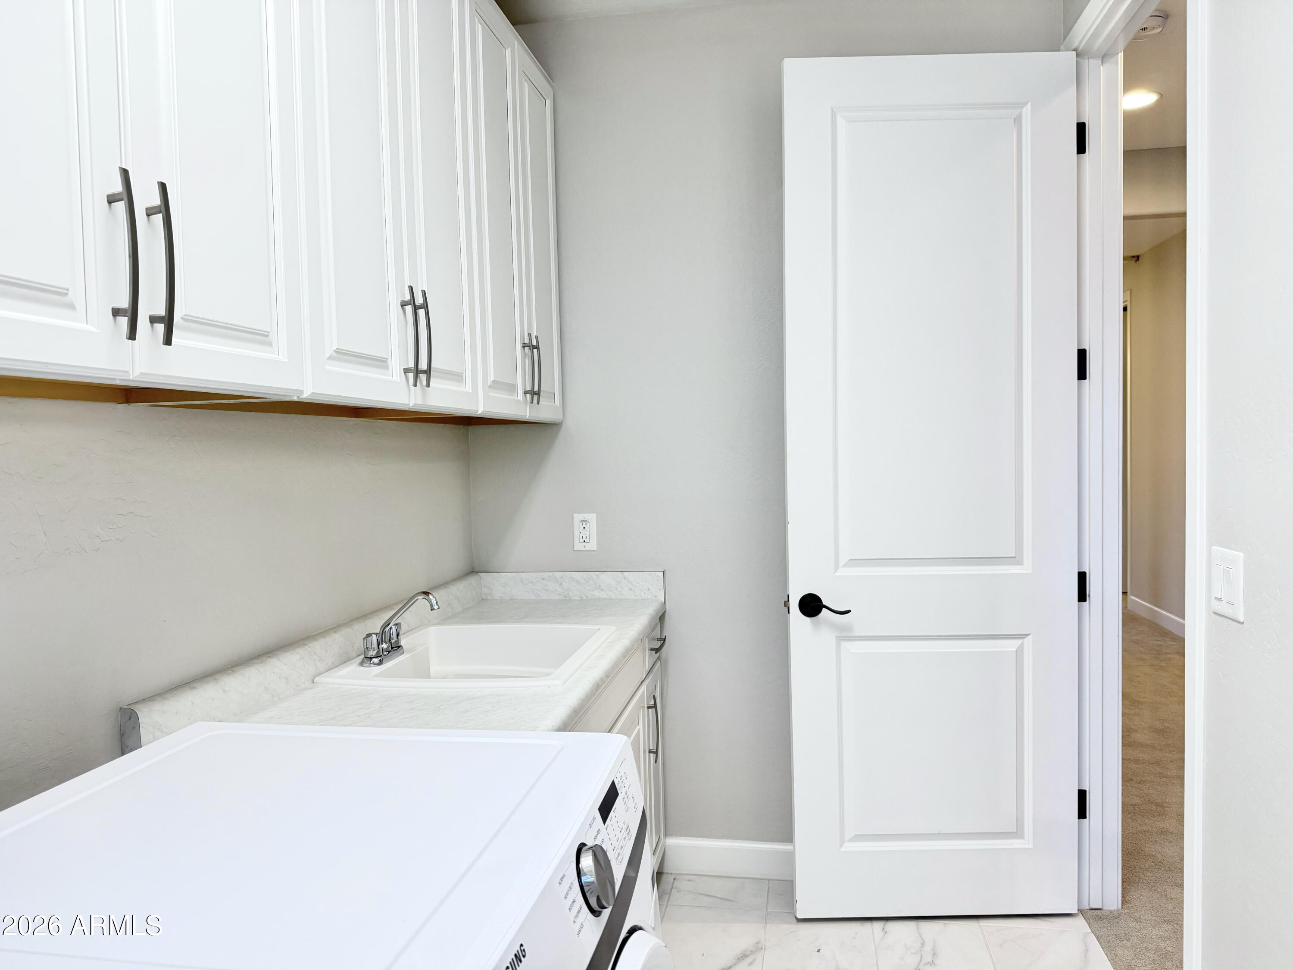
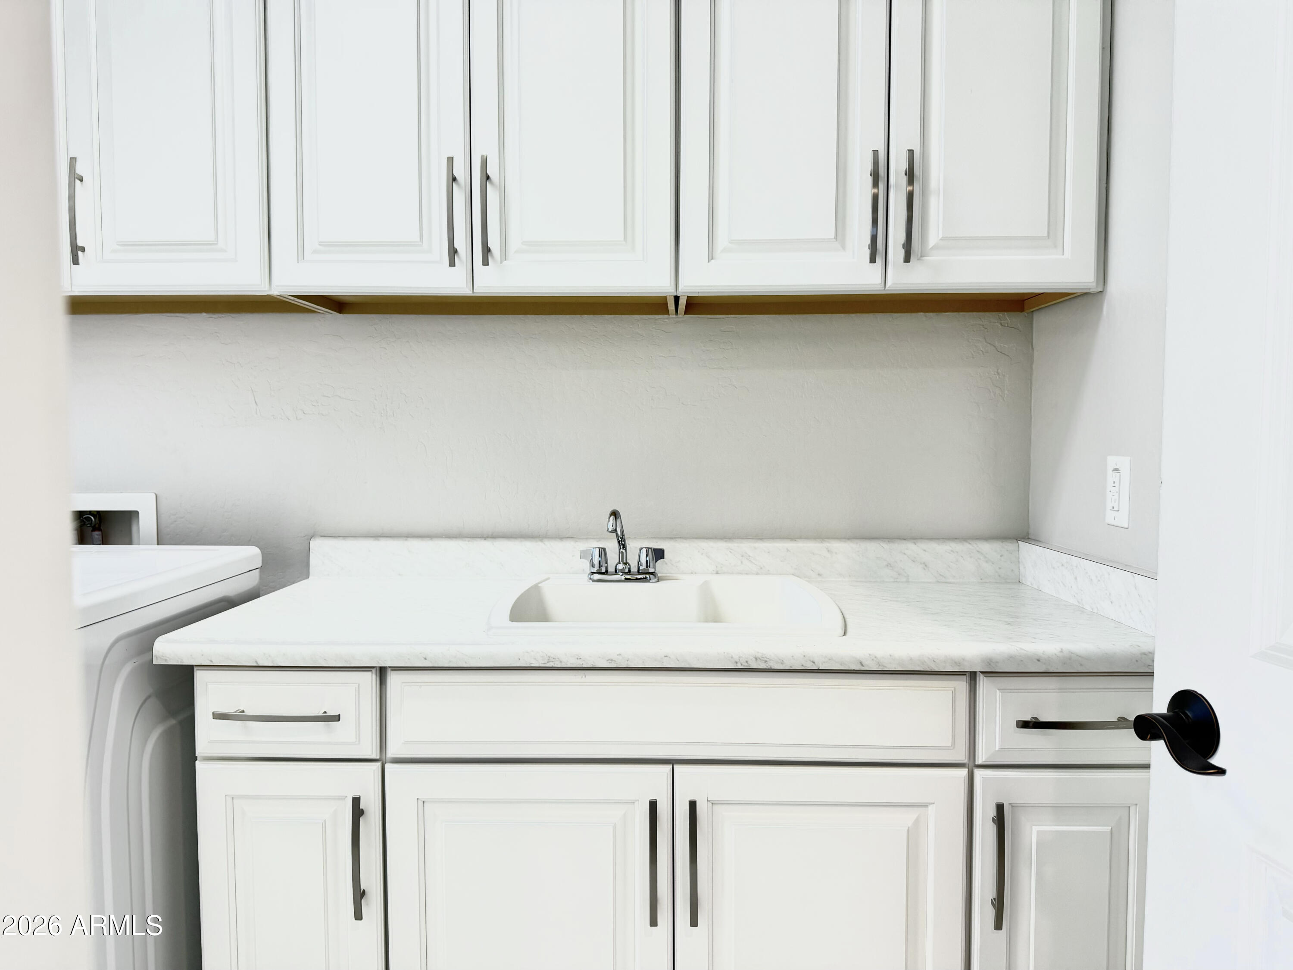
Laundry Room
Upper Level
Appliances
Washer, Dryer, Reverse Osmosis, Refrigerator, Oven, Microwave, Dishwasher, Gas Cooktop, Water Softener
Other Interior Features
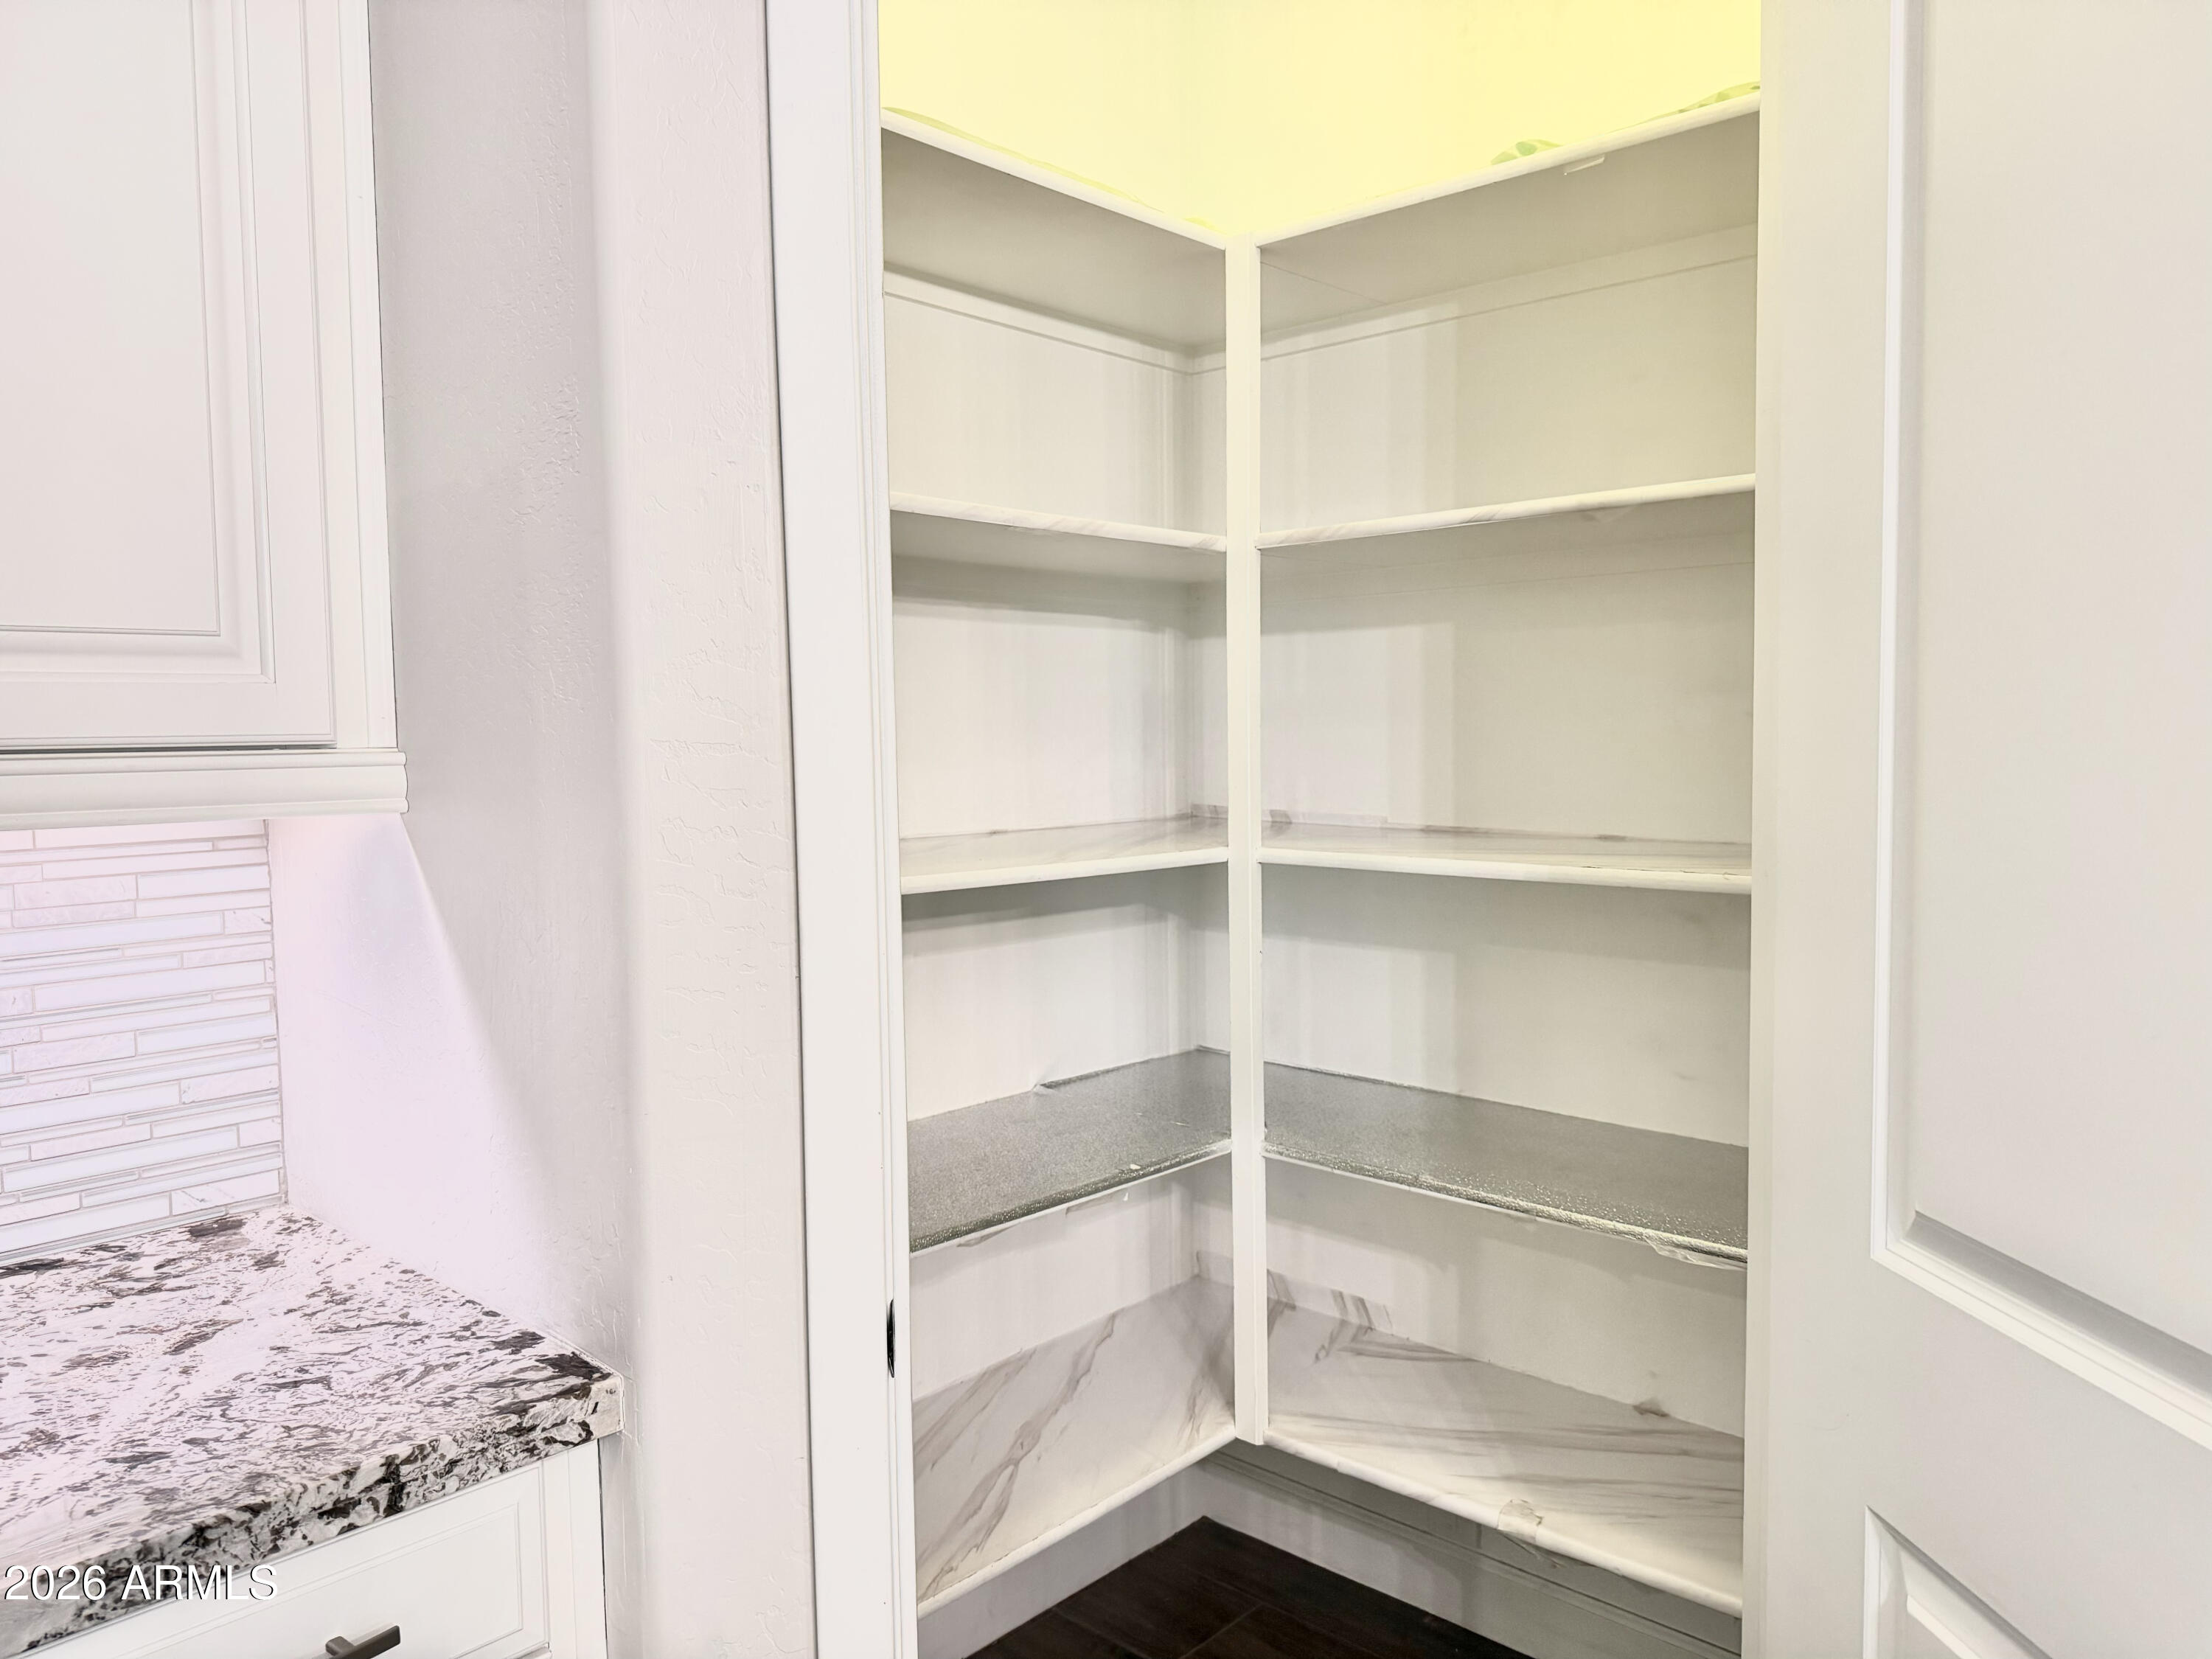
Central Vacuum, Walk-in Pantry, Non-laminate Counter, Double Vanity, Upstairs, Eat-in Kitchen, Kitchen Island, Full Bth Master Bdrm, Separate Shwr Tub
Sewer
Public Sewer
Elementary School
Kyrene de las Manitas School
Middle School
Kyrene del Pueblo Middle School
High School
Tempe High School
School District
Tempe Union High School District
Lease Price
$4,000/mo

Downloads

1732 W Myrna Lane

Schedule a Tour

I would love to show you this beautiful property. Please select your preferred date and time below. I will be in touch shortly to confirm your appointment.

Thank you

for your interest in 1732 W Myrna Lane, Tempe, AZ 85284

1732 W Myrna Lane
Navigate
Chandler

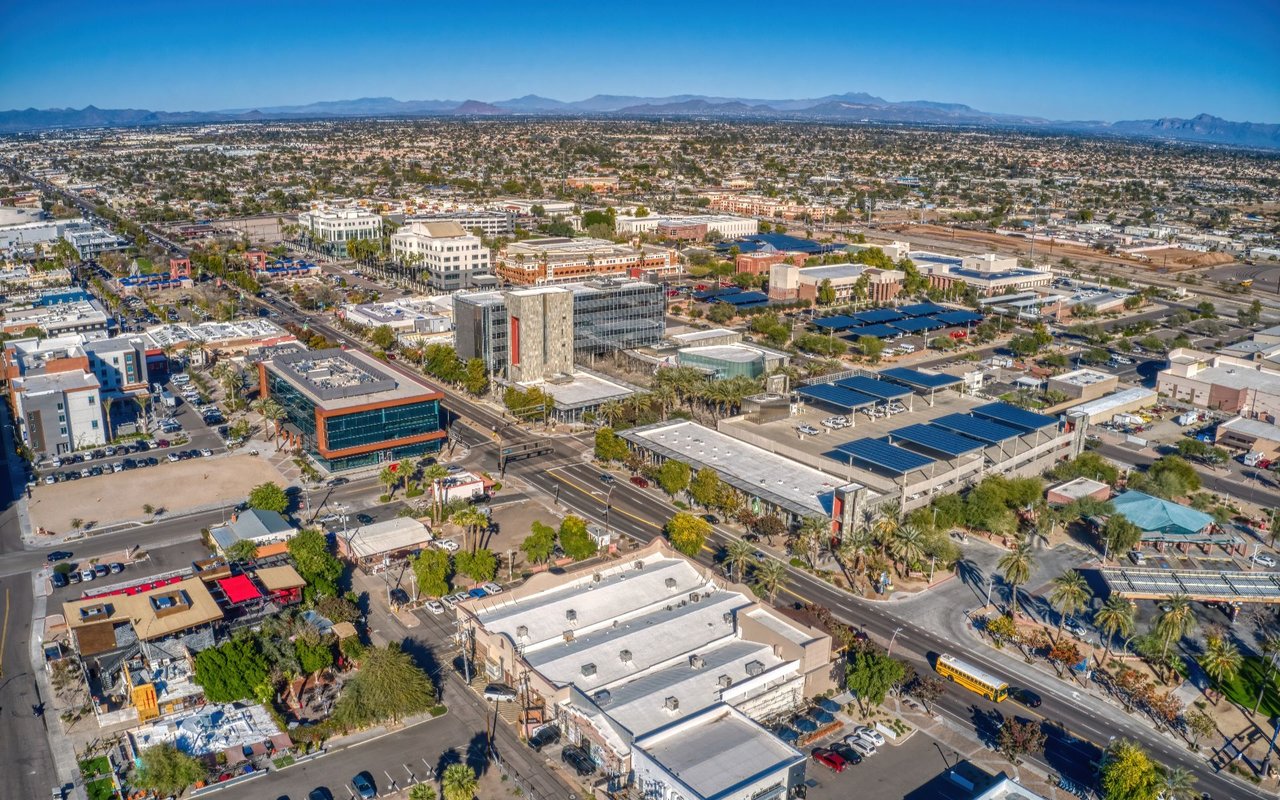
Explore Chandler

read more

I'm Interested In

1732 W Myrna Lane

or
  • CallWendi Blair

    License #SA698939000

    (801) 805-4843
  • Follow Us On Instagram