Leave a Message

Thank you for your message. I will be in touch with you shortly.

Browse Properties

Property Description

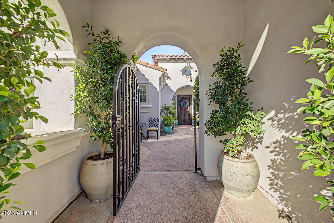
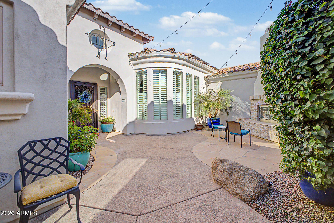
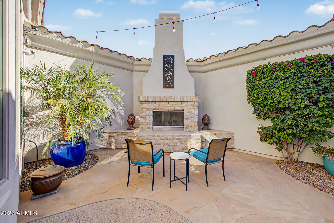
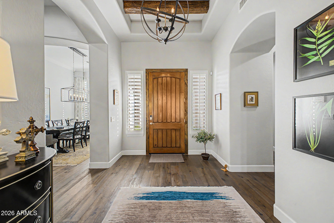
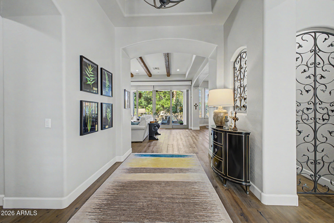
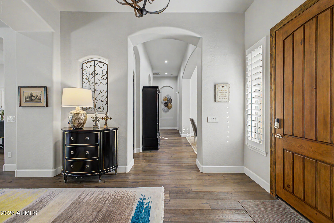
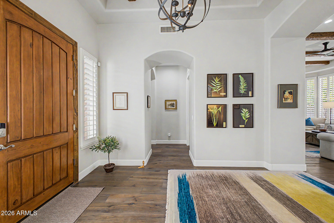
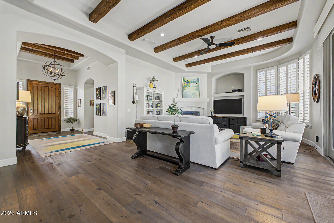
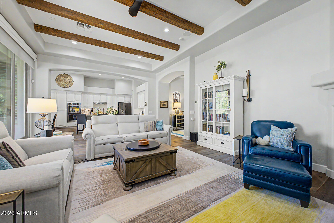
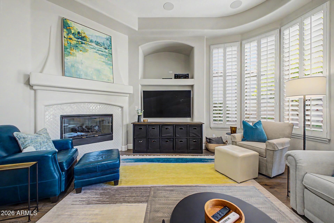
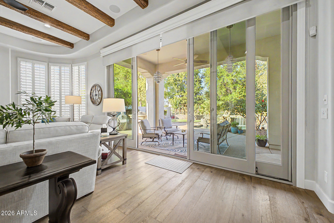
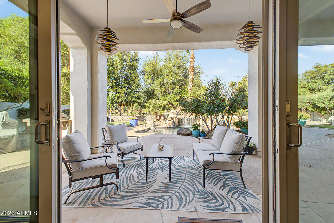
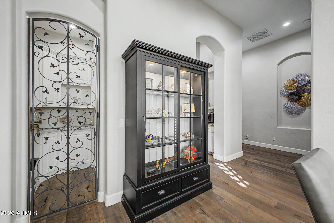
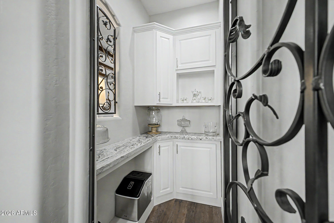
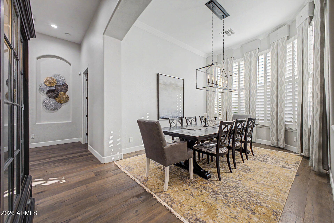
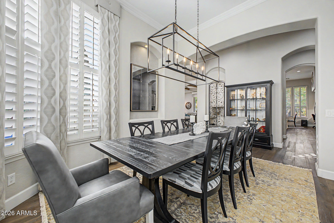
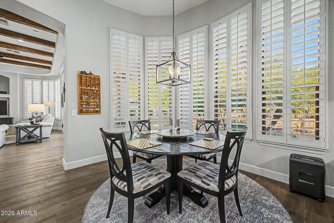
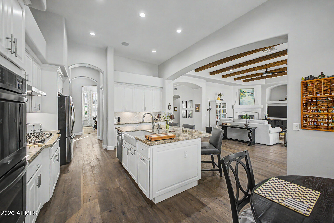
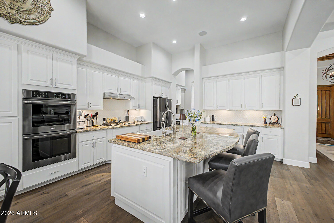
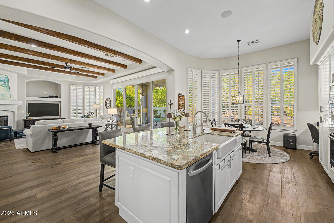
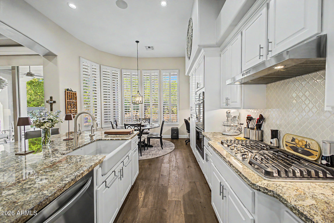
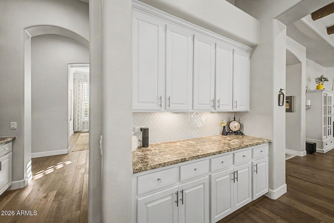
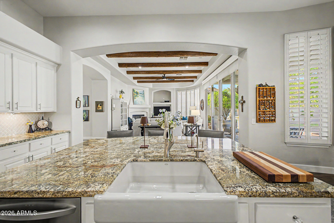
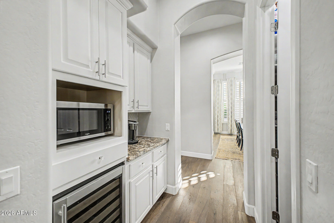
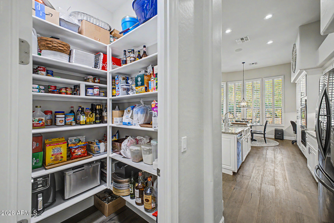
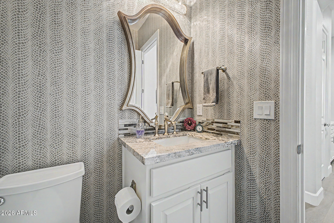
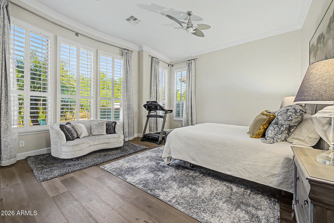
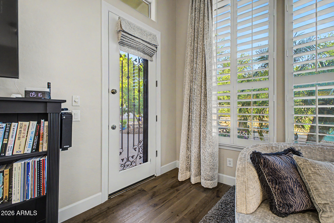
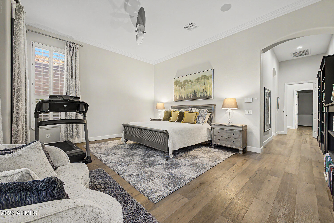
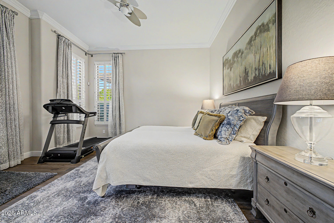
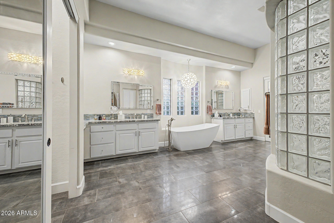
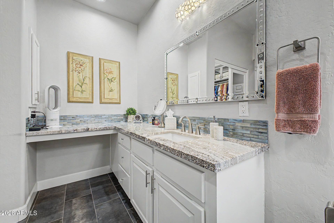
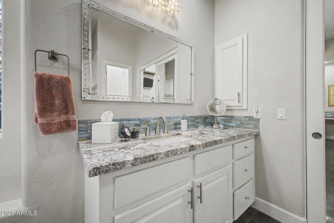
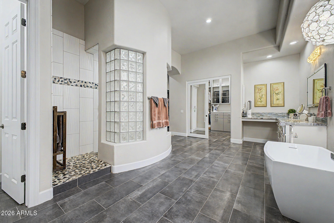
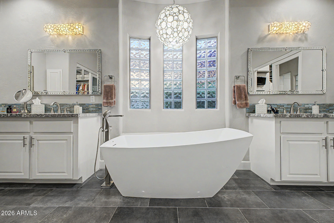
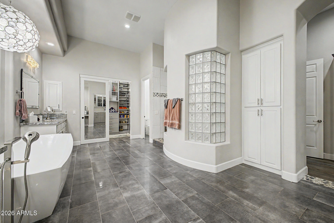
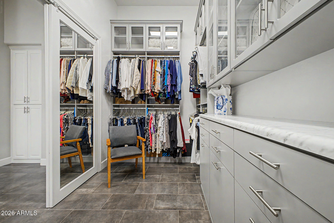
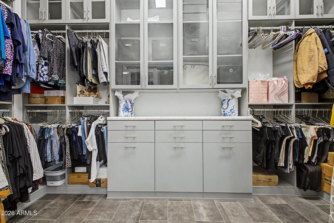
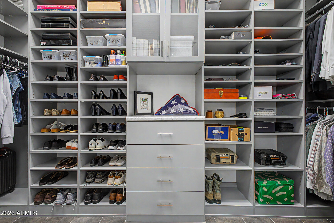
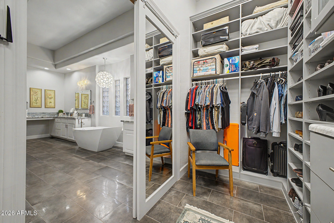
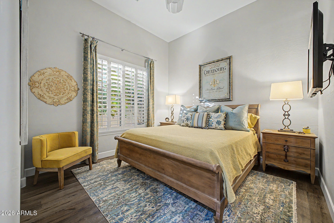
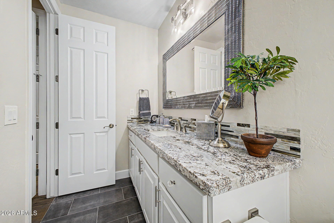
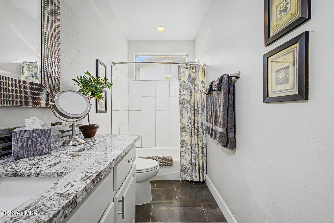
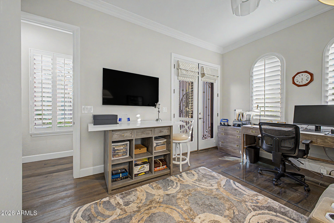
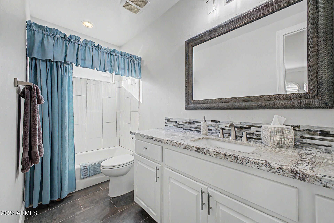
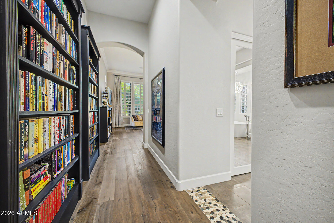
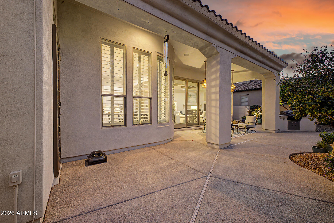
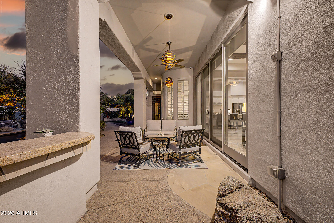
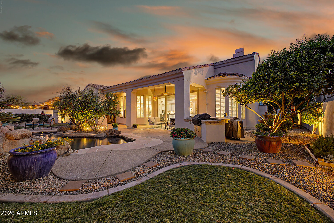
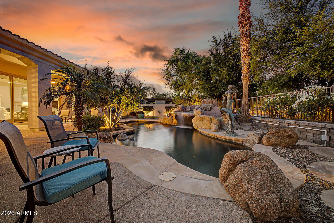
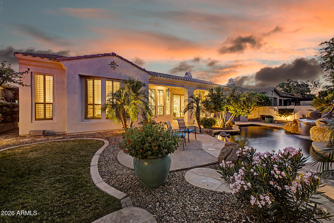
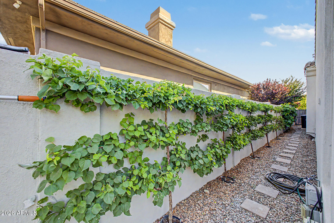
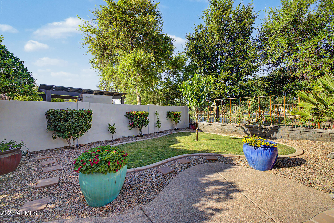
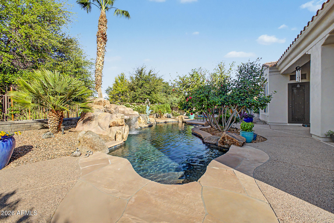
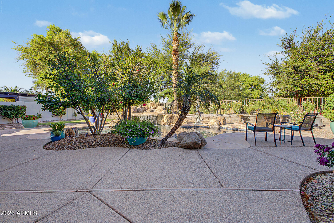
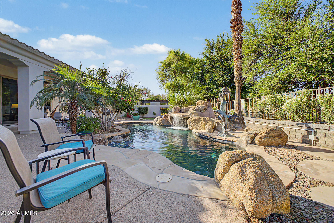
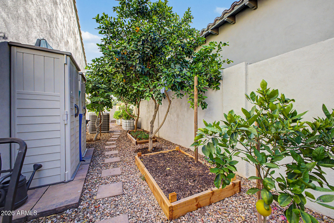
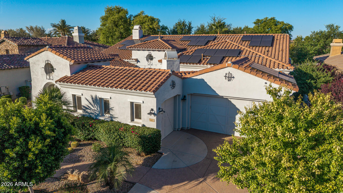
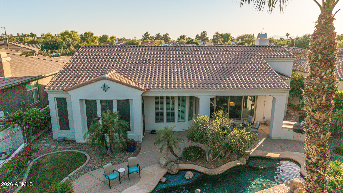
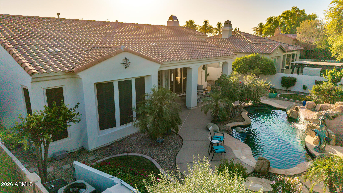
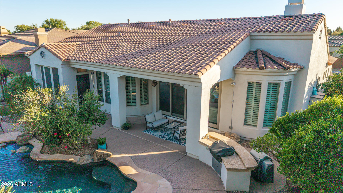
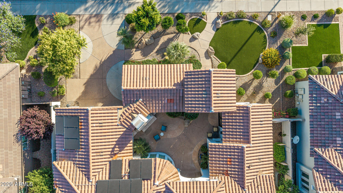
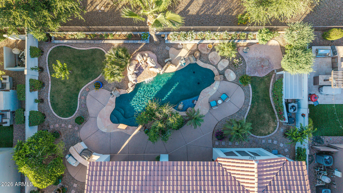
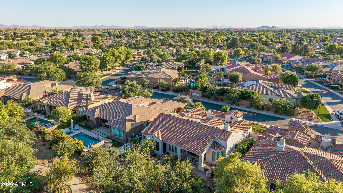
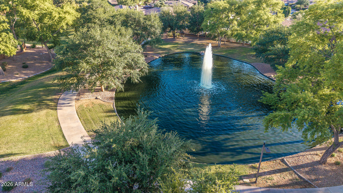
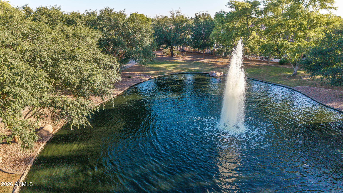
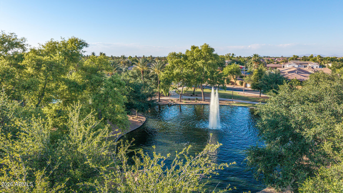
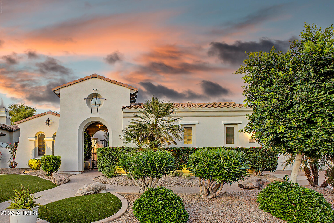
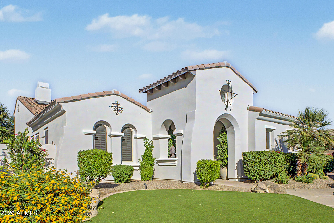
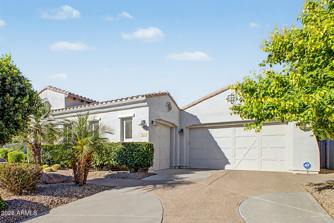
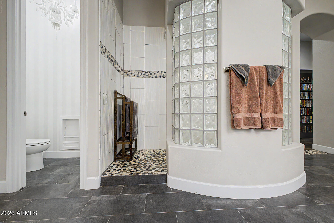
Exceptional Luxury Home in the Highly Desirable Gated Community of Alicante at Valencia. Discover timeless elegance in this beautifully remodeled former TW Lewis model home. Soaring 12-foot ceilings and an abundance of natural light, this stunning residence offers the perfect blend of luxury, comfort, and functionality. Featuring 3 spacious bedrooms, each with its own private bath, plus a powder room, a gourmet chef's kitchen shines with high-end stainless-steel appliances, including a double oven and gas cooktop, making it ideal for both everyday living and entertaining. North/South-oriented premium lot that backs directly to the serene community lake and fountain, ensuring breathtaking water views. Additional standout upgrades include a brand-new roof, a new A/C unit, owned solar panels and a tankless water heater, delivering exceptional energy efficiency and peace of mind. Step outside to your private oasis: a charming courtyard with a cozy fireplace, and a spacious rear patio with a brand-new oversized sliding door that seamlessly connects indoor and outdoor living. The sparkling pool features a waterfall and grotto, complemented by a built-in gas grill and lush, mature landscaping, creating the ultimate backyard retreat for relaxation and gatherings. With a 3-car garage, tasteful modern finishes throughout, and thoughtful updates this home truly stands out.
Overview

Property Status
Sold
Date Sold
June 26, 2026
Lot Size
0.26 Acres
MLS ID
7022557
Property Type
Residential
Year Built
2006

Features & Amenities

Neighborhood
Chandler
Architecture Styles
Santa Barbara/Tuscan
View Description
Lake
Stories
1
Garage Spaces
3.0
Water Source
City Water
Pool
Variable Speed Pump, Outdoor, Play Pool, Heated
Roof
Tile
Lot Features
North/South Exposure, Waterfront Lot, Gravel/Stone Front, Gravel/Stone Back, Synthetic Grass Frnt, Auto Timer H 2 O Front, Auto Timer H 2 O Back
Parking
Attached Garage, Garage Door Opener, Direct Access
Heat Type
Forced Air, Natural Gas
Air Conditioning
Central Air, Ceiling Fan(s), Programmable Thmstat
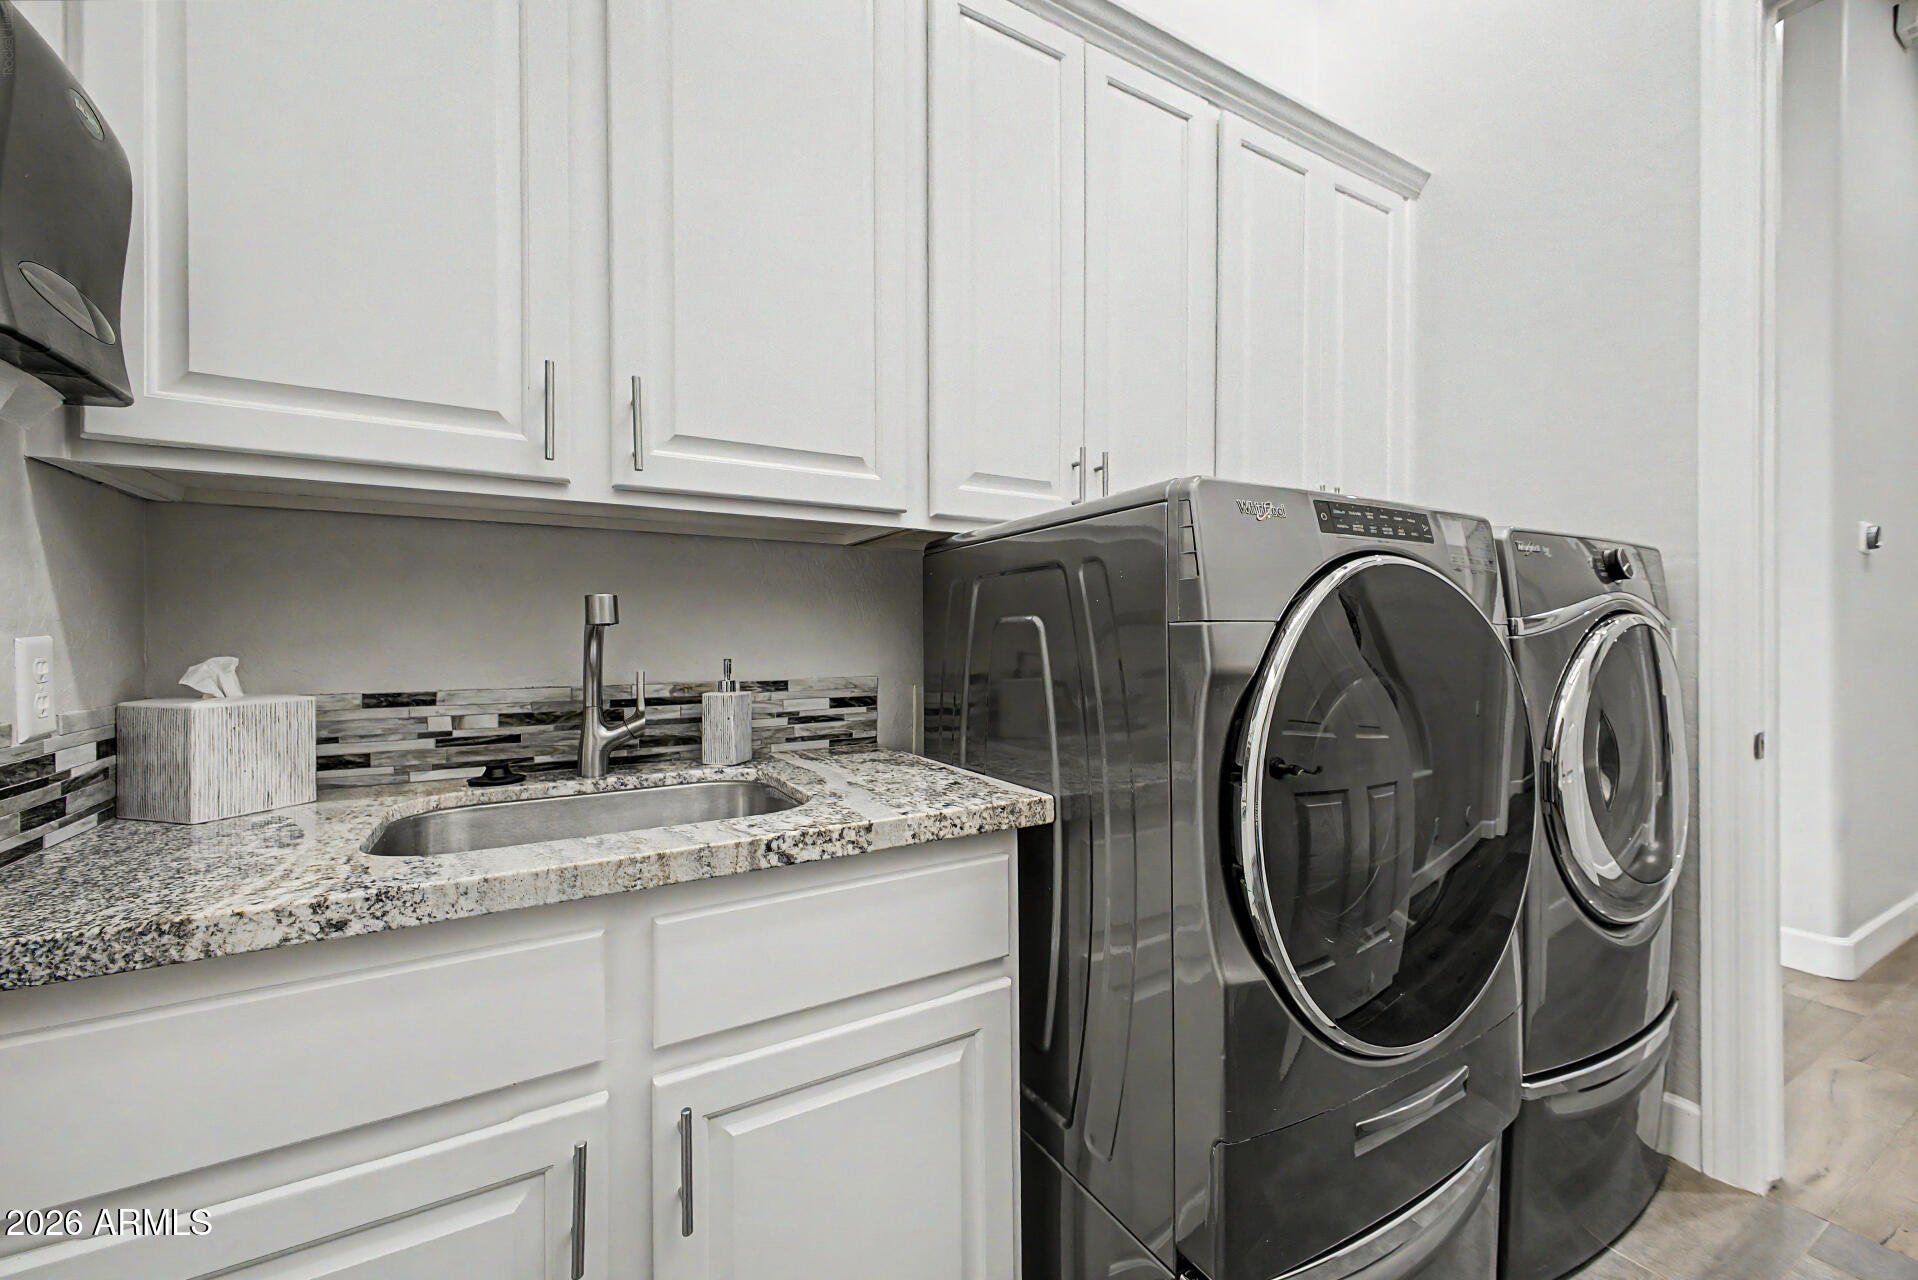
Laundry Room
Inside, Wshr/Dry Hook Up Only
Fireplace
Exterior Fireplace, Living Room, Gas
Appliances
Dryer, Washer, Reverse Osmosis, Refrigerator, Dishwasher, Disposal, Gas Range, Gas Cooktop, Built-In Electric Oven, Water Purifier
Other Interior Features
Walk-in Pantry, High Speed Internet, Granite Counters, Double Vanity, Other, Eat-in Kitchen, Breakfast Bar, 9 Flat Ceilings, Kitchen Island, Full Bth Master Bdrm, Separate Shwr Tub
Sewer
Sewer in Cnctd, Public Sewer
Disability Features
Accessible Hallway(s)
Security Features
Security System Owned
Other Exterior Features
Playground, Misting System, Private Street(s), Private Yard, Built-in Barbecue
Elementary School
John & Carol Carlson Elementary
Middle School
Willie & Coy Payne Jr. High
High School
Basha High School
School District
Chandler Unified District #80
Sales Price
$1,200,000
Real Estate Tax
$4,375/yr
HOA
$235/mo

Downloads

3624 E SAN PEDRO Place

Schedule a Tour

I would love to show you this beautiful property. Please select your preferred date and time below. I will be in touch shortly to confirm your appointment.
Thank you

for your interest in 3624 E SAN PEDRO Place, Chandler, AZ 85249

3624 E SAN PEDRO Place
Navigate
Chandler

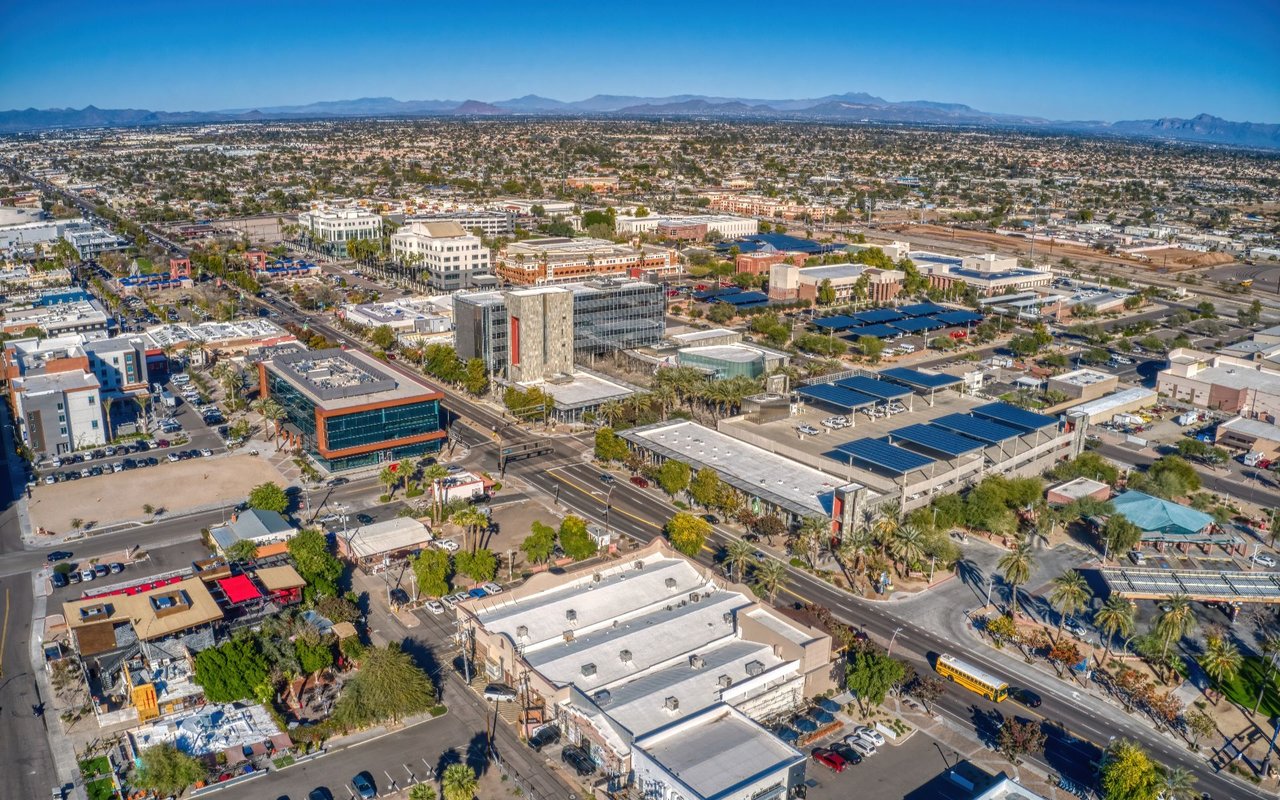
Explore Chandler

read more

I'm Interested In

3624 E SAN PEDRO Place

or
  • CallWendi Blair

    License #SA698939000

    (801) 805-4843
  • Follow Us On Instagram