Leave a Message

Thank you for your message. I will be in touch with you shortly.

Browse Properties

Property Description

Living the Sweet Life in San Tan Heights...
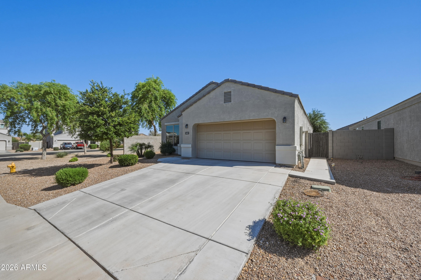
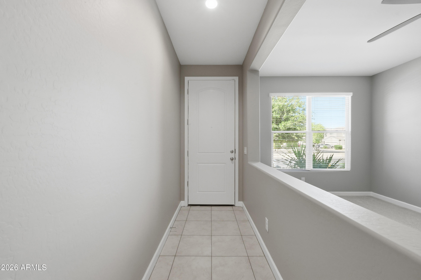
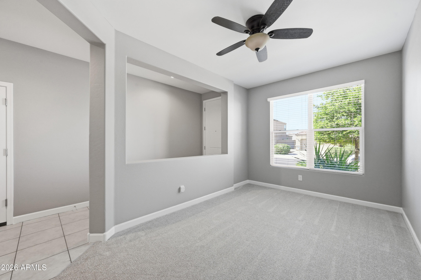
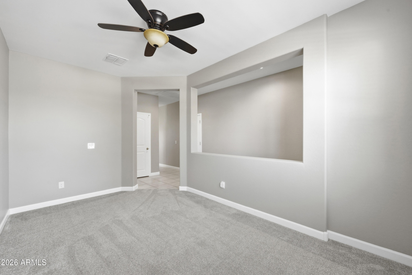
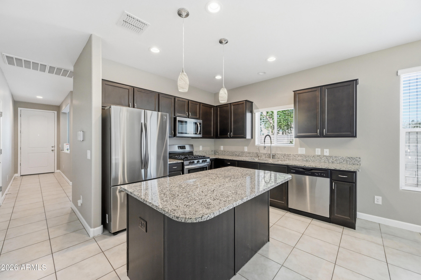
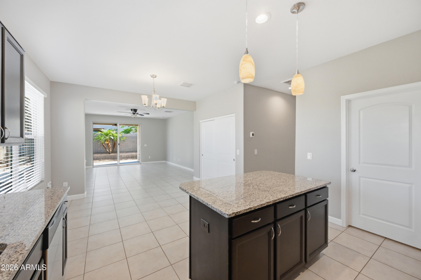
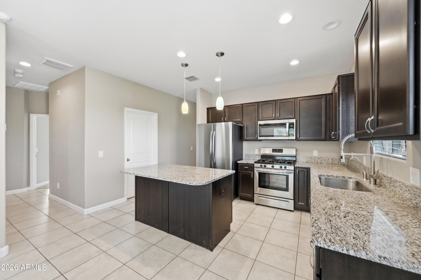
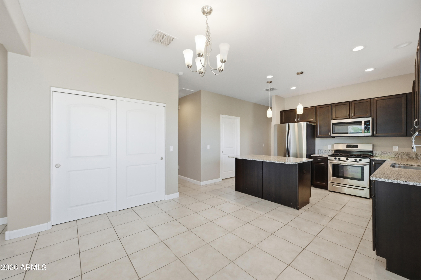
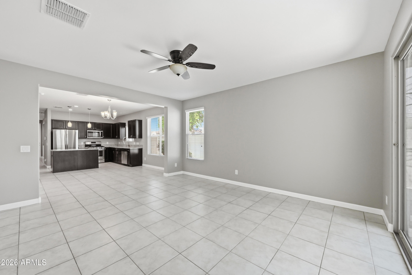
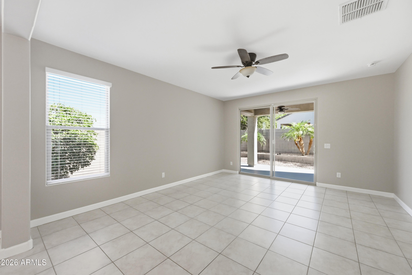
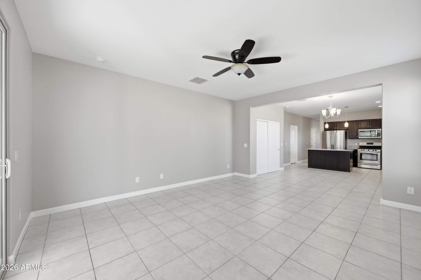
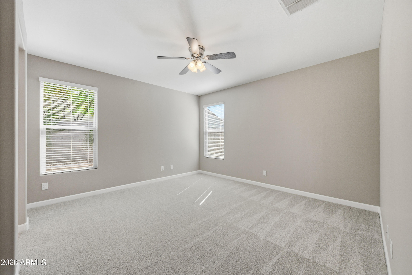
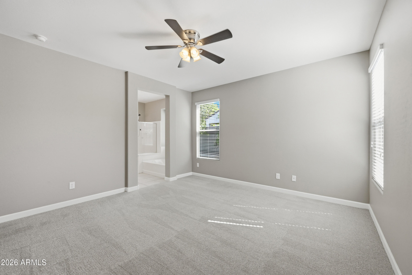
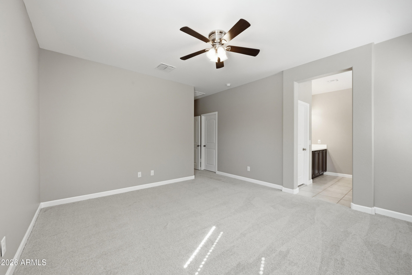
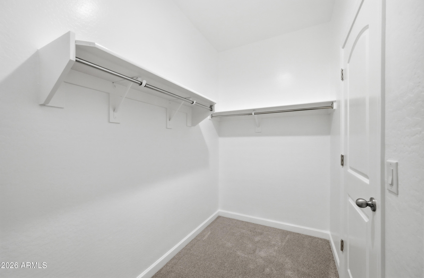
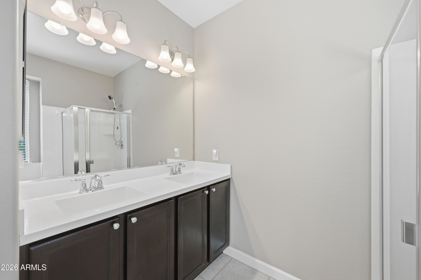
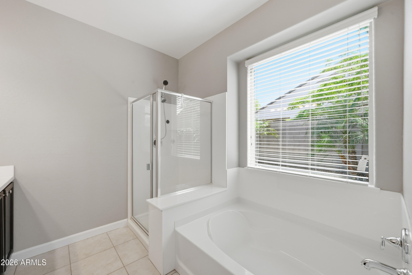
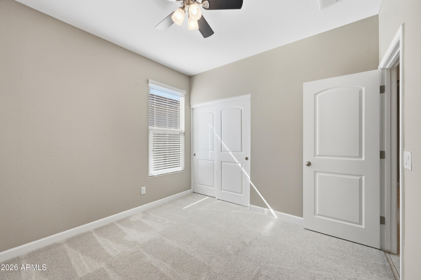
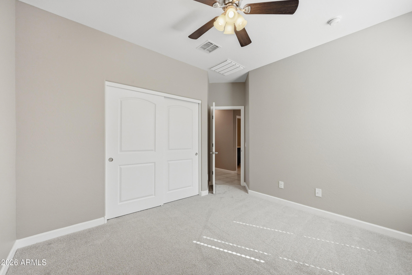
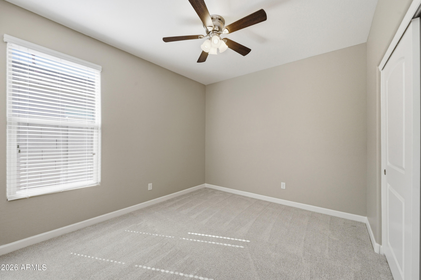
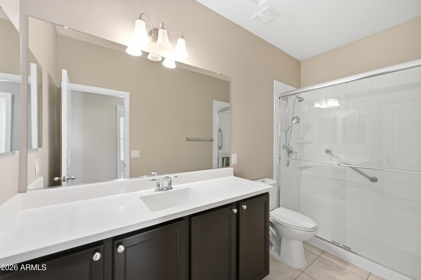
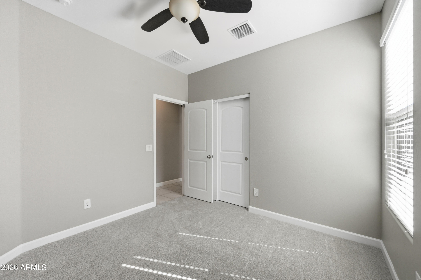
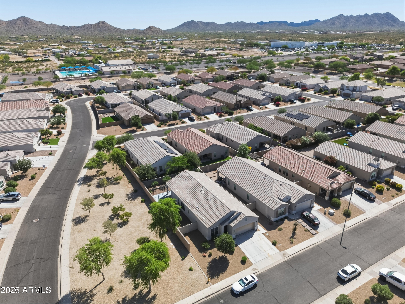
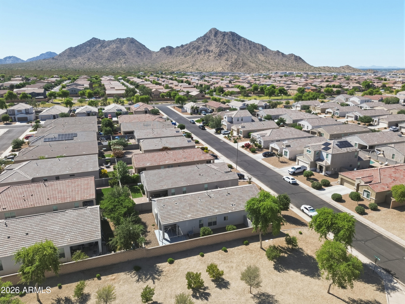
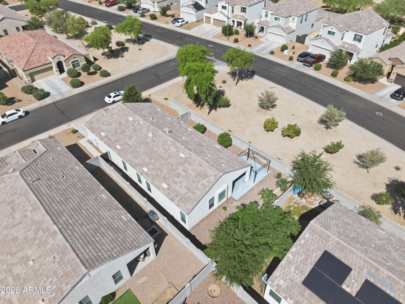
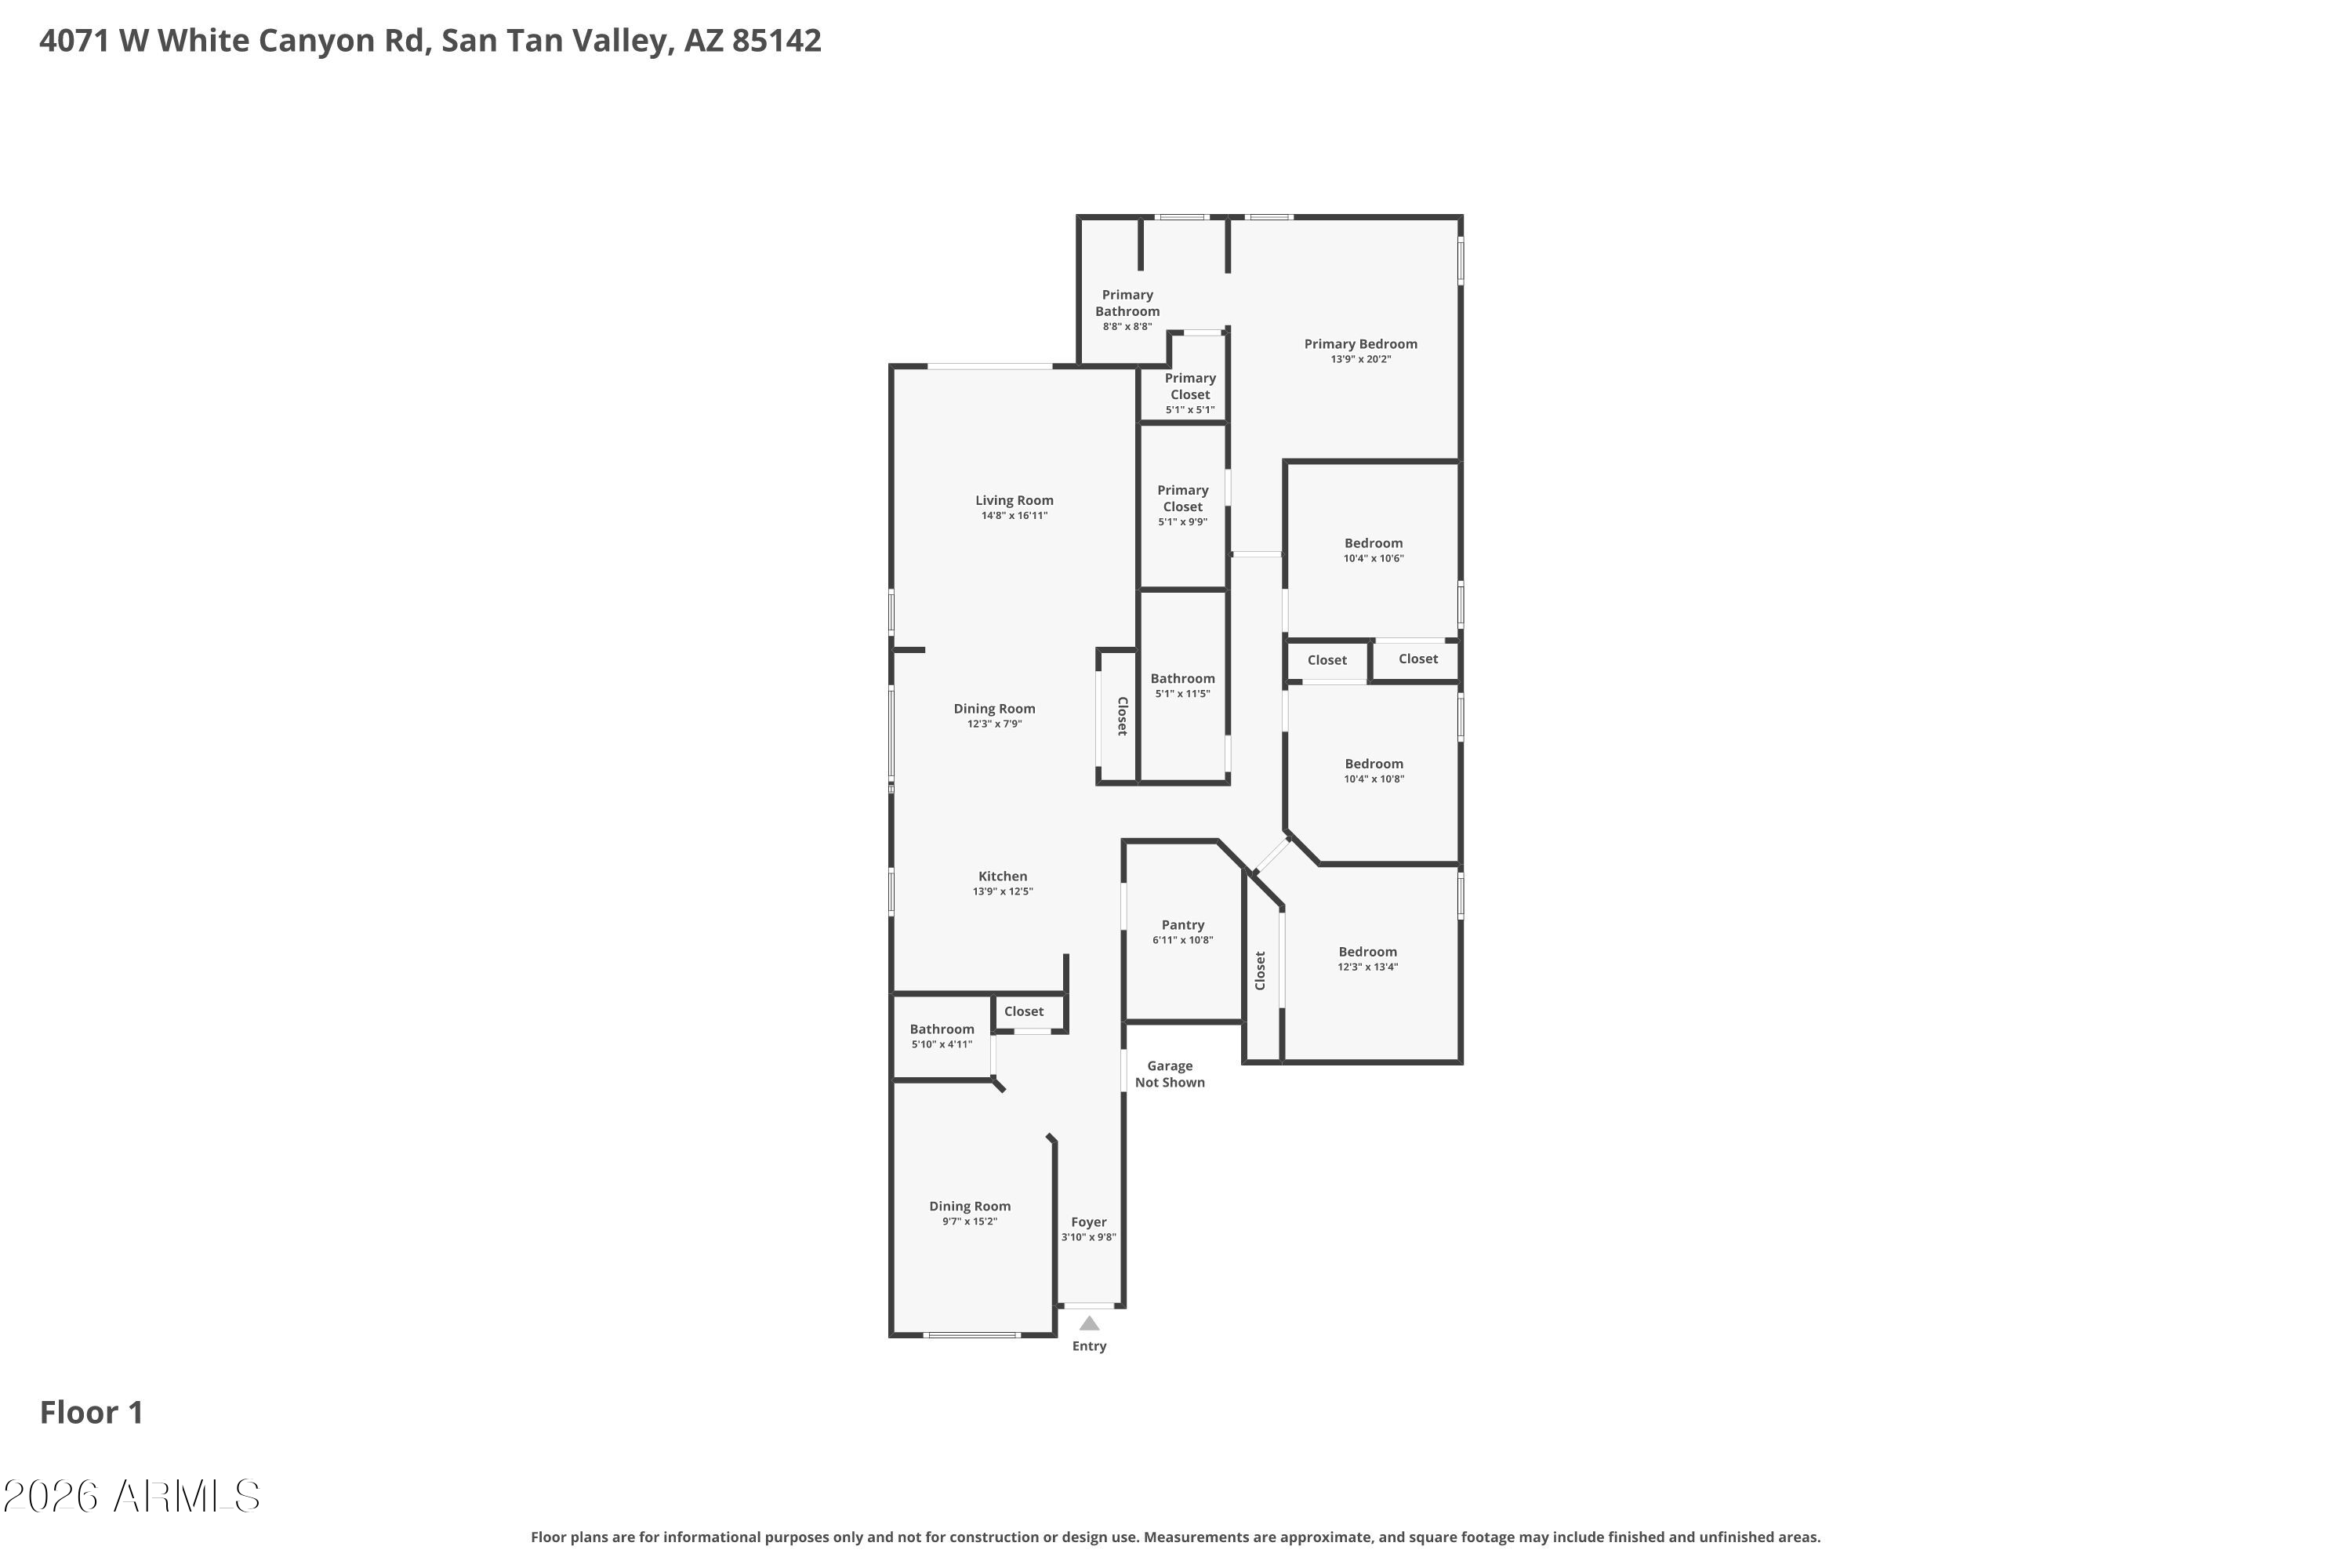
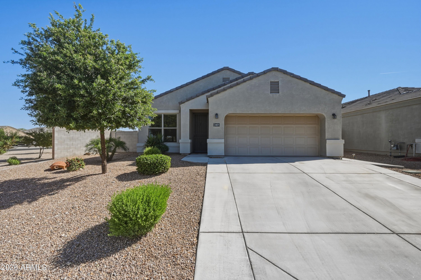
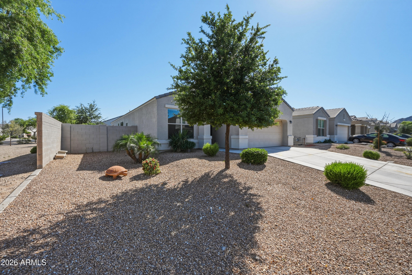
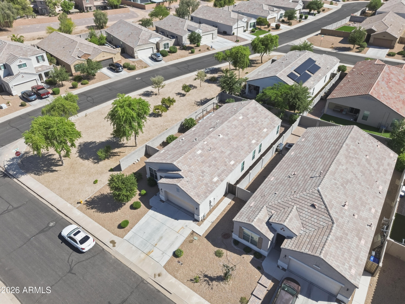
Welcome to this beautiful home offering an exceptional floorplan w/ 4 bedrooms, 2.5 bathrooms, and a 2-car garage, perfectly situated on a desirable corner lot. From the moment you arrive, you'll notice the charming curb appeal and inviting presence. Step inside to a light-filled interior featuring fresh paint, brand-new carpet, and a modern neutral palette throughout. The home is enhanced with recessed lighting and ceiling fans in the great room and all bedrooms for year-round comfort. The open-concept layout is ideal for both everyday living and entertaining. The gourmet kitchen showcases granite countertops, rich espresso cabinetry, a center island with breakfast bar, and eat-in dining area--all flowing seamlessly into the spacious great room Retreat to the luxurious primary suite, complete with a generously sized bedroom and a spa-like bathroom featuring a separate soaking tub, oversized walk-in shower, and a large walk-in closet.
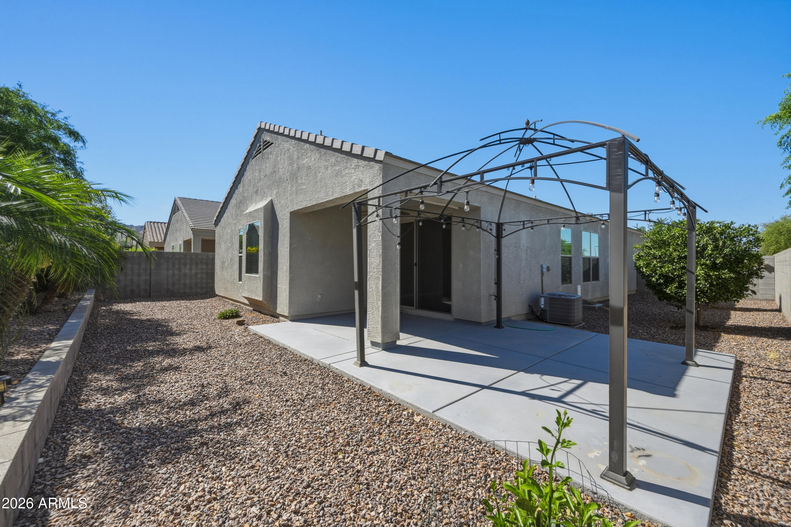
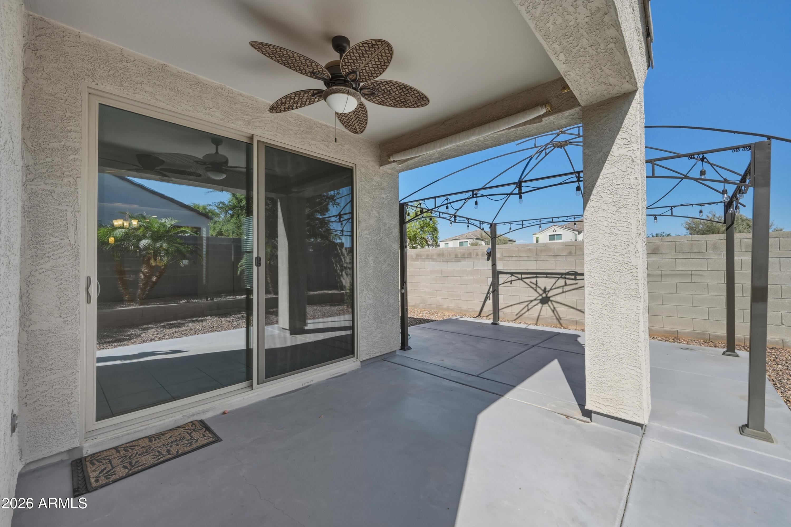
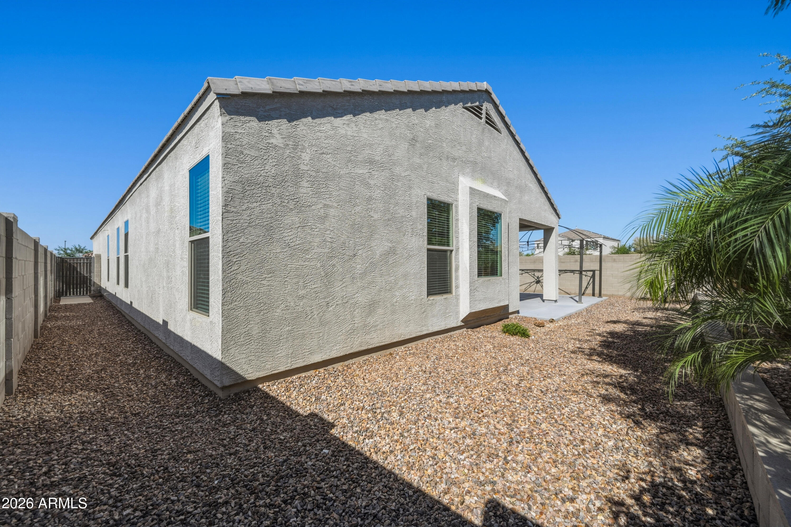
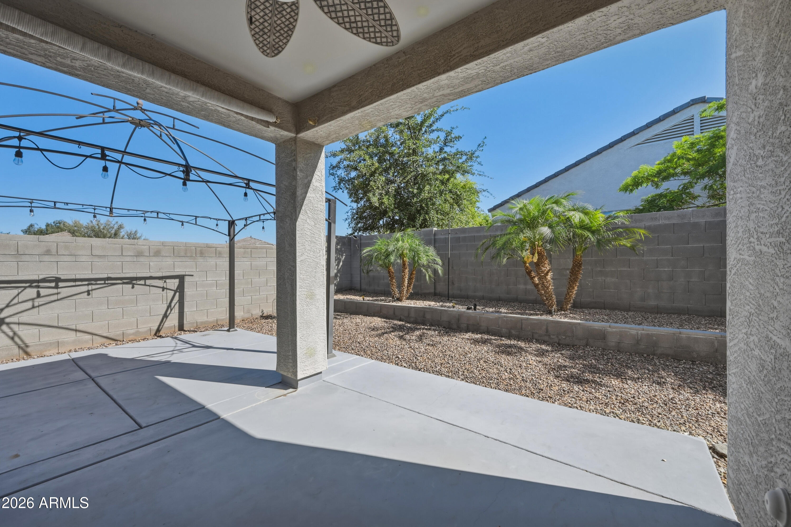
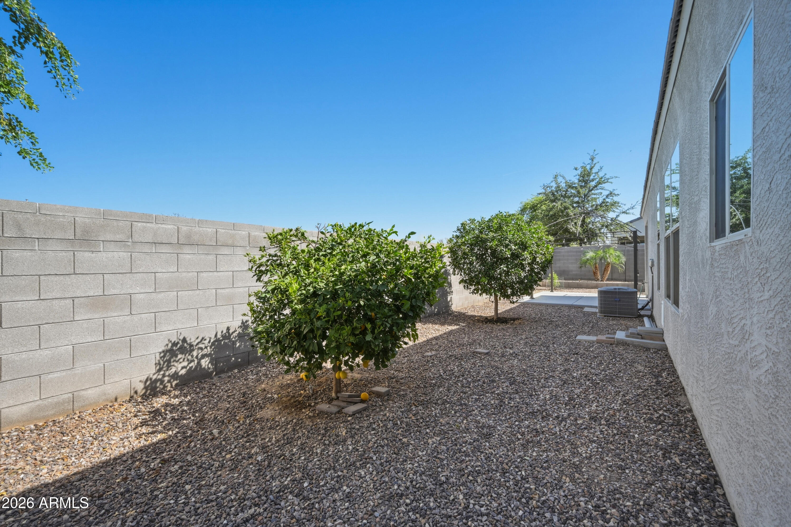
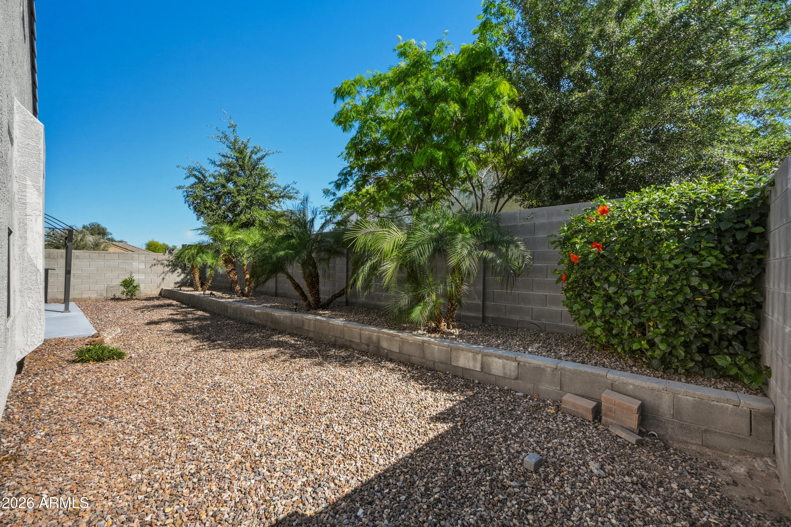
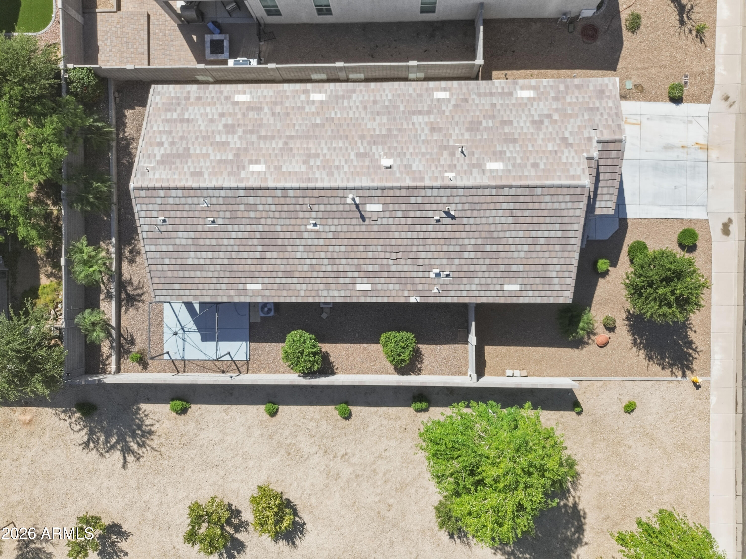
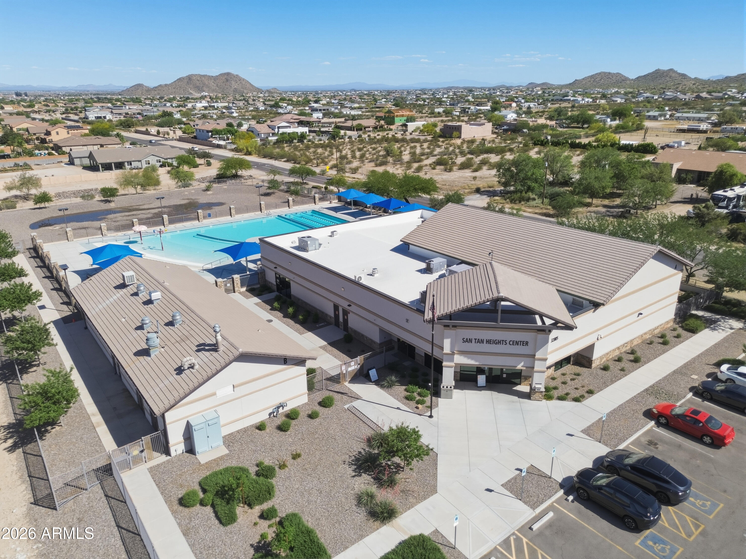
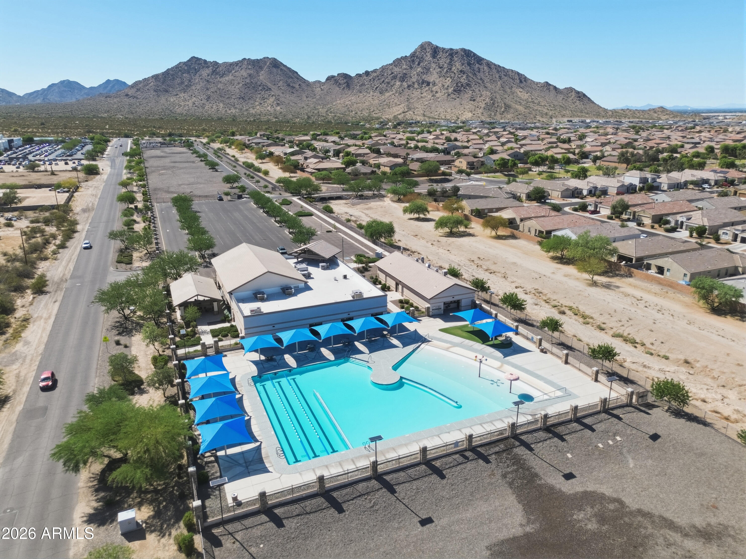
The backyard is designed for relaxation and enjoyment, with a covered patio perfectly positioned for shaded living space. The landscaped yard includes pygmy palms, hibiscus, fruit trees, and a sizable side yard offering additional versatility. Residents enjoy access to a wide range of HOA amenities, including a community pool and center, parks and green spaces, playgrounds, and scenic biking and walking trails. Plus, with close proximity to San Tan Mountain Regional Park, outdoor adventure is just moments away.
This is a truly exceptional opportunity to enjoy comfort, style, and community living at its finest.
Overview

Property Status
Sold
Date Sold
May 27, 2026
Lot Size
6,033 Sq.Ft.
MLS ID
7011839
Property Type
Residential
Year Built
2017

Features & Amenities

Neighborhood
San Tan Valley
Architecture Styles
Ranch
Stories
1
Garage Spaces
2.0
Water Source
Pvt Water Company
Roof
Tile
Lot Features
North/South Exposure, Corner Lot, Desert Back, Desert Front, Auto Timer H 2 O Front, Auto Timer H 2 O Back
Parking
Attached Garage, Garage Door Opener
Heat Type
Heat Pump, Electric
Air Conditioning
Heat Pump, Central Air
Laundry Room
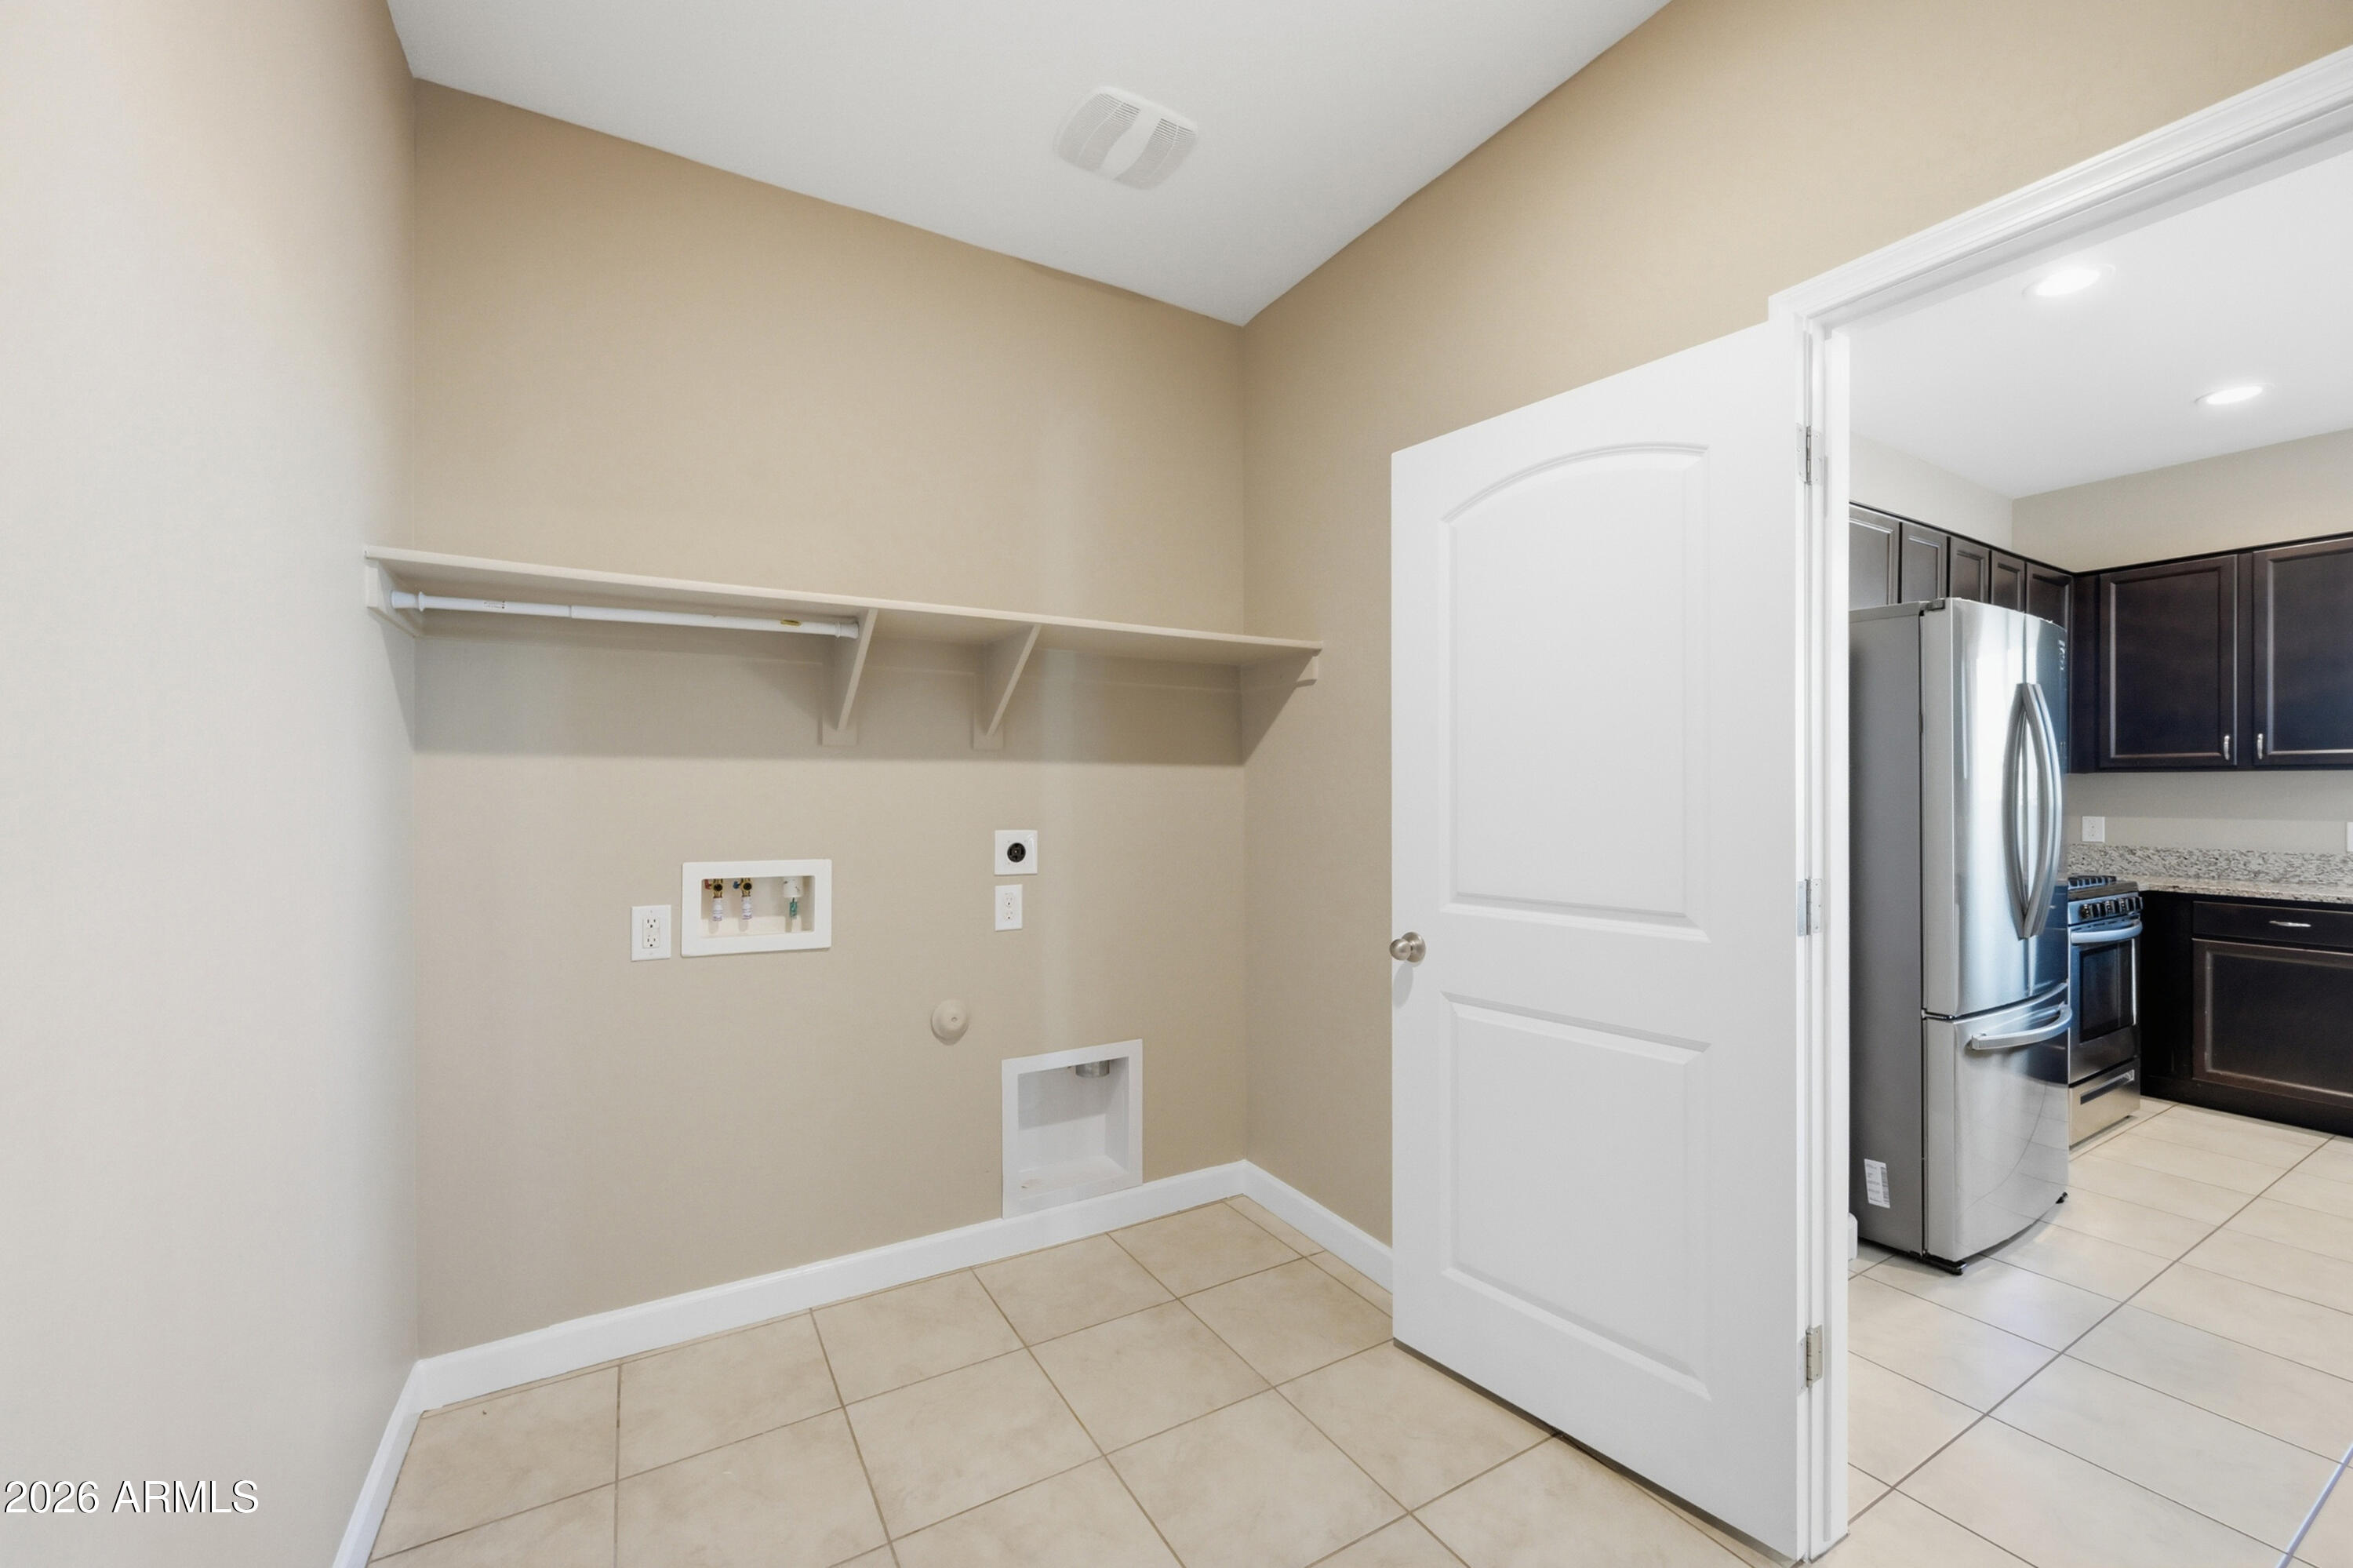
Inside, Wshr/Dry Hook Up Only
Appliances
Water Softener Owned, Refrigerator, Built-in Microwave, Dishwasher, Disposal, Gas Range
Other Interior Features
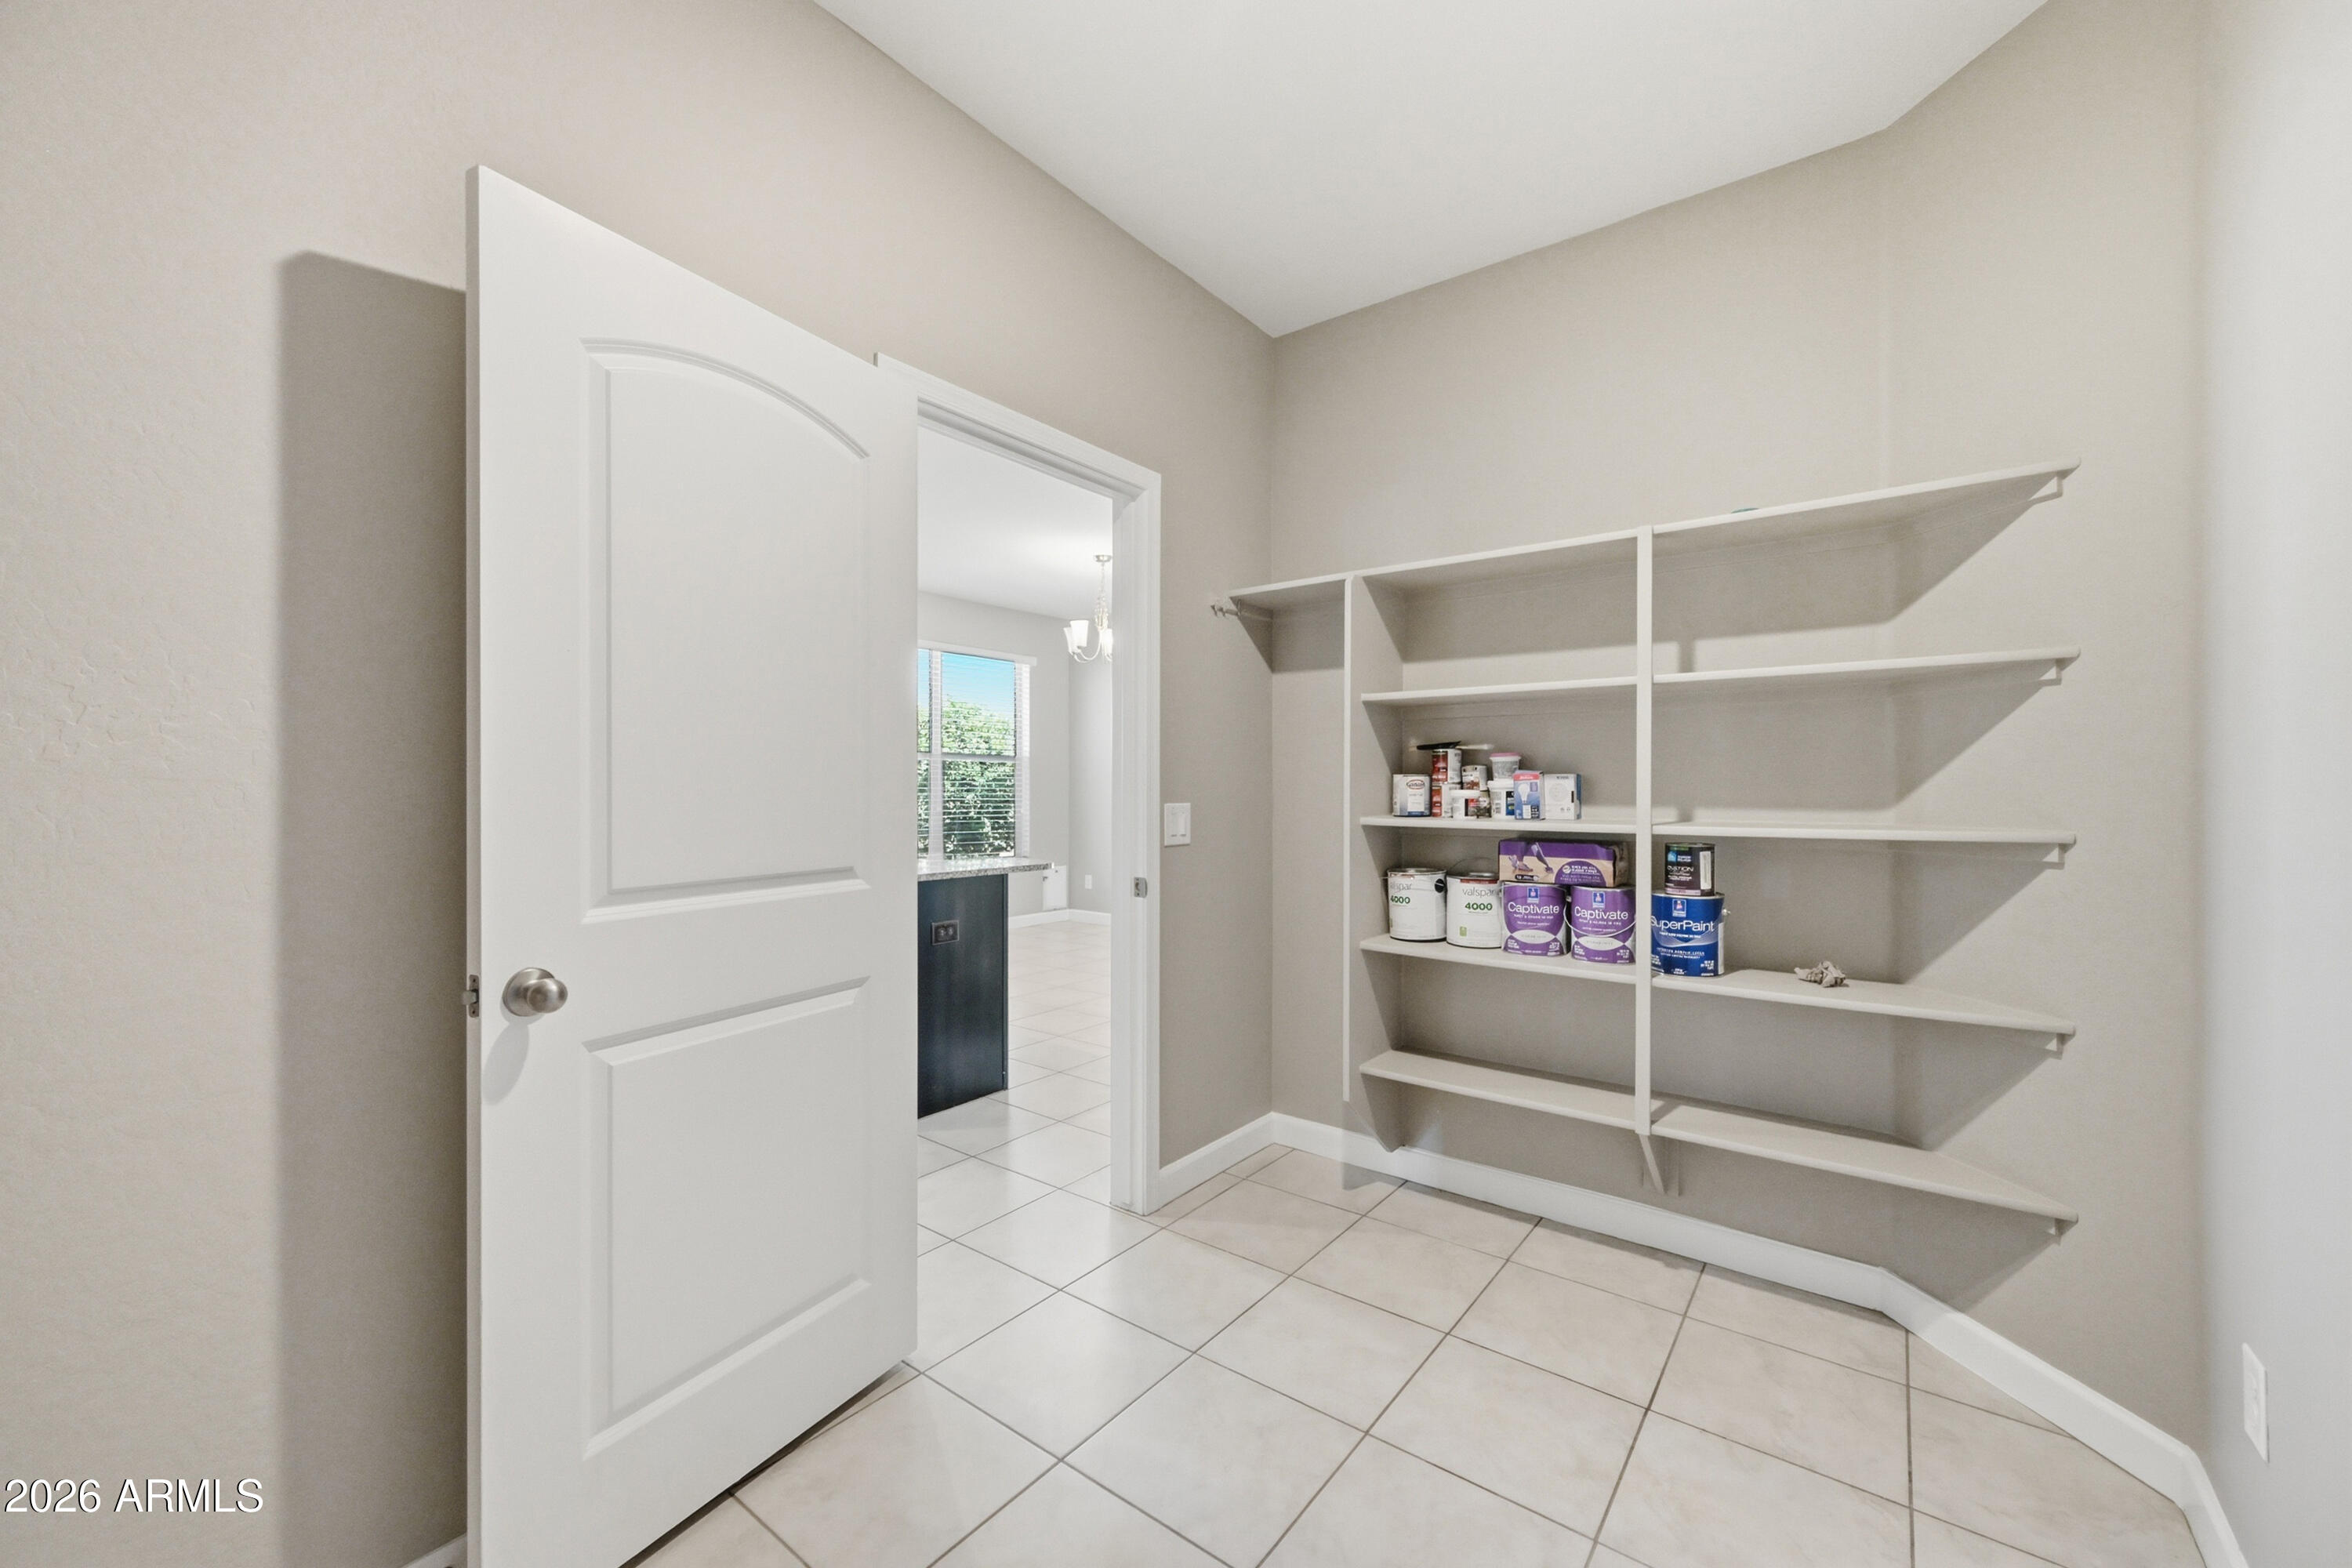
Walk-in Pantry, High Speed Internet, Granite Counters, Double Vanity, Eat-in Kitchen, Breakfast Bar, 9 Flat Ceilings, No Interior Steps, Kitchen Island, Pantry, Full Bth Master Bdrm, Separate Shwr Tub
Sewer
Private Sewer
Elementary School
San Tan Heights Elementary
Middle School
Walker Butte K-8
High School
San Tan Foothills High School
School District
Florence Unified School District
Sales Price
$389,000
Real Estate Tax
$1,805/yr
HOA
$282/3 mos

Downloads

4071 W WHITE CANYON Road

Schedule a Tour

I would love to show you this beautiful property. Please select your preferred date and time below. I will be in touch shortly to confirm your appointment.
Thank you

for your interest in 4071 W WHITE CANYON Road, San Tan Valley, AZ 85144

4071 W WHITE CANYON Road
Navigate
San Tan Valley

Explore San Tan Valley

read more
4071 W WHITE CANYON Road
explore in 3d

I'm Interested In

4071 W WHITE CANYON Road

or
  • CallWendi Blair

    License #SA698939000

    (801) 805-4843
  • Follow Us On Instagram