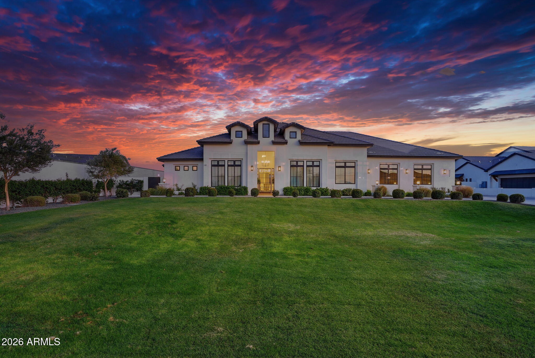
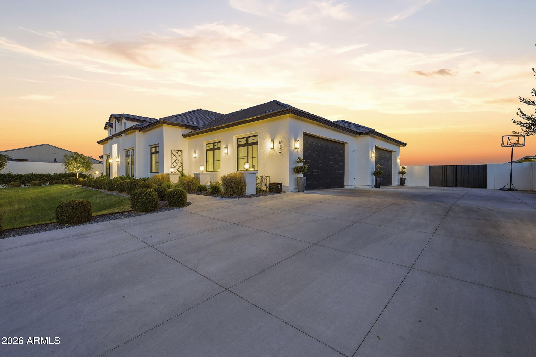
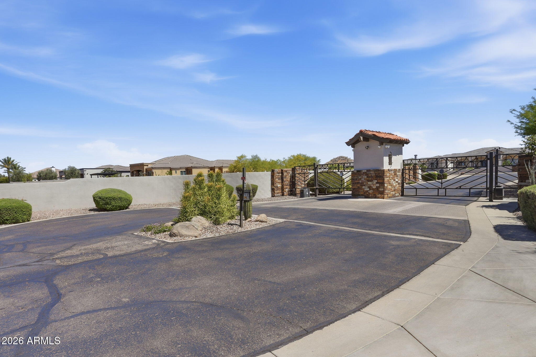
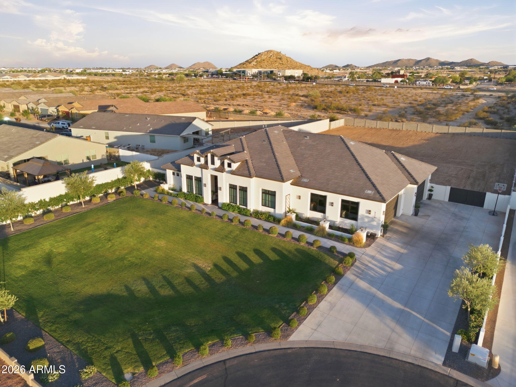
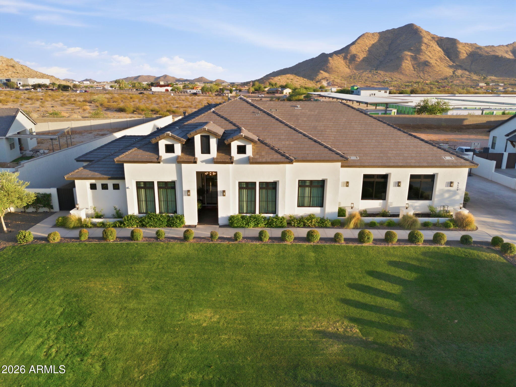
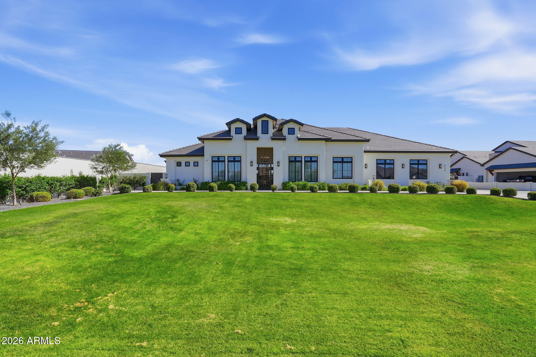
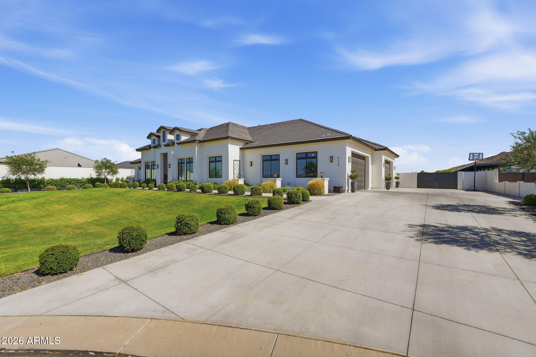
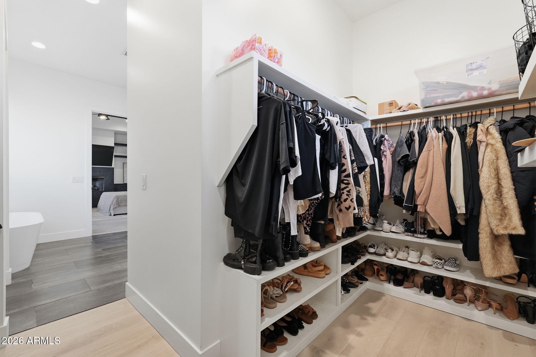
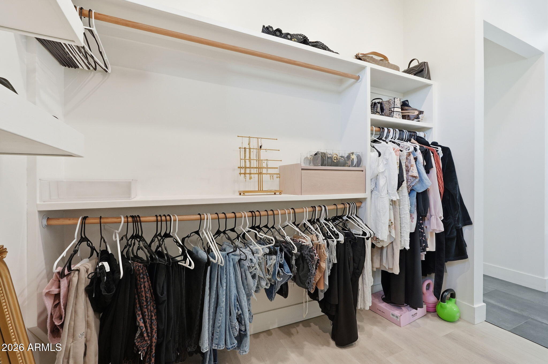
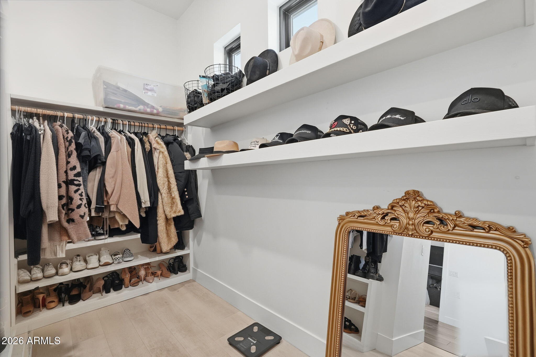
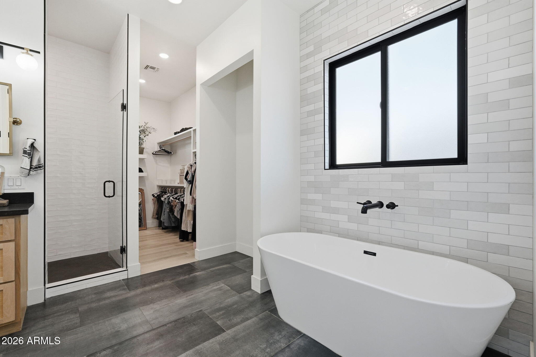
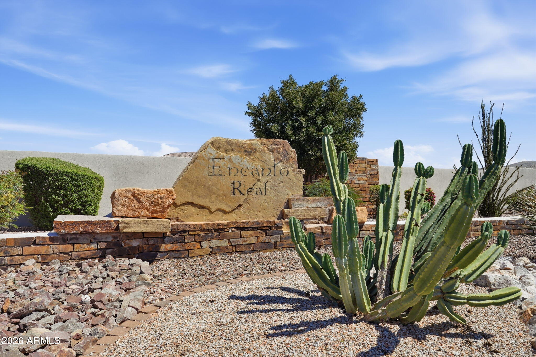
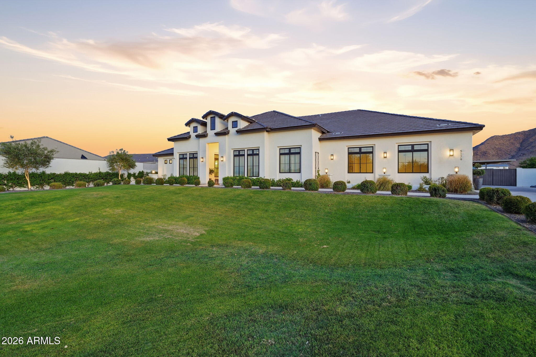
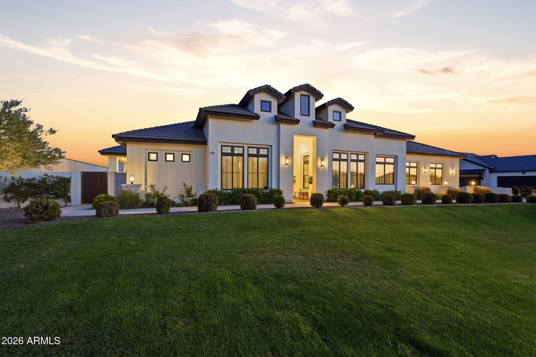
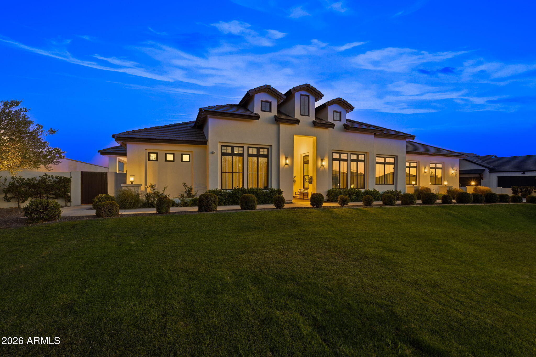
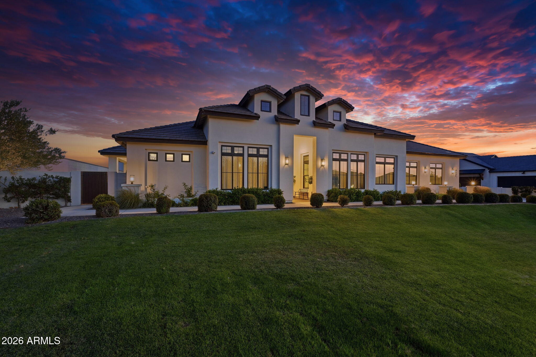
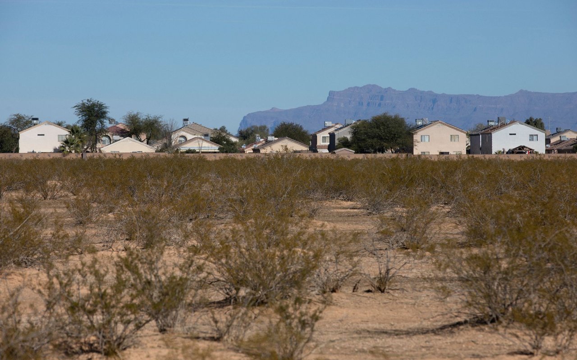
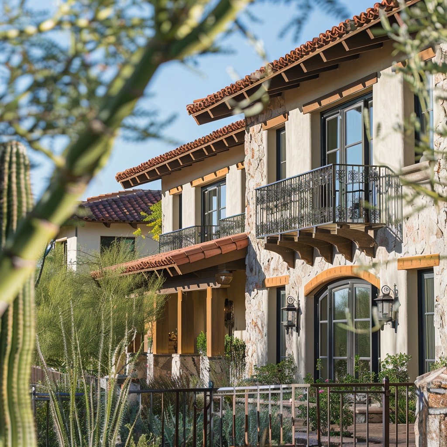
Tucked inside a gated neighborhood of Encanto Real on the edge of Queen Creek and San Tan Valley, this custom luxury home blends modern design, thoughtful craftsmanship, and everyday comfort in all the right ways. Surrounded by rapid growth, new restaurants, shopping, and convenient access to Queen Creek Marketplace and the area's newest developments, the location offers the perfect balance of privacy and connection.
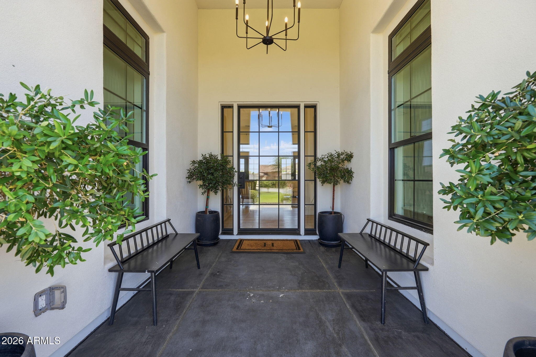
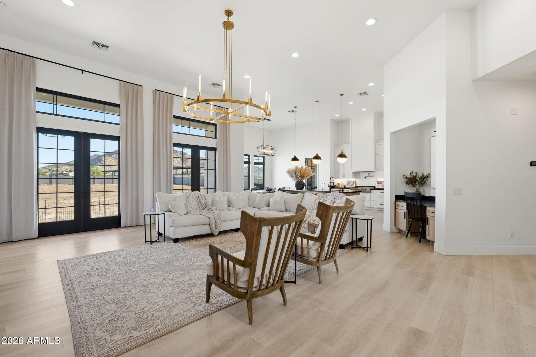
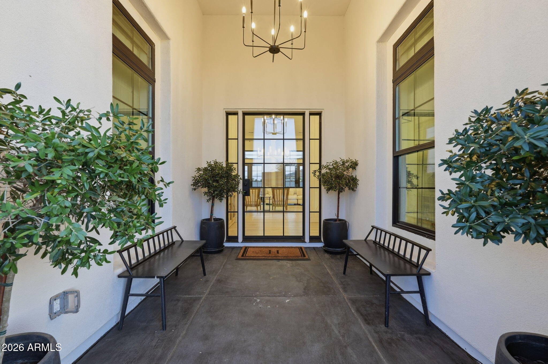
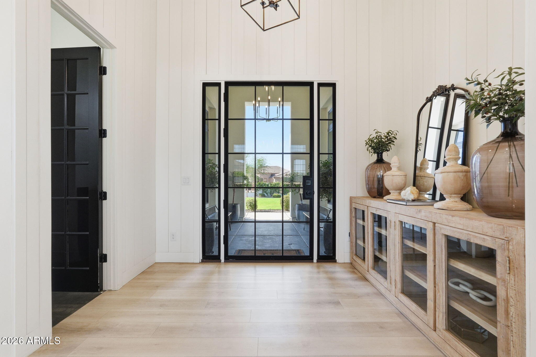
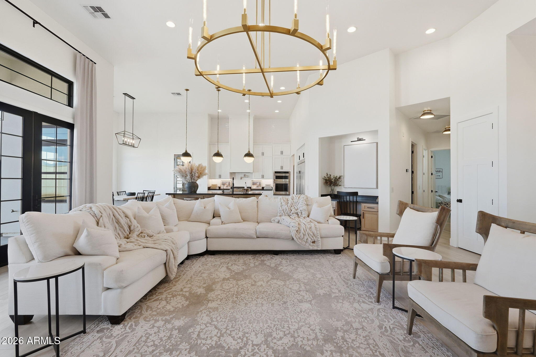
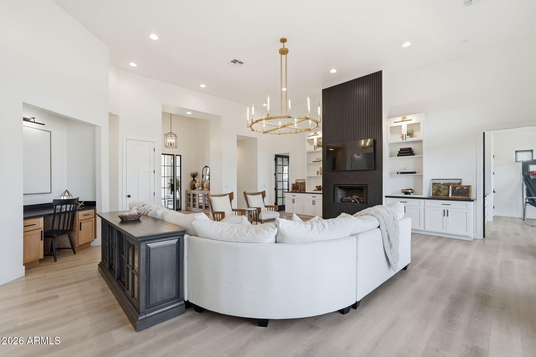
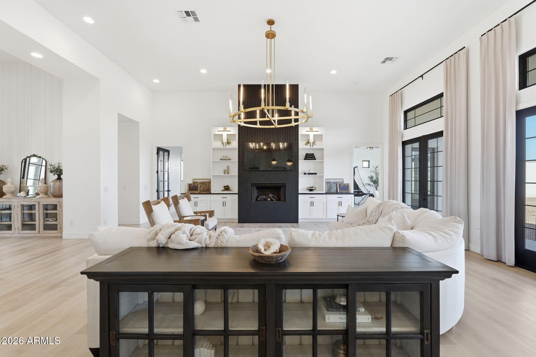
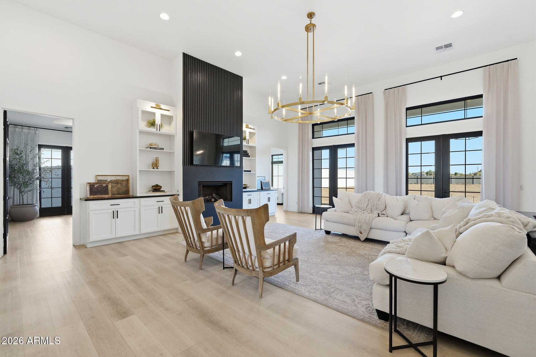
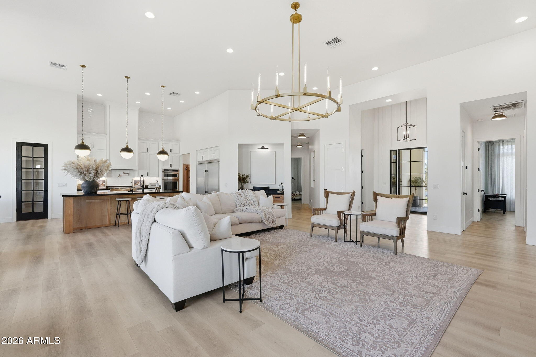
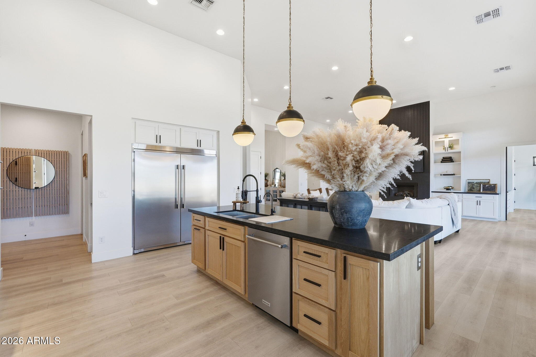
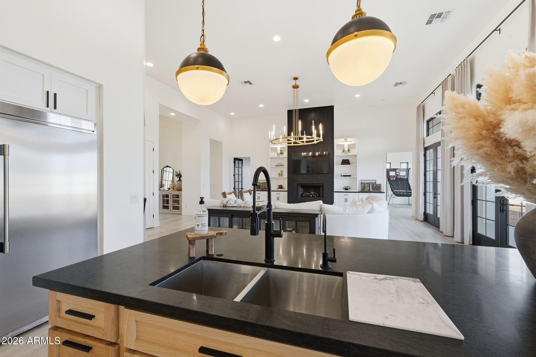
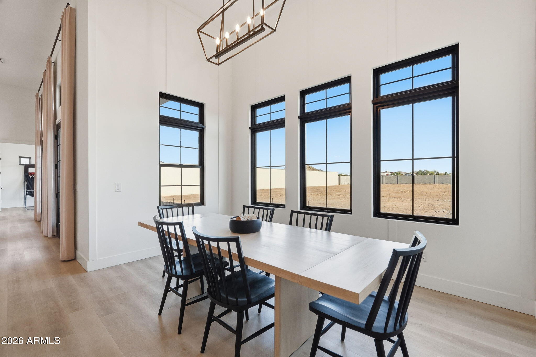
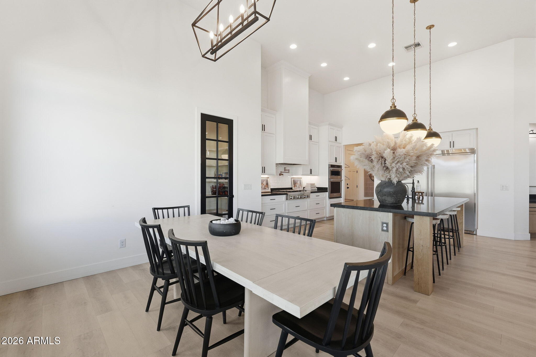
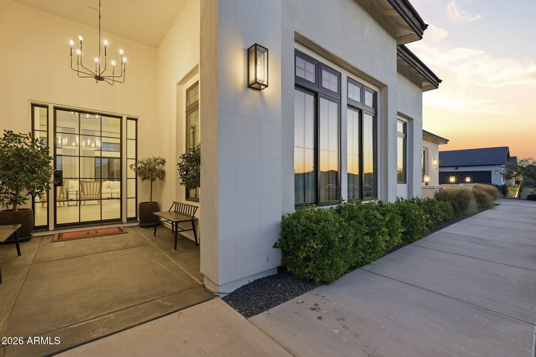
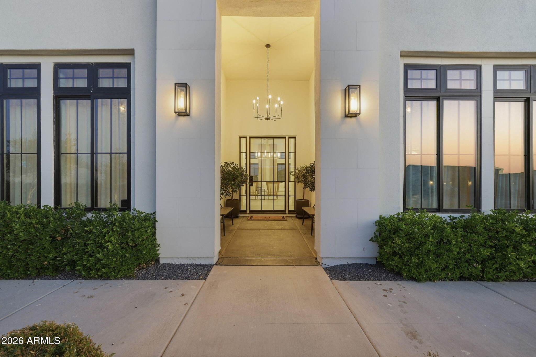
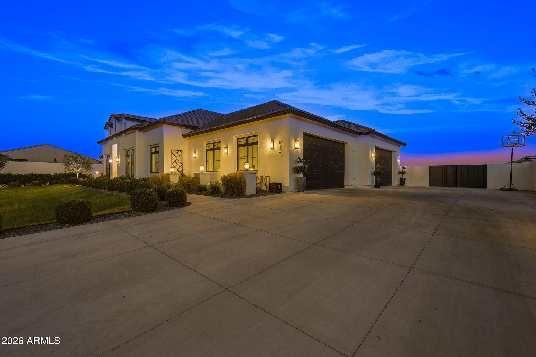
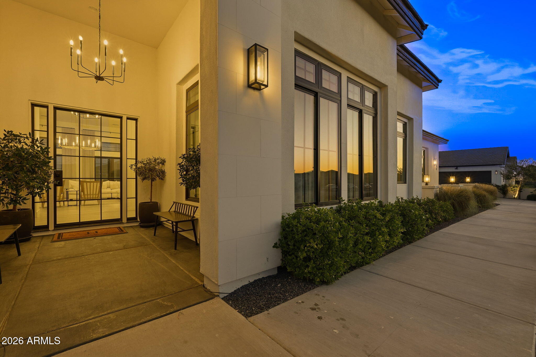
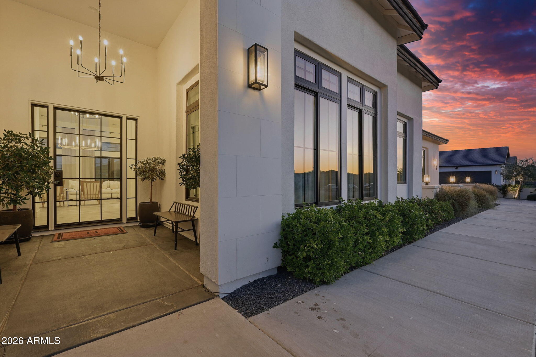
From the moment you arrive, the home makes a statement. Limestone accents, manicured landscaping, and a European-inspired garden filled with white blooms and non-fruit-bearing olive trees create a peaceful, elevated feel that sets the tone before you even step inside. Positioned toward the back corner of the neighborhood, the home feels tucked away and private. Inside, soaring 14-foot ceilings in the great room, oversized windows, custom lighting, and a warm black, white, and neutral palette create a space that feels both dramatic and inviting. The Rustica metal and glass front door opens to a stunning vertical shiplap entry, leading into an open-concept layout designed for gathering and entertaining. A propane-burning fireplace with custom built-ins and statement chandelier anchors the main living space.
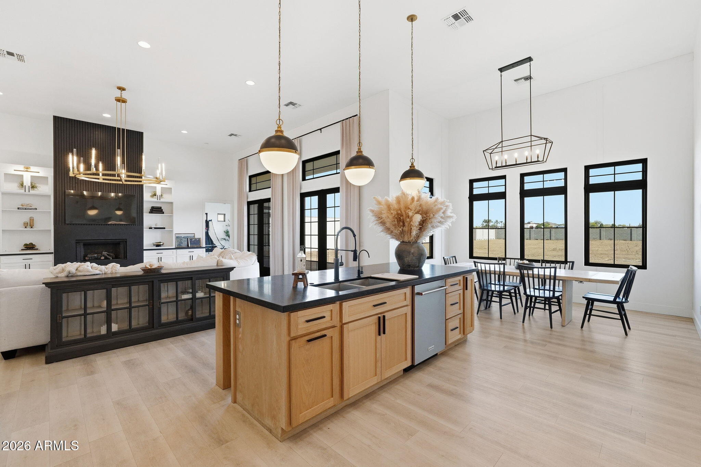
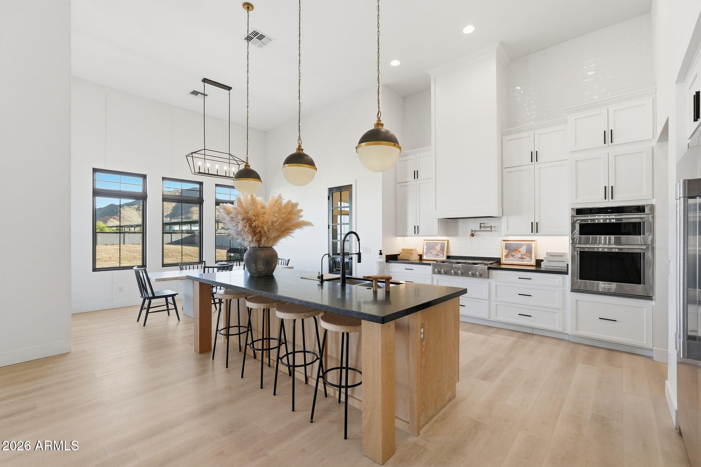
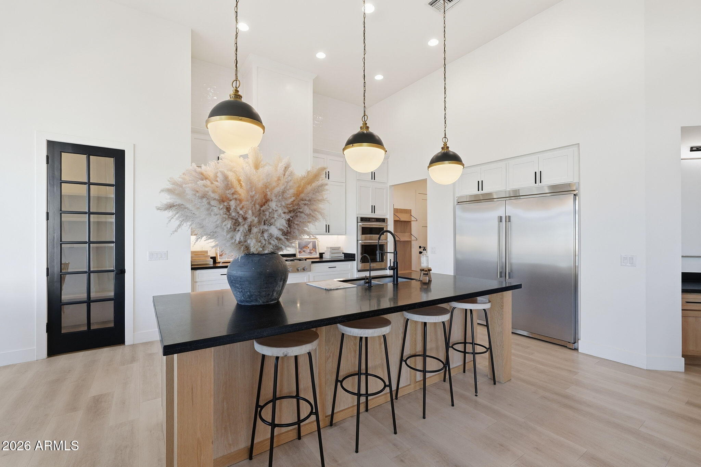
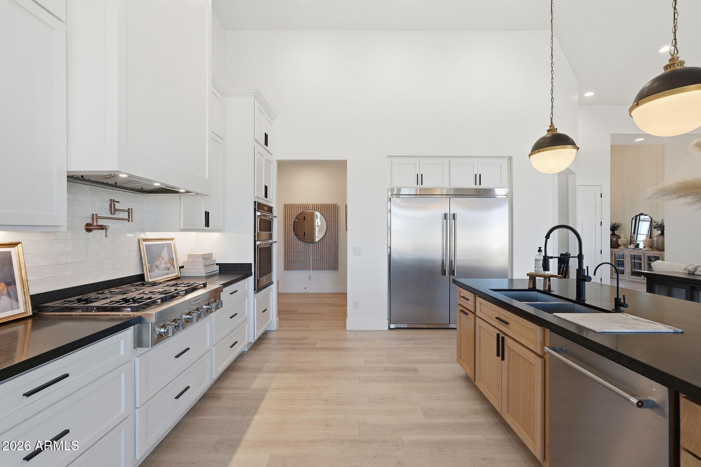
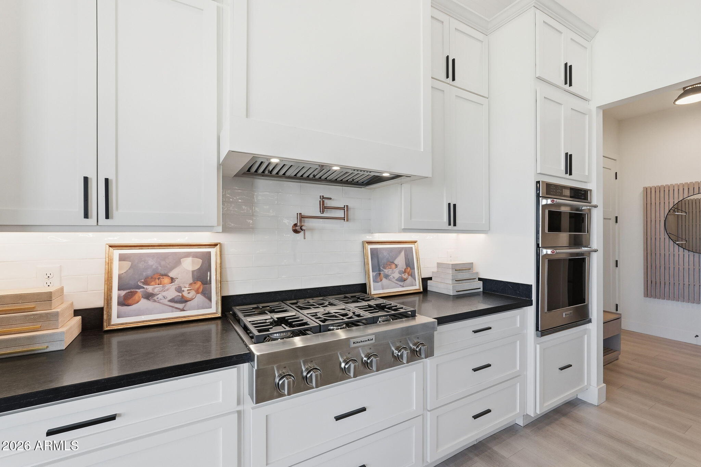
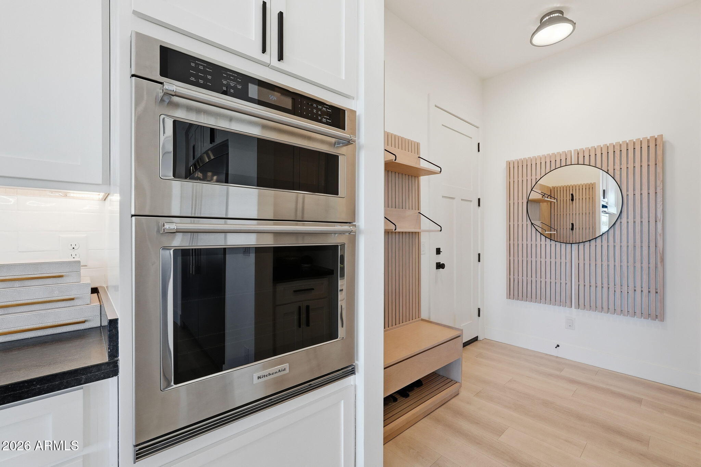
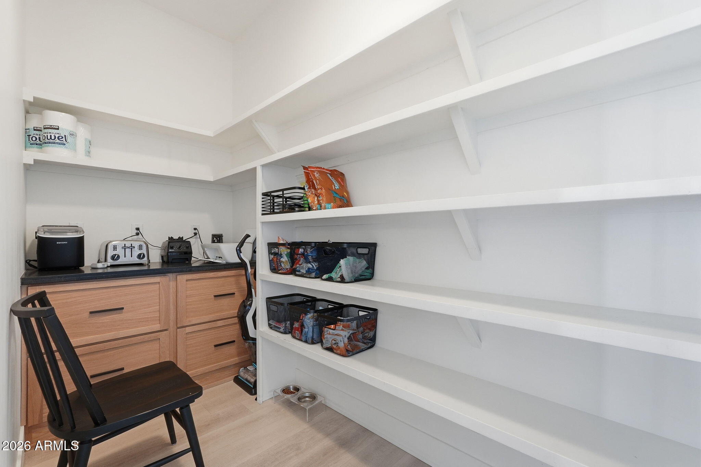
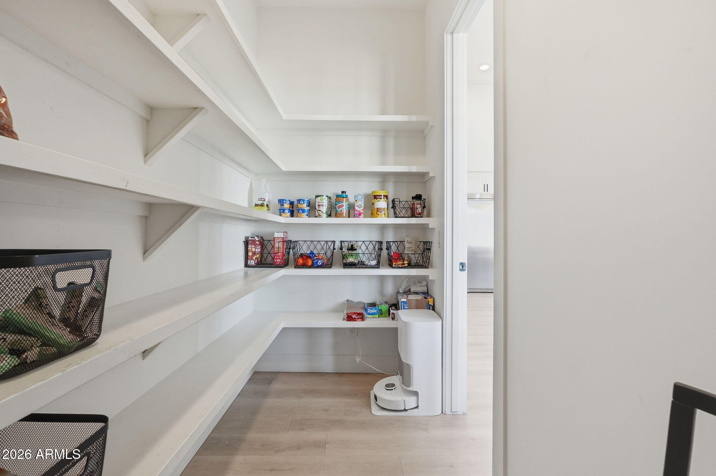
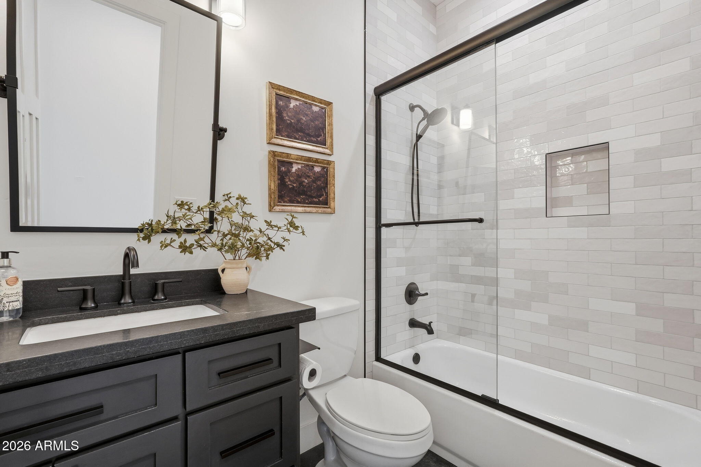
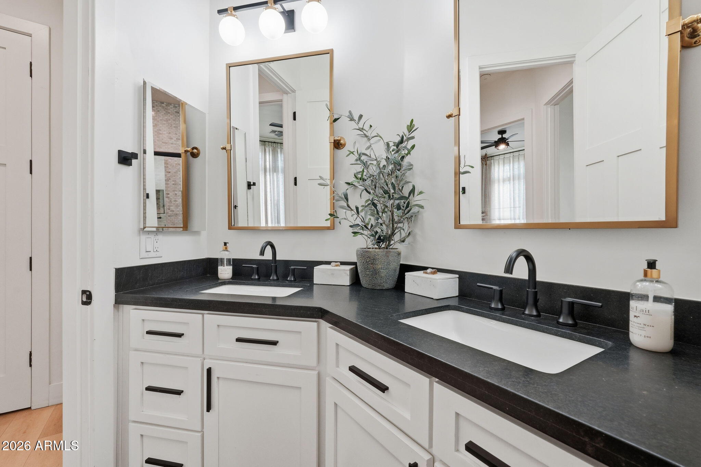
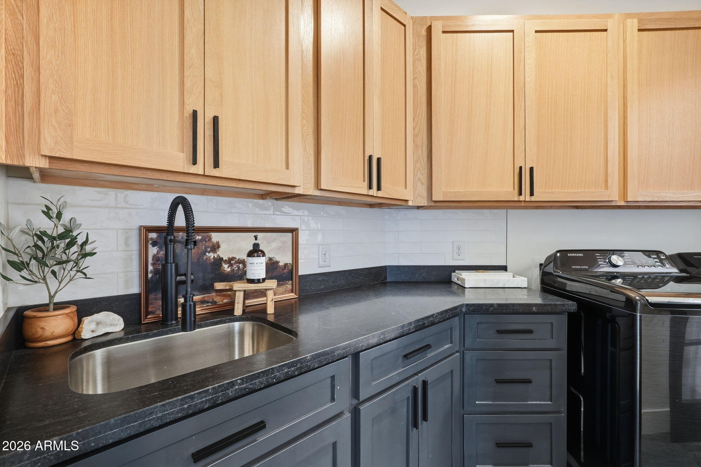
The kitchen is truly magazine-worthy, featuring white oak cabinetry, black quartz countertops, soft-close drawers, upgraded appliances, double ovens with microwave combo, pot filler, custom range hood, under-cabinet lighting, oversized island, and an incredible walk-in pantry complete with appliance bar and additional storage. Thoughtful touches continue throughout the home with extra-tall baseboards, wide plank luxury vinyl flooring, custom window treatments, black hardware, and abundant storage everywhere you look.
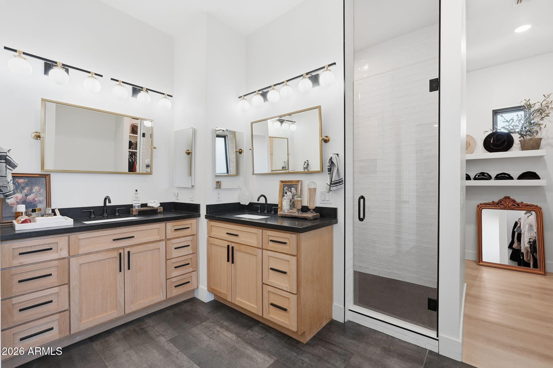
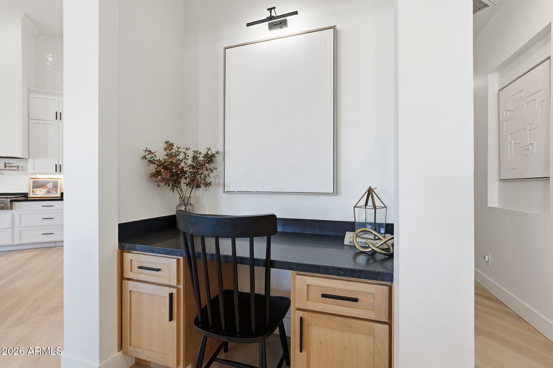
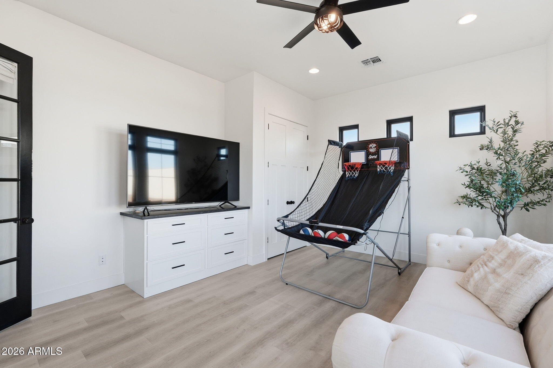
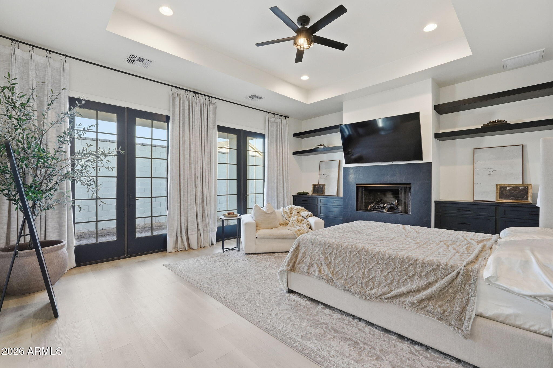
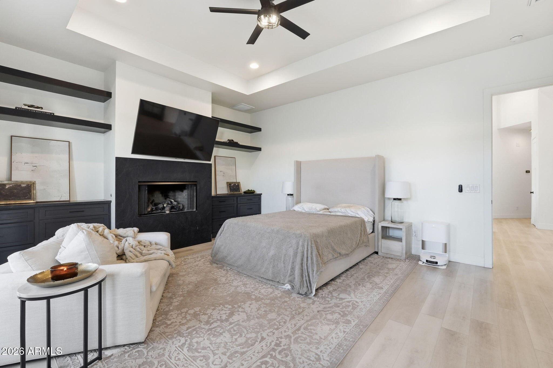
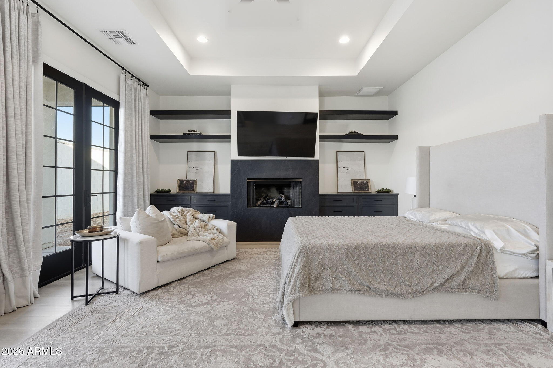
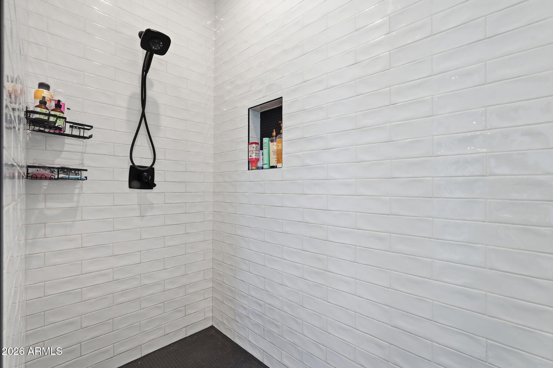
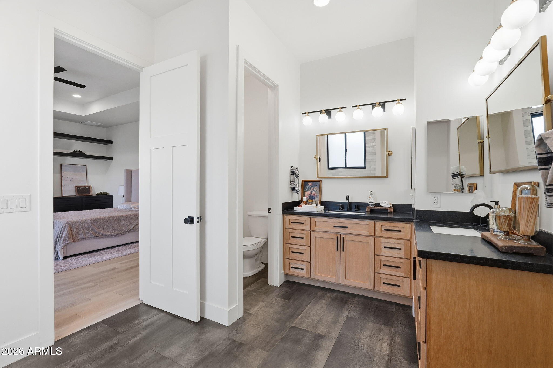
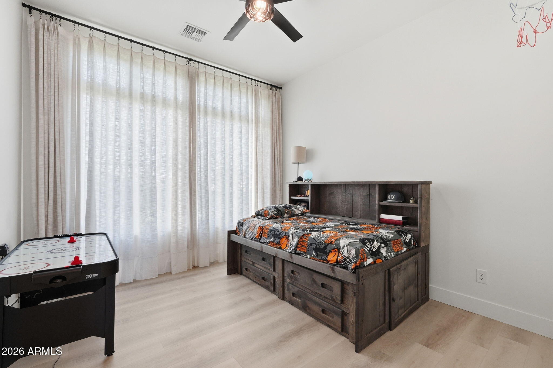
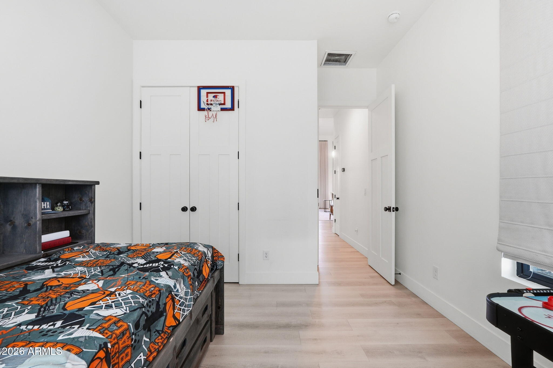
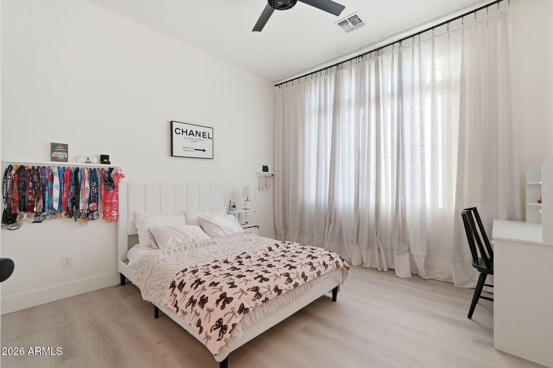
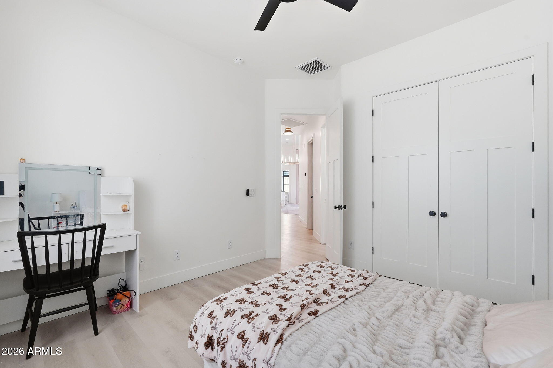
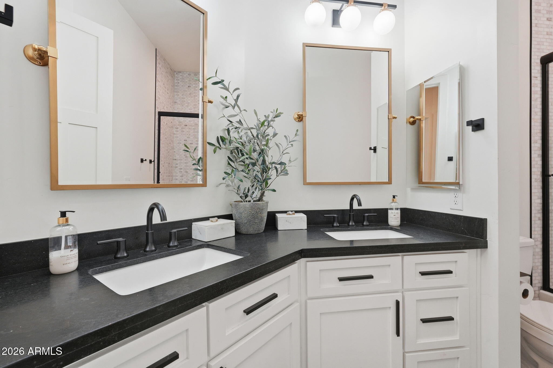
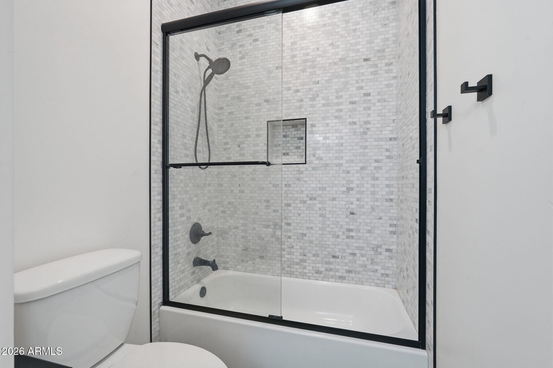
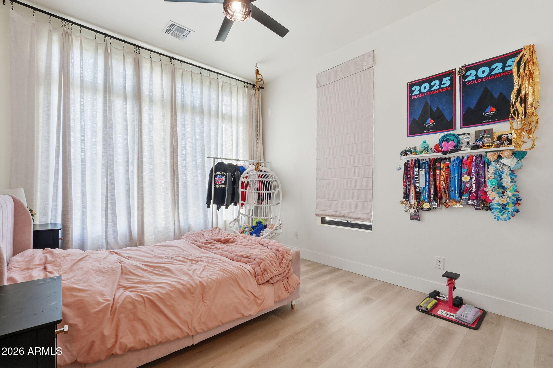
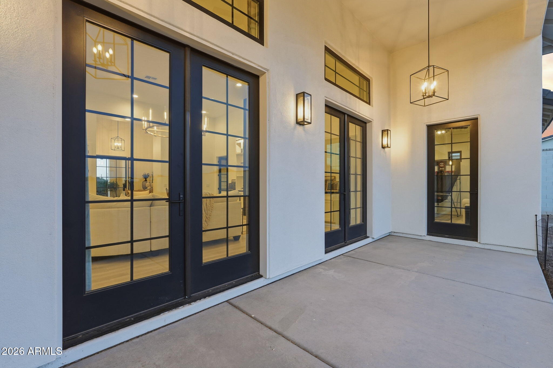
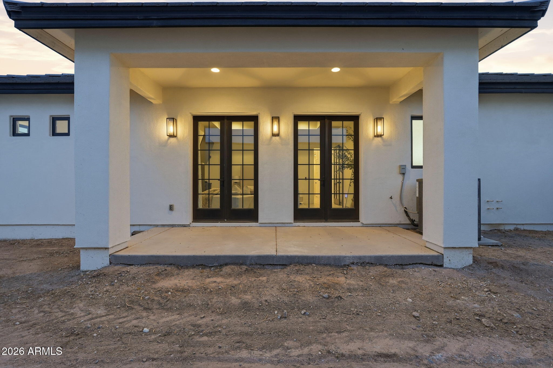
The split floor plan offers privacy and flexibility with 5 bedrooms and 3.5 bathrooms. The office includes built-in cabinetry, closet storage, and its own exterior door to the backyard, making it ideal for working from home or creating a private retreat. The primary suite feels like a luxury hotel escape with its own fireplace, custom built-ins, double French doors to a private patio, and a spa-inspired bathroom featuring a marble shower with glass enclosure.
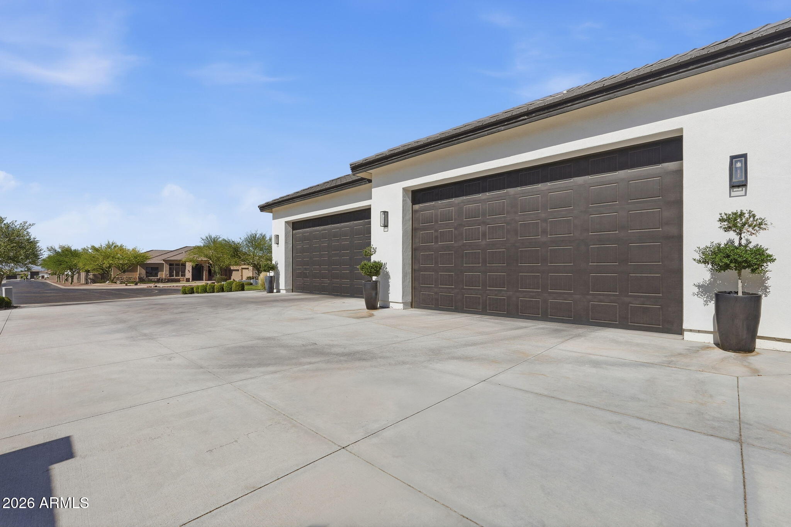
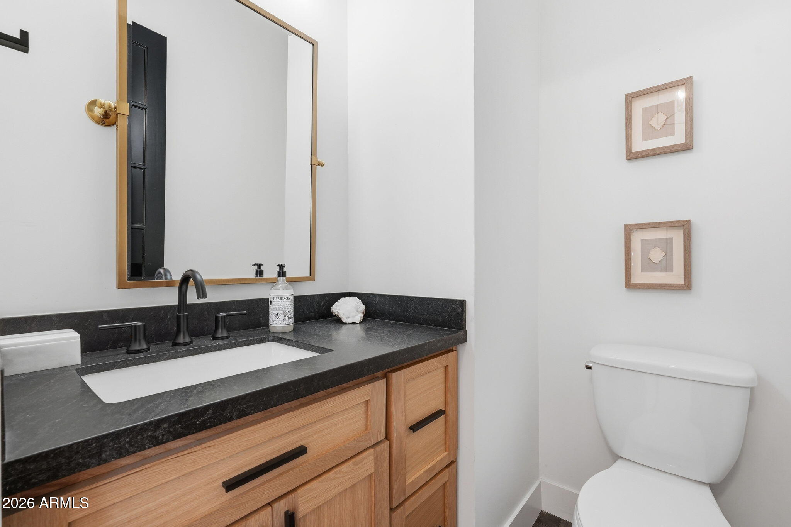
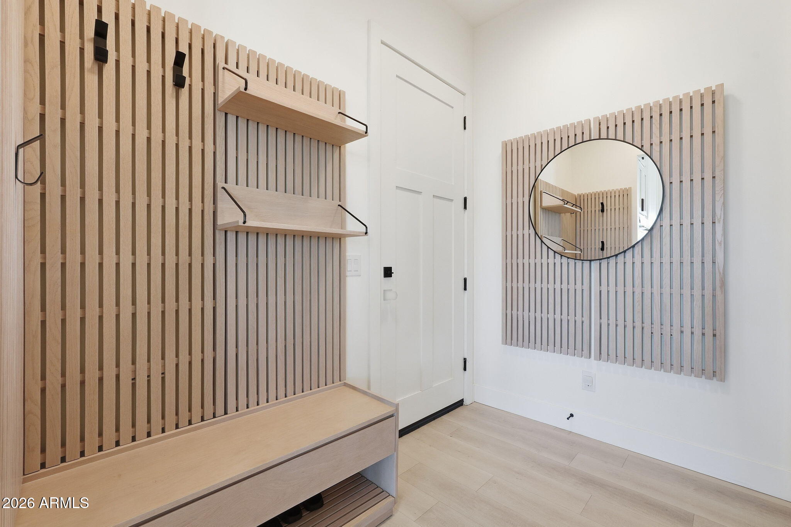
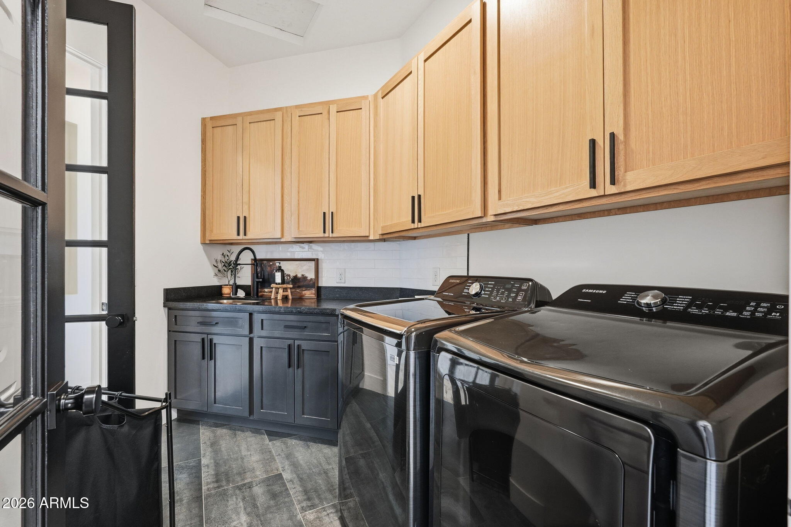
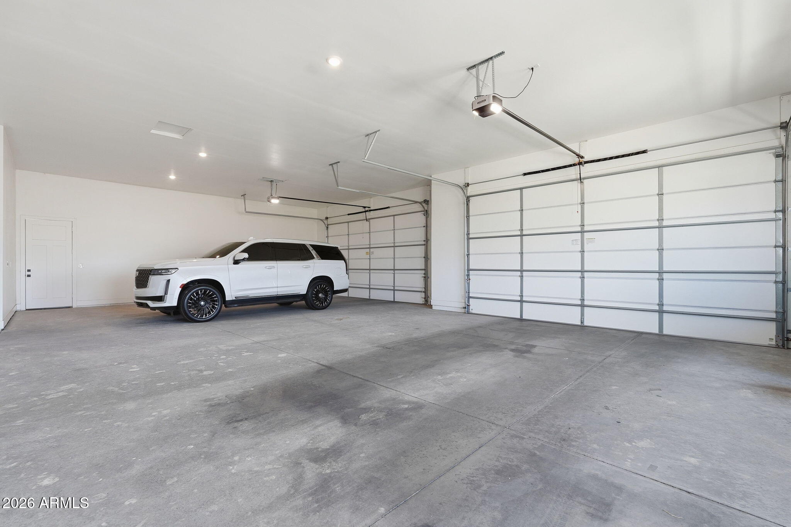
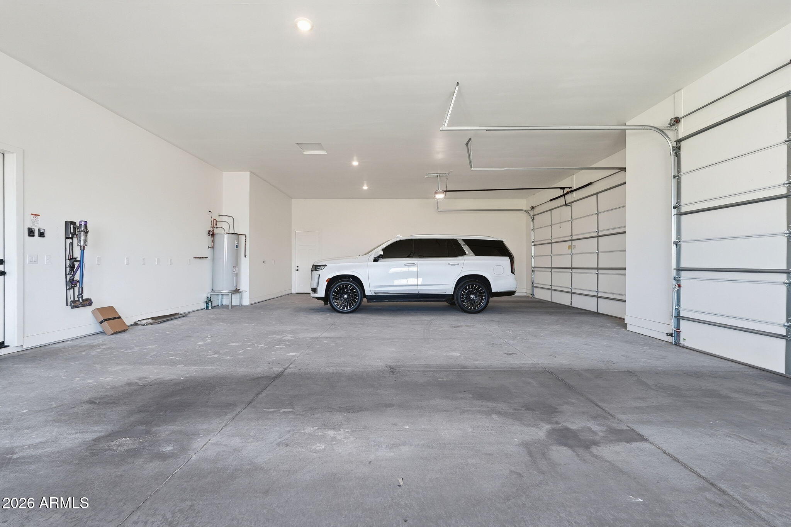
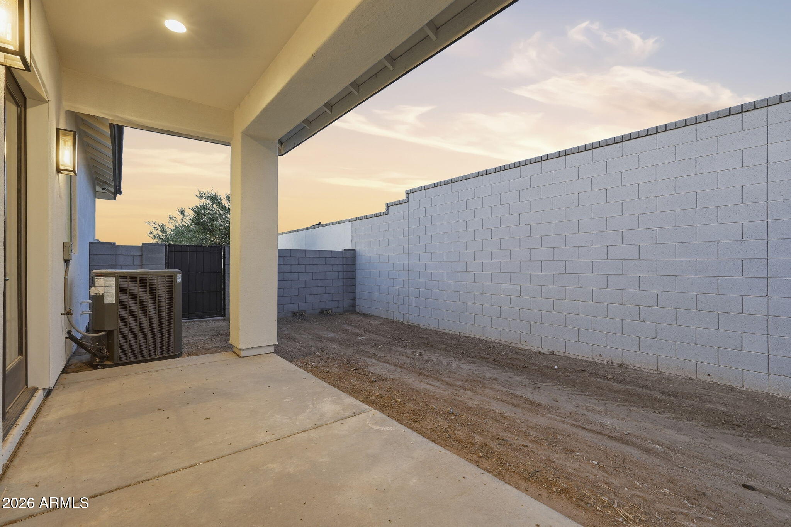
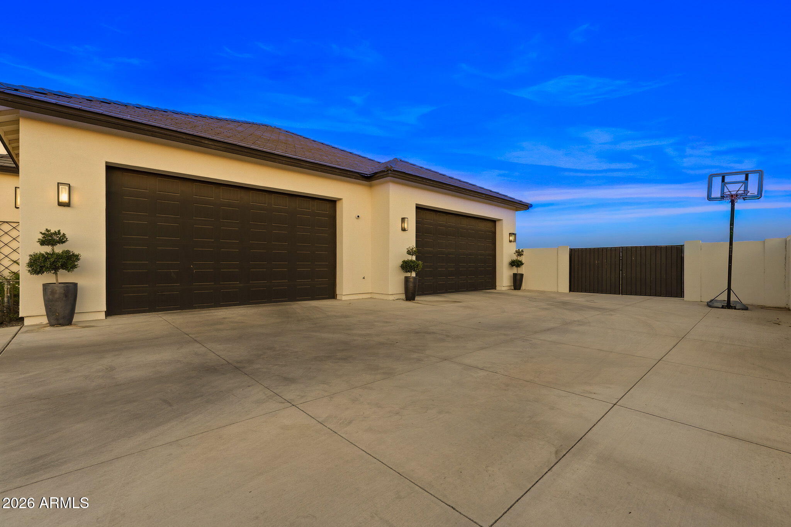
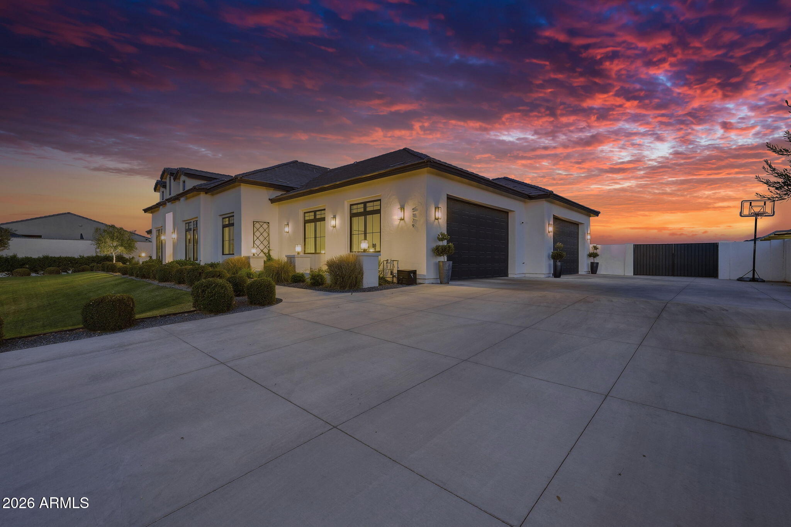
The oversized 4-car garage is both extended and extra wide, complete with a service door to the backyard and a convenient drop zone entry into the home. Additional features include a smart panel, hardwired security system, tile flooring in bathrooms and laundry spaces, and custom finishes throughout that make this home feel truly one of a kind.
Homes with this level of design, warmth, and location rarely become available, especially in an area growing as quickly as Queen Creek and San Tan Valley. This is more than a home. It's a lifestyle.