Leave a Message

Thank you for your message. I will be in touch with you shortly.

Browse Properties

Property Description

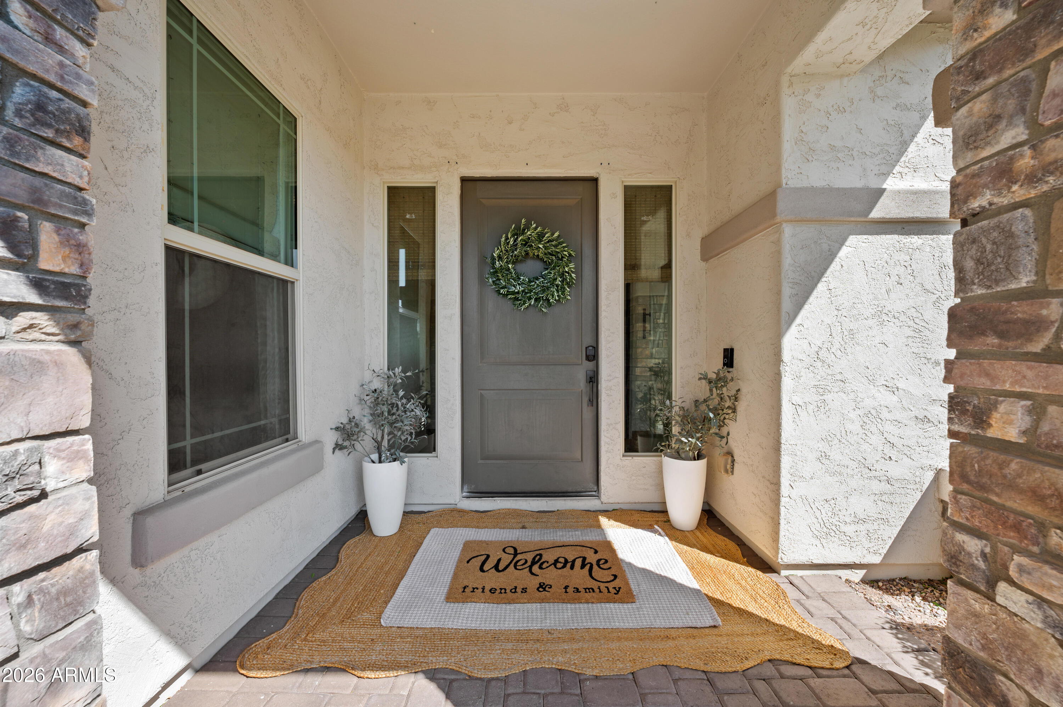
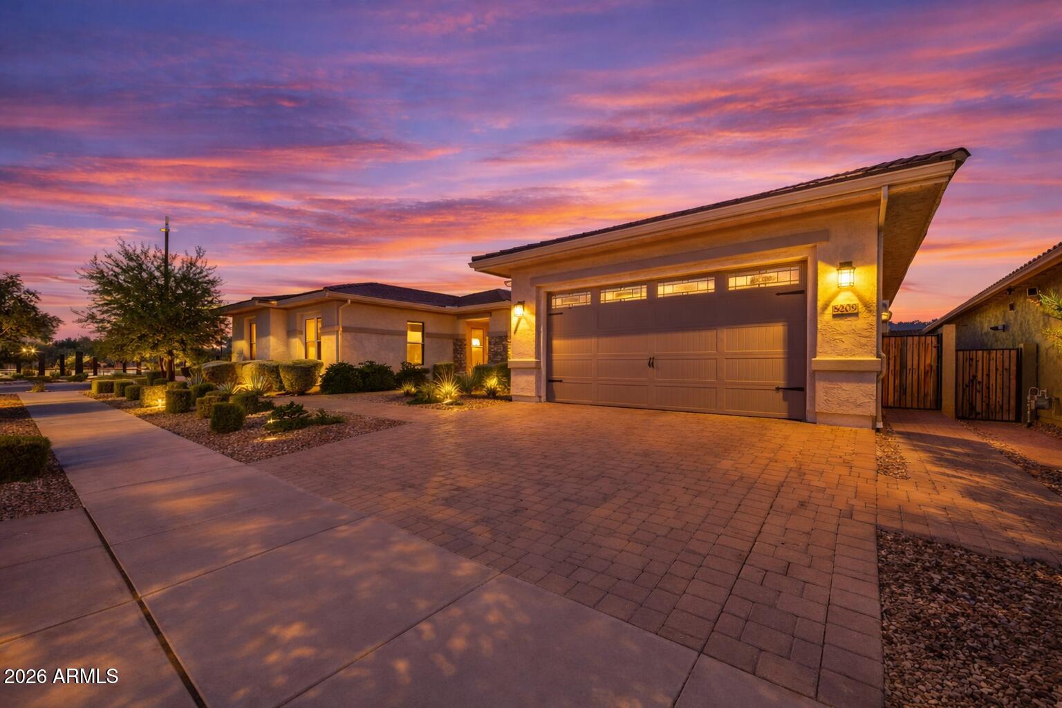
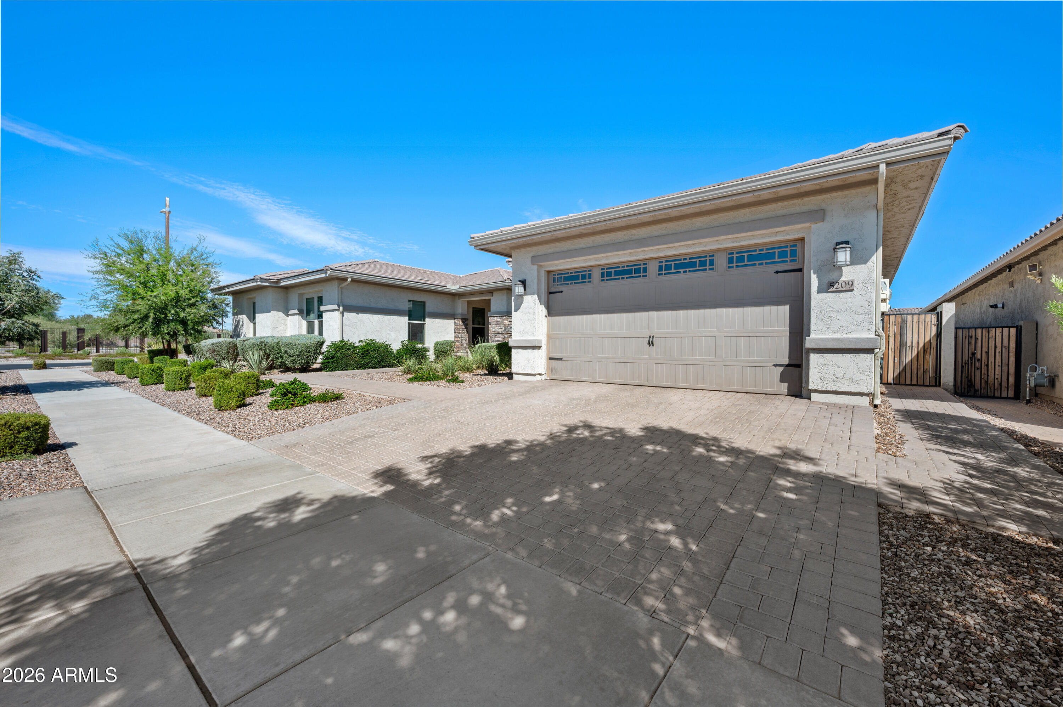
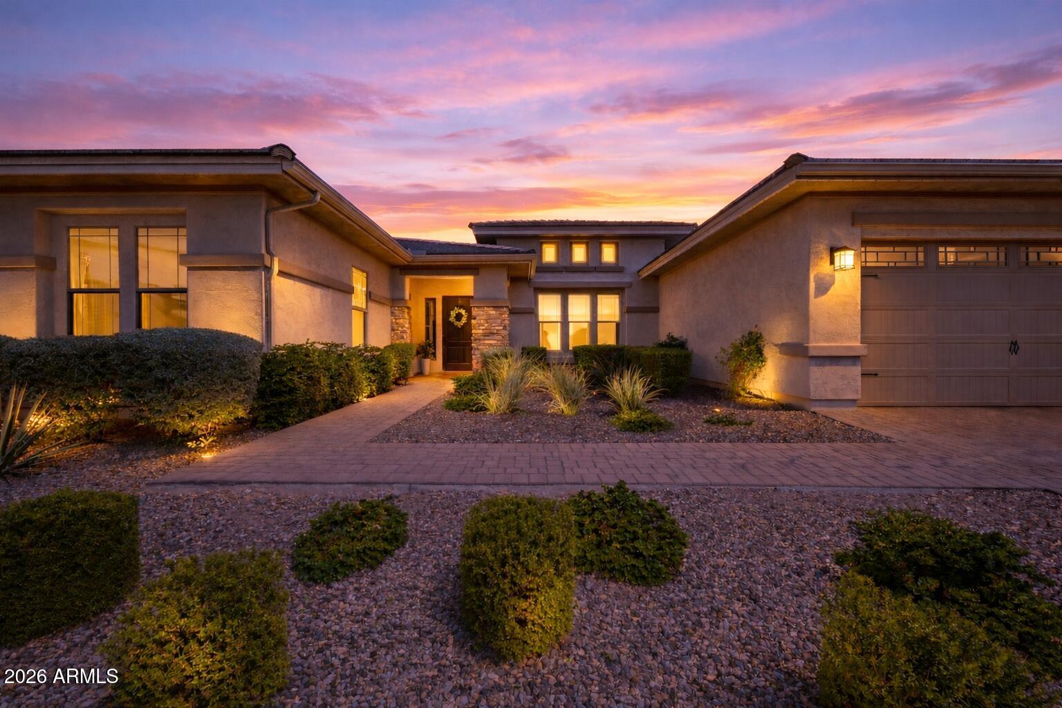
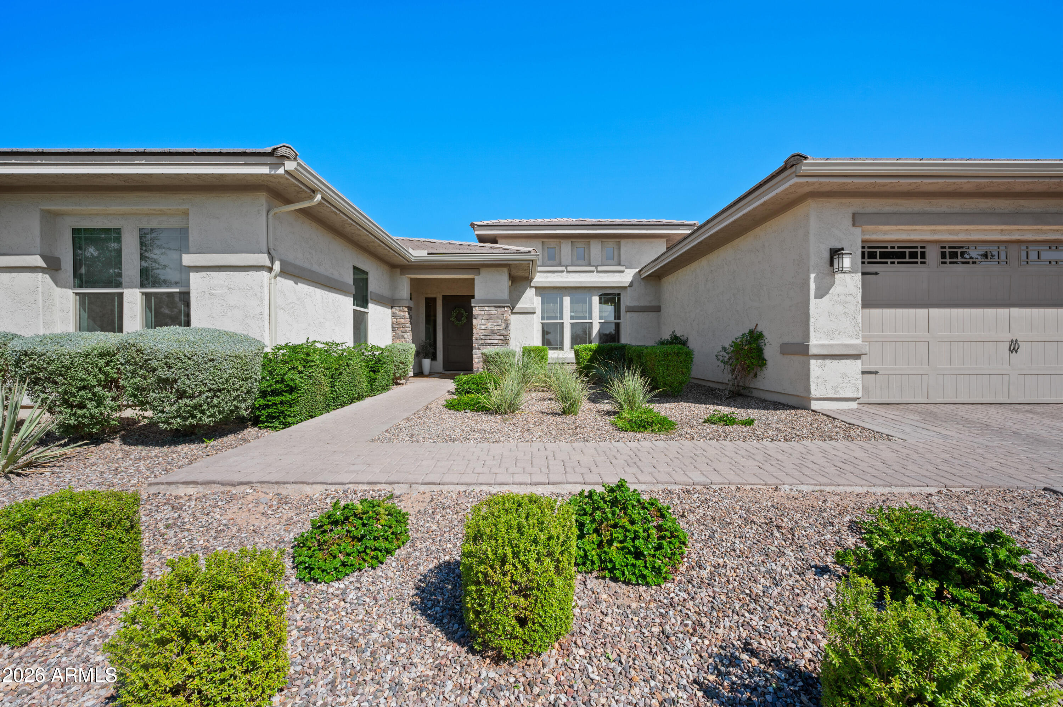
''BACK ON MARKET!! - Buyer could not perform...'' Your next chapter starts here - in the gated Estates at Eastmark...where space, mountain views, and thoughtfully designed upgrades create the perfect setting for everyday living and unforgettable gatherings.

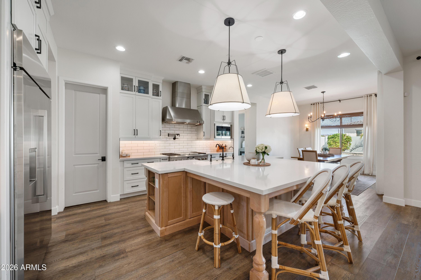
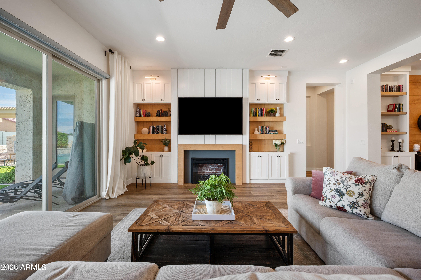
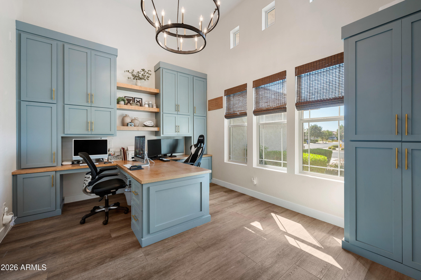
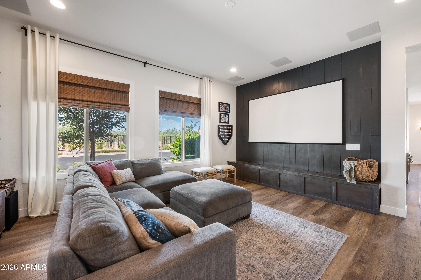
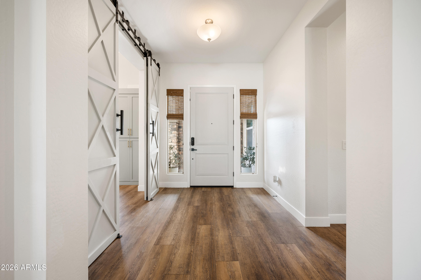
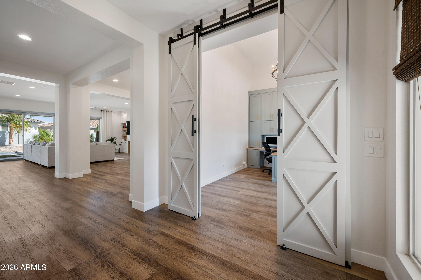
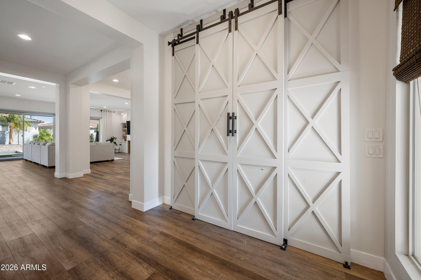
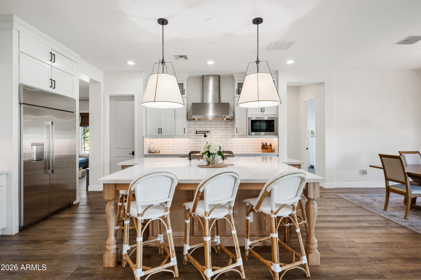
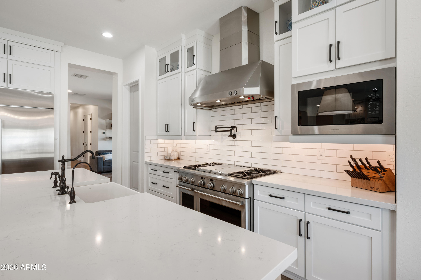
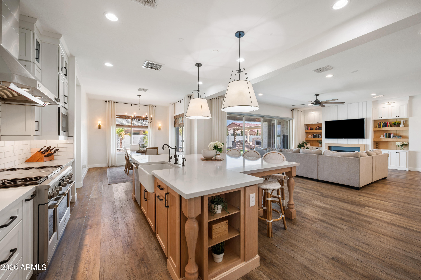
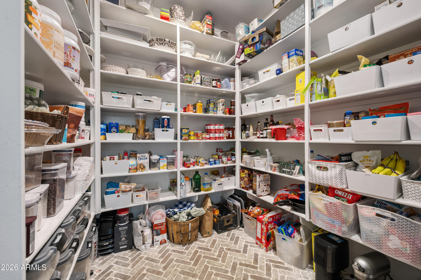
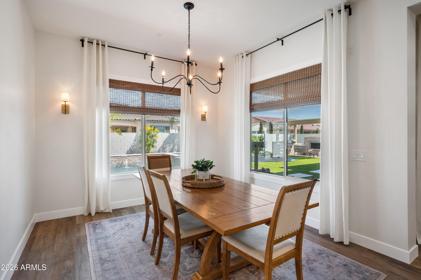
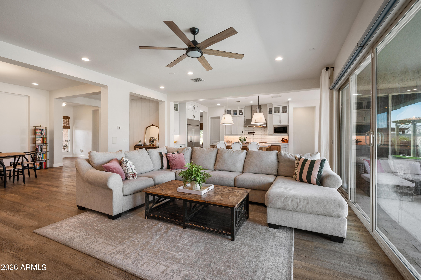
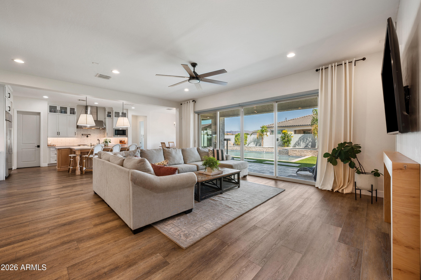
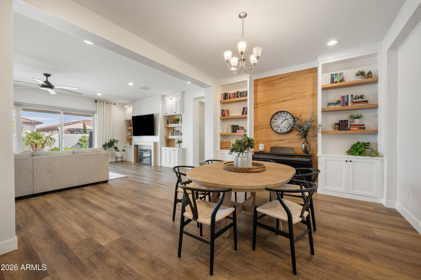
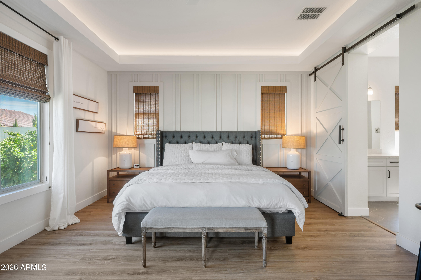
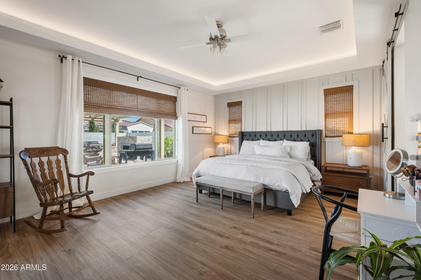
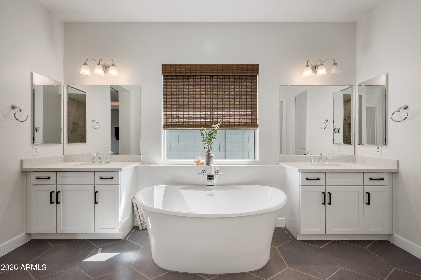
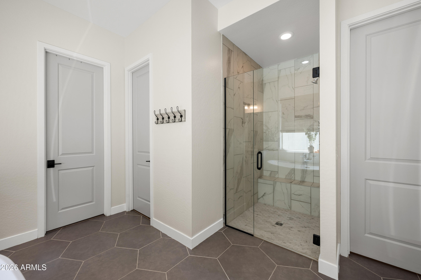
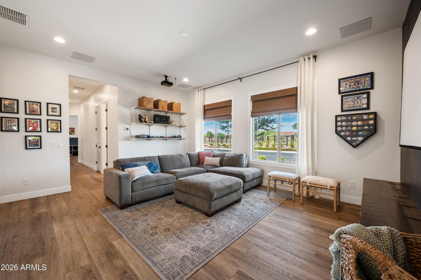
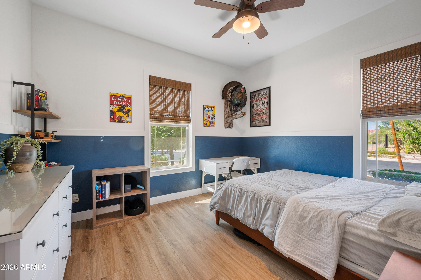
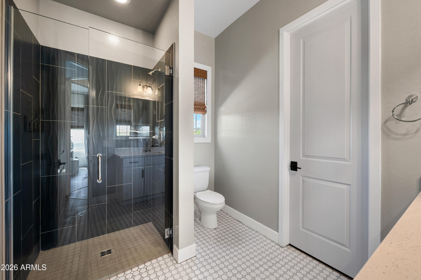
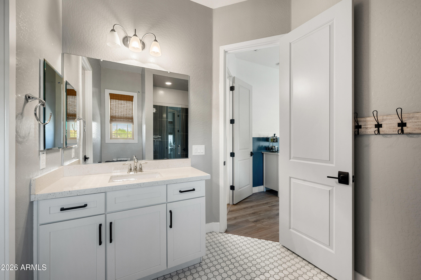
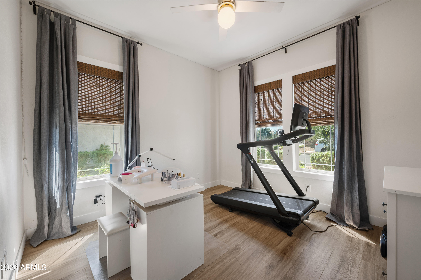
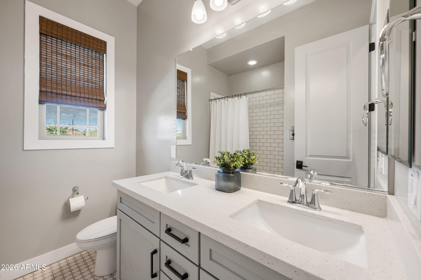
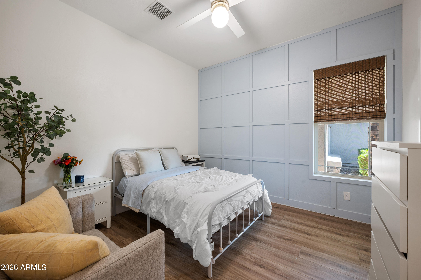
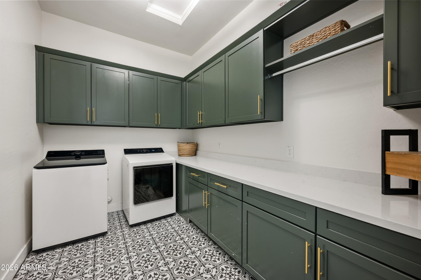
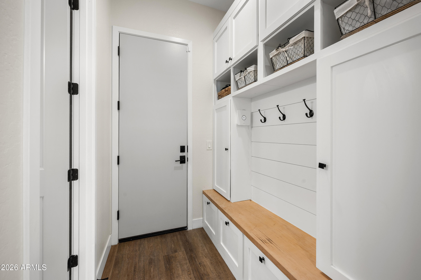
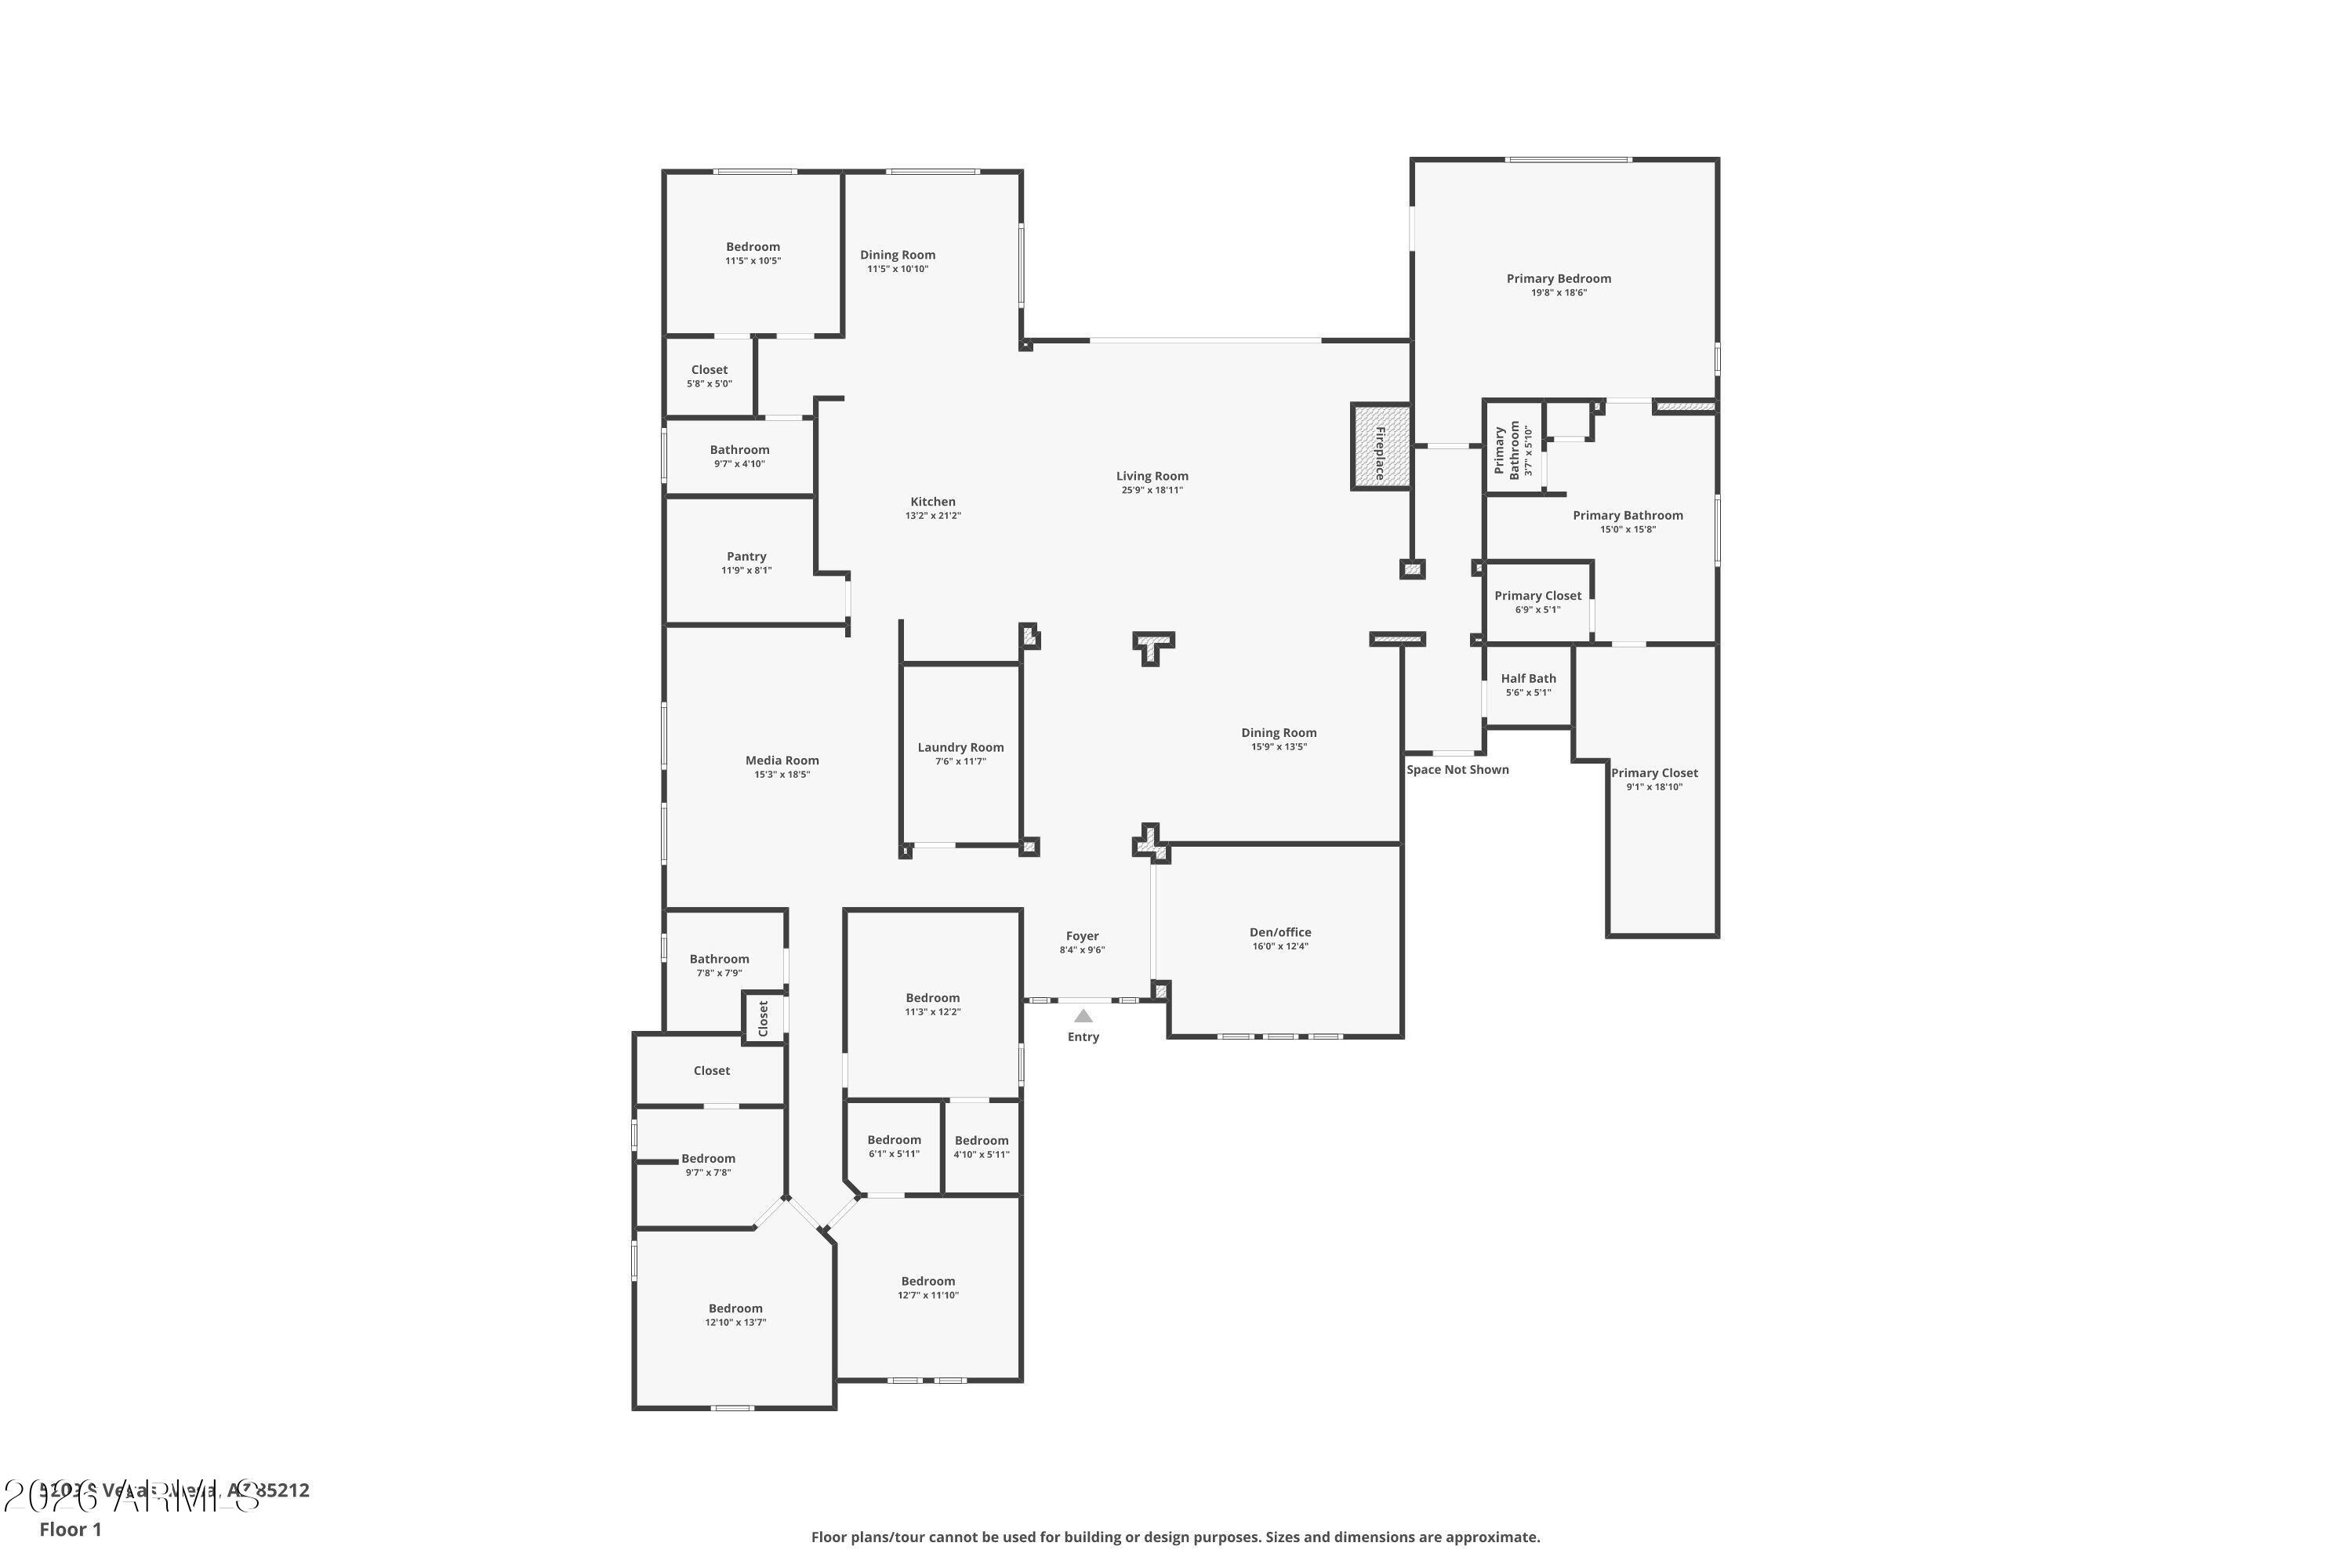
Positioned on a 1/3 acre corner lot, with 5-bedrooms, 4.5 baths, this home has over 4,000 sq ft of flexible layout for all your needs. Featuring a light-filled open-concept design, split floorplan for added privacy, and expansive living areas ideal for both entertaining and quiet evenings at home. Rich wood-style plank flooring, custom accent walls, and oversized windows frame the backyard mountain views while bringing warmth and modern character throughout the home. With the kitchen being the heart of the home, the Monogram appliances, built-in refrigerator, quartz countertops, oversized island, and large walk-in pantry create a natural gathering place for celebrations, holidays, and everyday meals shared together.

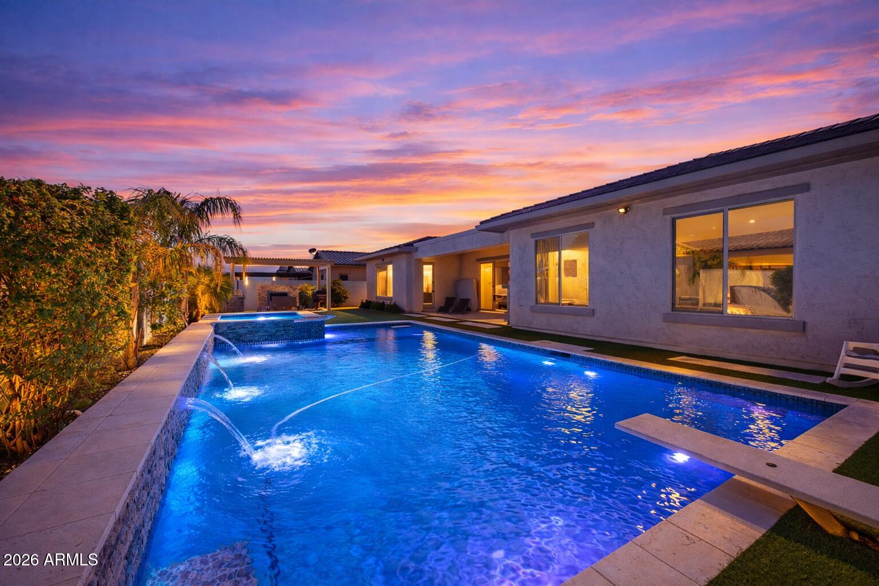
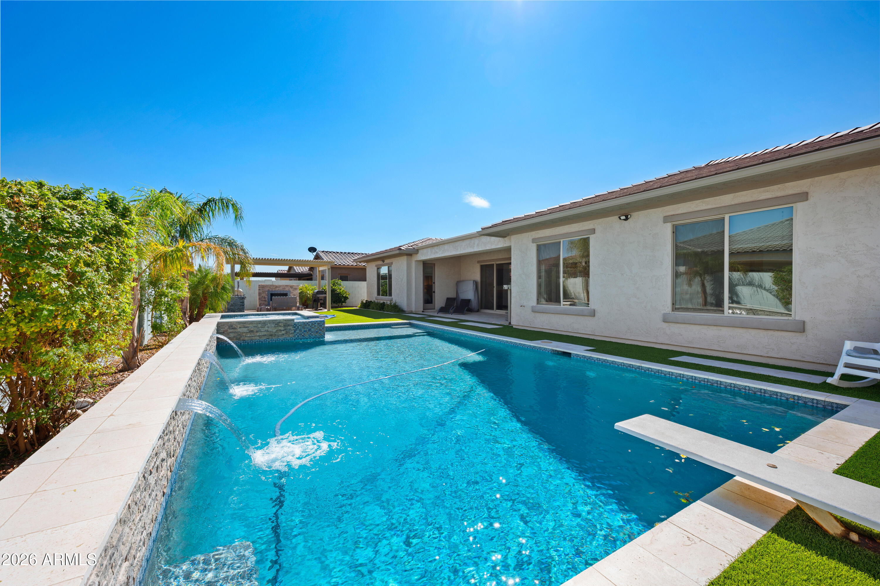
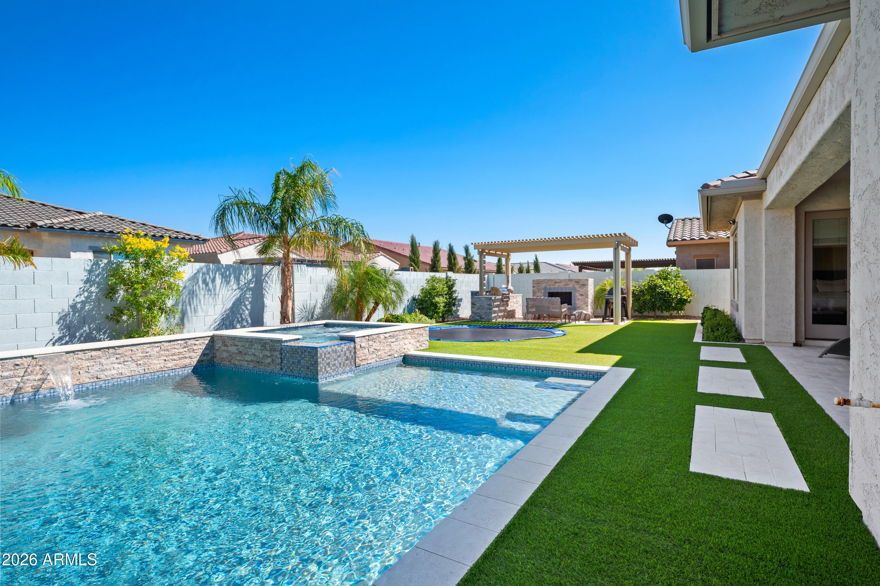
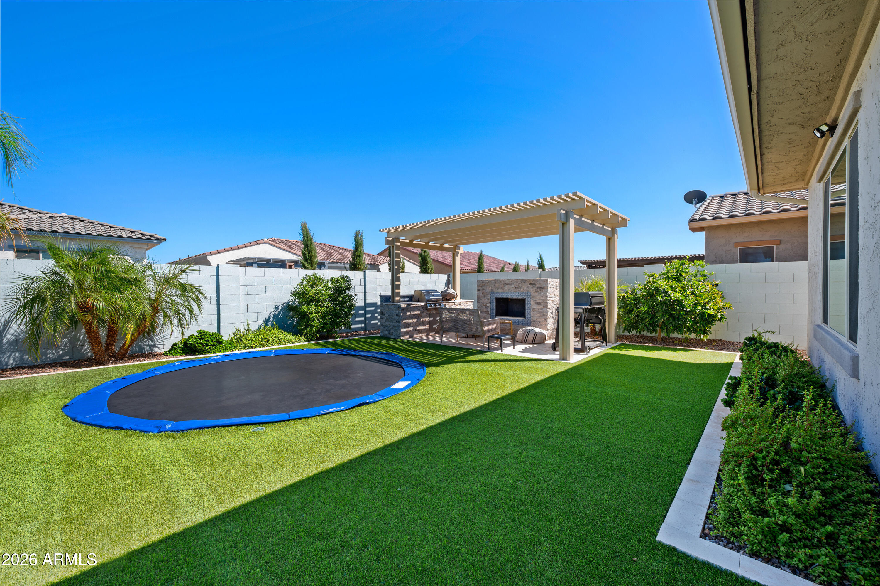
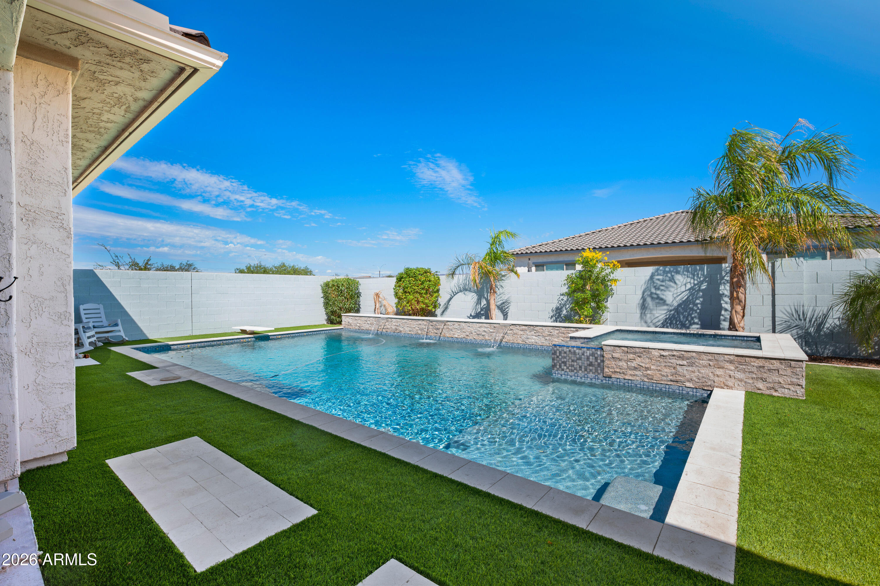
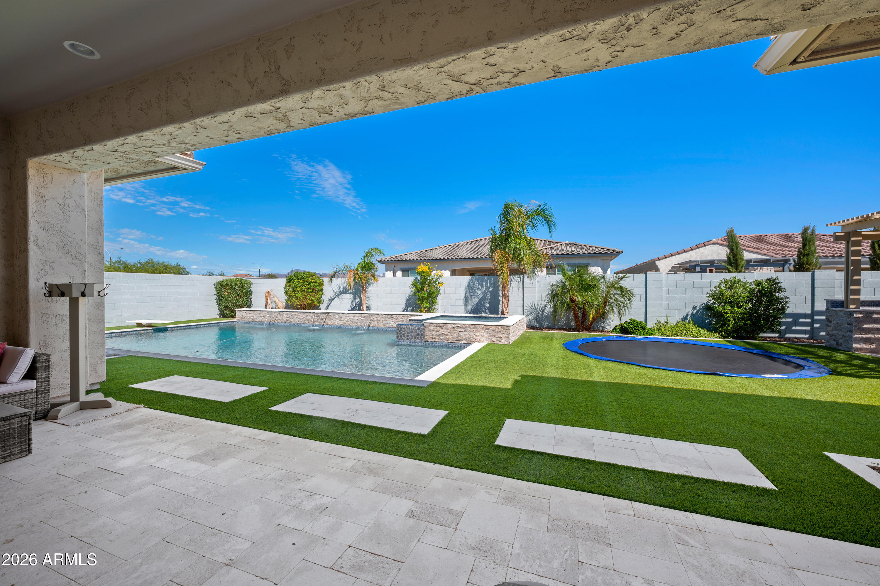
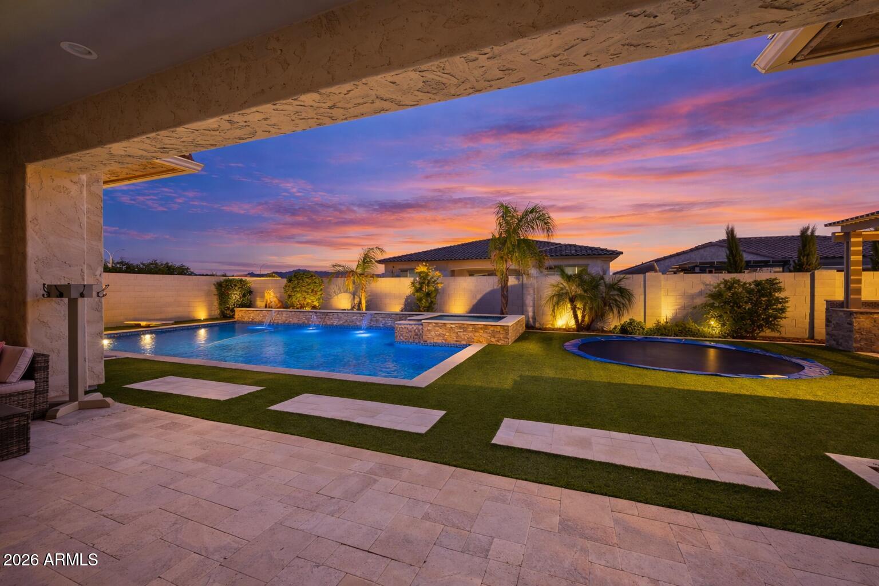
Step outside to a resort-style backyard built for Arizona outdoor living, complete with a heated diving pool and spa, outdoor fireplace, in-ground trampoline, lush landscaping and citrus, offering year-round enjoyment for relaxing weekends, family celebrations, and evenings under the desert stars.

Additional premium features include solar for energy savings, EV chargers, surround sound, central vacuum system, and custom under-eave lighting - blending efficiency, technology, and convenience.

Residents enjoy access to private gated amenities, parks, walking trails, clubhouse, pool, and fitness center, all located near top-rated schools, shopping, dining, and convenient freeway access. This home delivers the ideal combination of luxury, family and guest friendly spaces, outdoor lifestyle, and one of Mesa's most desirable master-planned communities.
Overview

Property Status
Sold
Date Sold
April 14, 2026
Lot Size
0.31 Acres
MLS ID
6982598
Property Type
Residential
Year Built
2019

Features & Amenities

Neighborhood
Eastmark
View Description
Mountain(s)
Stories
1
Garage Spaces
3.0
Water Source
City Water
Pool
Variable Speed Pump, Outdoor, Diving Pool, Heated
Roof
Tile
Lot Features
East/West Exposure, Corner Lot, Desert Front, Gravel/Stone Back, Synthetic Grass Back, Auto Timer H 2 O Front, Auto Timer H 2 O Back
Parking
Attached Garage, Tandem Garage, Garage Door Opener, Electric Vehicle Charging Station(s)
Heat Type
Natural Gas, Ceiling
Air Conditioning
Central Air, Ceiling Fan(s), Programmable Thmstat
Laundry Room
Inside, Wshr/Dry Hook Up Only
Fireplace
Exterior Fireplace, Living Room, Gas
Appliances
Built In Recycling, Reverse Osmosis, Refrigerator, Built-in Microwave, Dishwasher, Gas Range, Gas Oven
Other Interior Features
Walk-in Pantry, Quartz Countertops, High Speed Internet, Double Vanity, Eat-in Kitchen, 9 Flat Ceilings, Central Vacuum, No Interior Steps, Kitchen Island, Full Bth Master Bdrm, Separate Shwr Tub
Sewer
Public Sewer
Other Exterior Features
Private Street(s), Built-in Barbecue
Elementary School
Mountain Trail Academy
Middle School
Eastmark High School
High School
Eastmark High School
School District
Queen Creek Unified District
Sales Price
$1,165,000
Real Estate Tax
$4,932/yr
HOA
$182/mo

Downloads

5209 S VEGAS

Schedule a Tour

I would love to show you this beautiful property. Please select your preferred date and time below. I will be in touch shortly to confirm your appointment.
Thank you

for your interest in 5209 S VEGAS, Mesa, AZ 85212

5209 S VEGAS
Navigate
Eastmark

Explore Eastmark

read more

I'm Interested In

5209 S VEGAS

or
  • CallWendi Blair

    License #SA698939000

    (801) 805-4843
  • Follow Us On Instagram