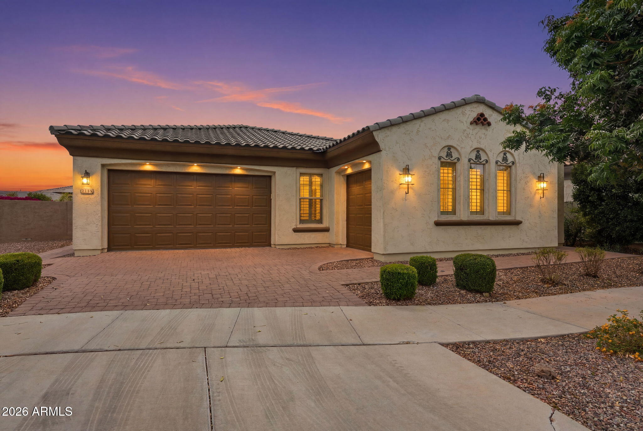
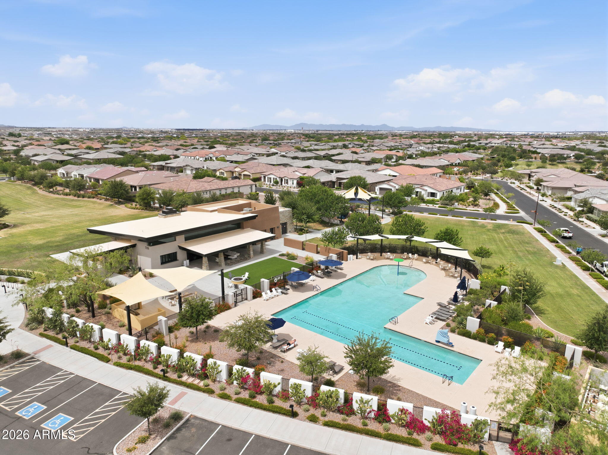
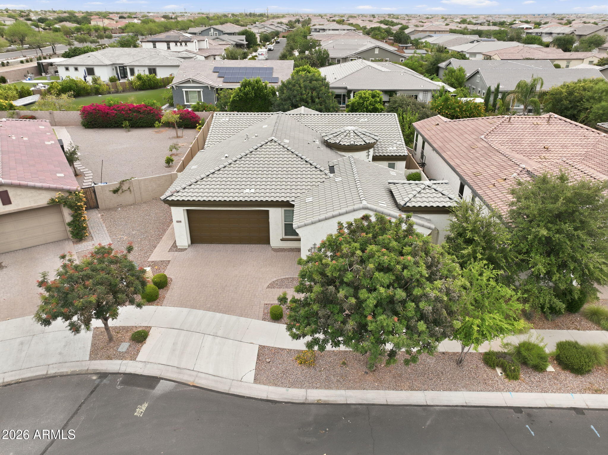
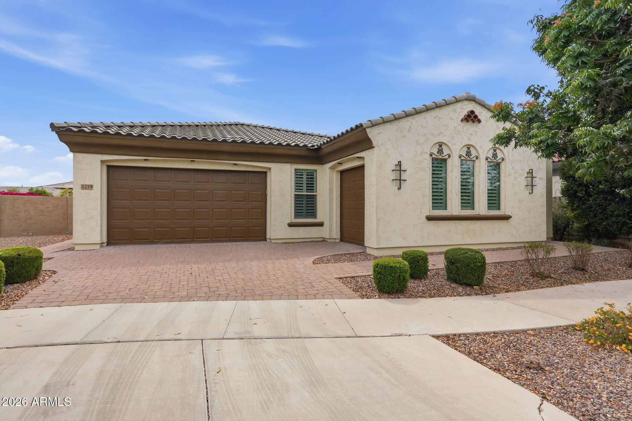
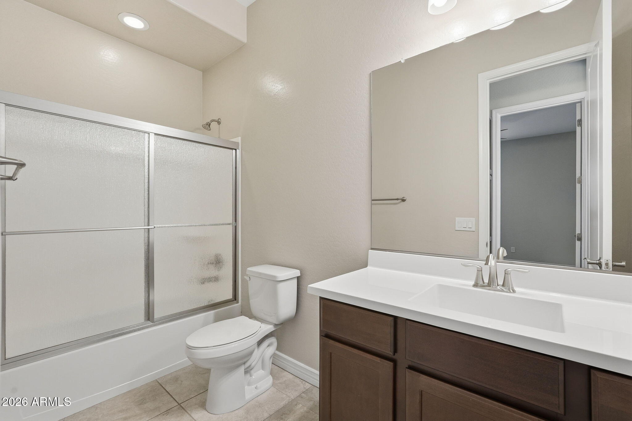
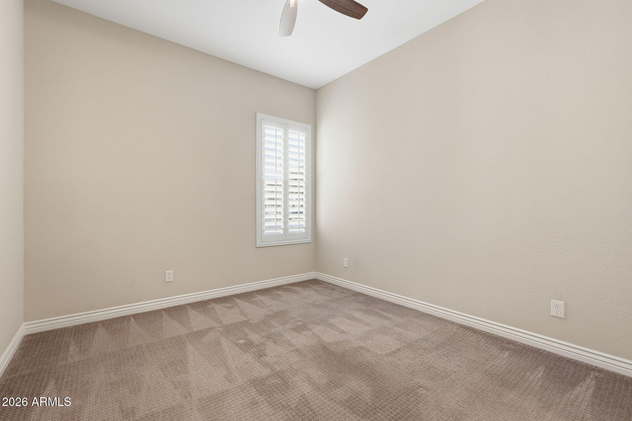
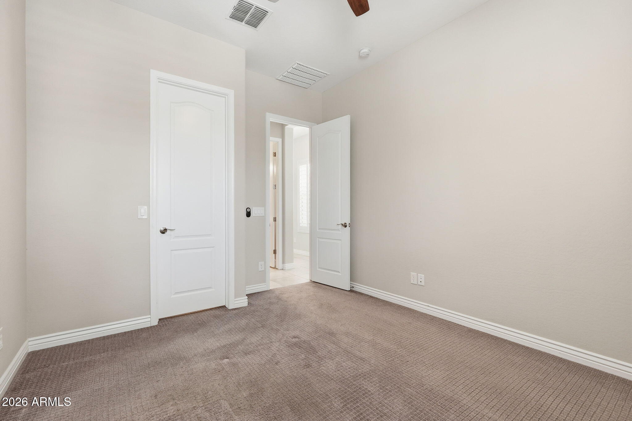
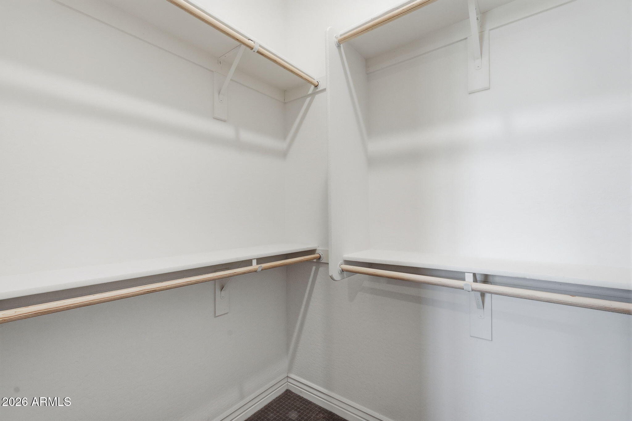
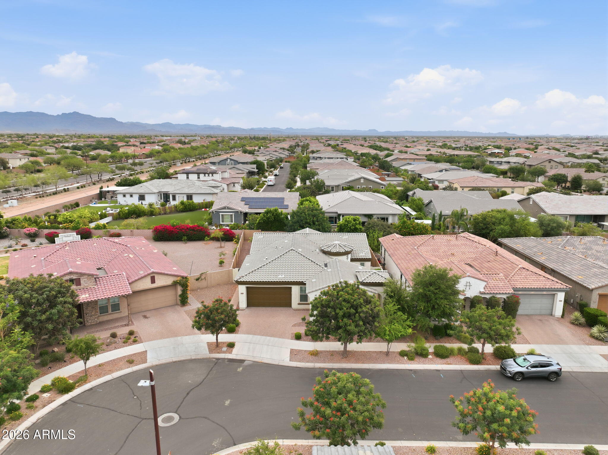
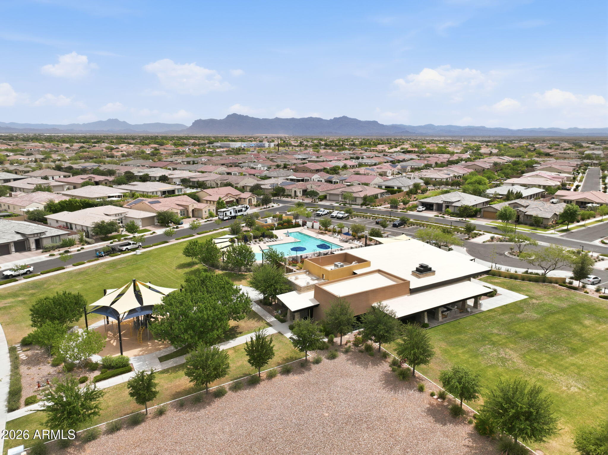
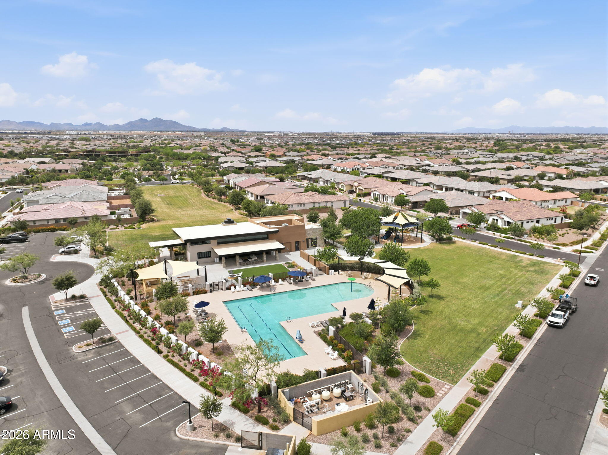
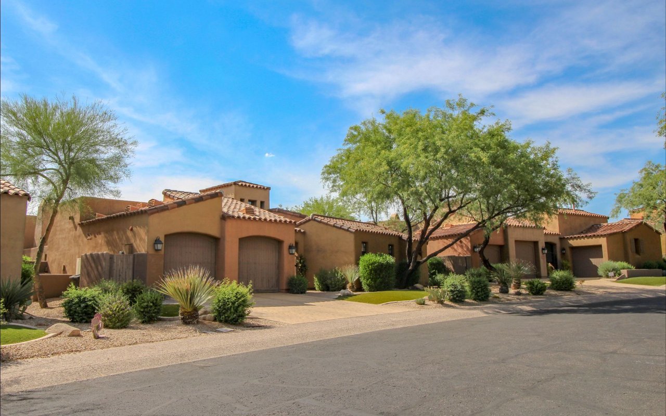
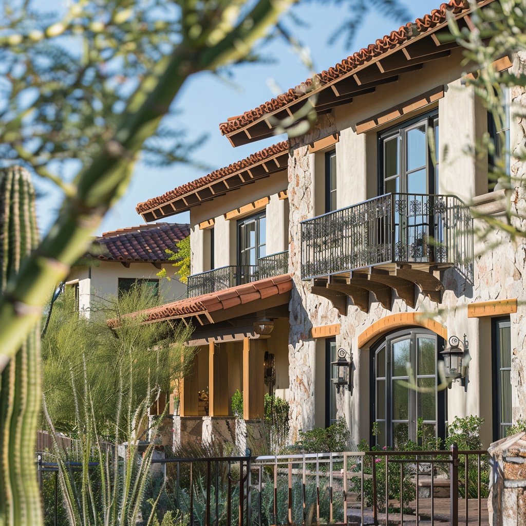
Welcome to the Estates at Eastmark, one of Mesa's most sought-after gated communities where modern living, community amenities, and rapid East Valley growth all come together. Known for its award-winning master plan, Eastmark offers residents community pools, parks, playgrounds, walking paths, events, dining, and easy access to shopping, entertainment, and the Loop 202. It's the kind of neighborhood people move to for the lifestyle and stay in because they love the sense of community.
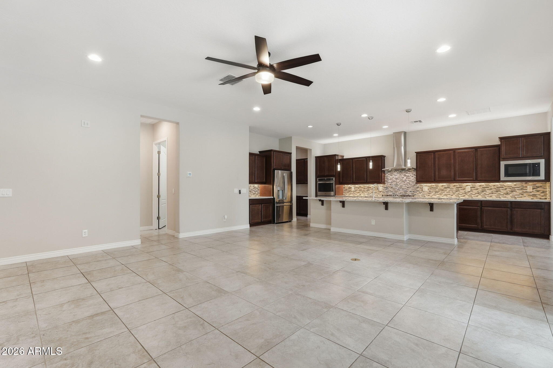
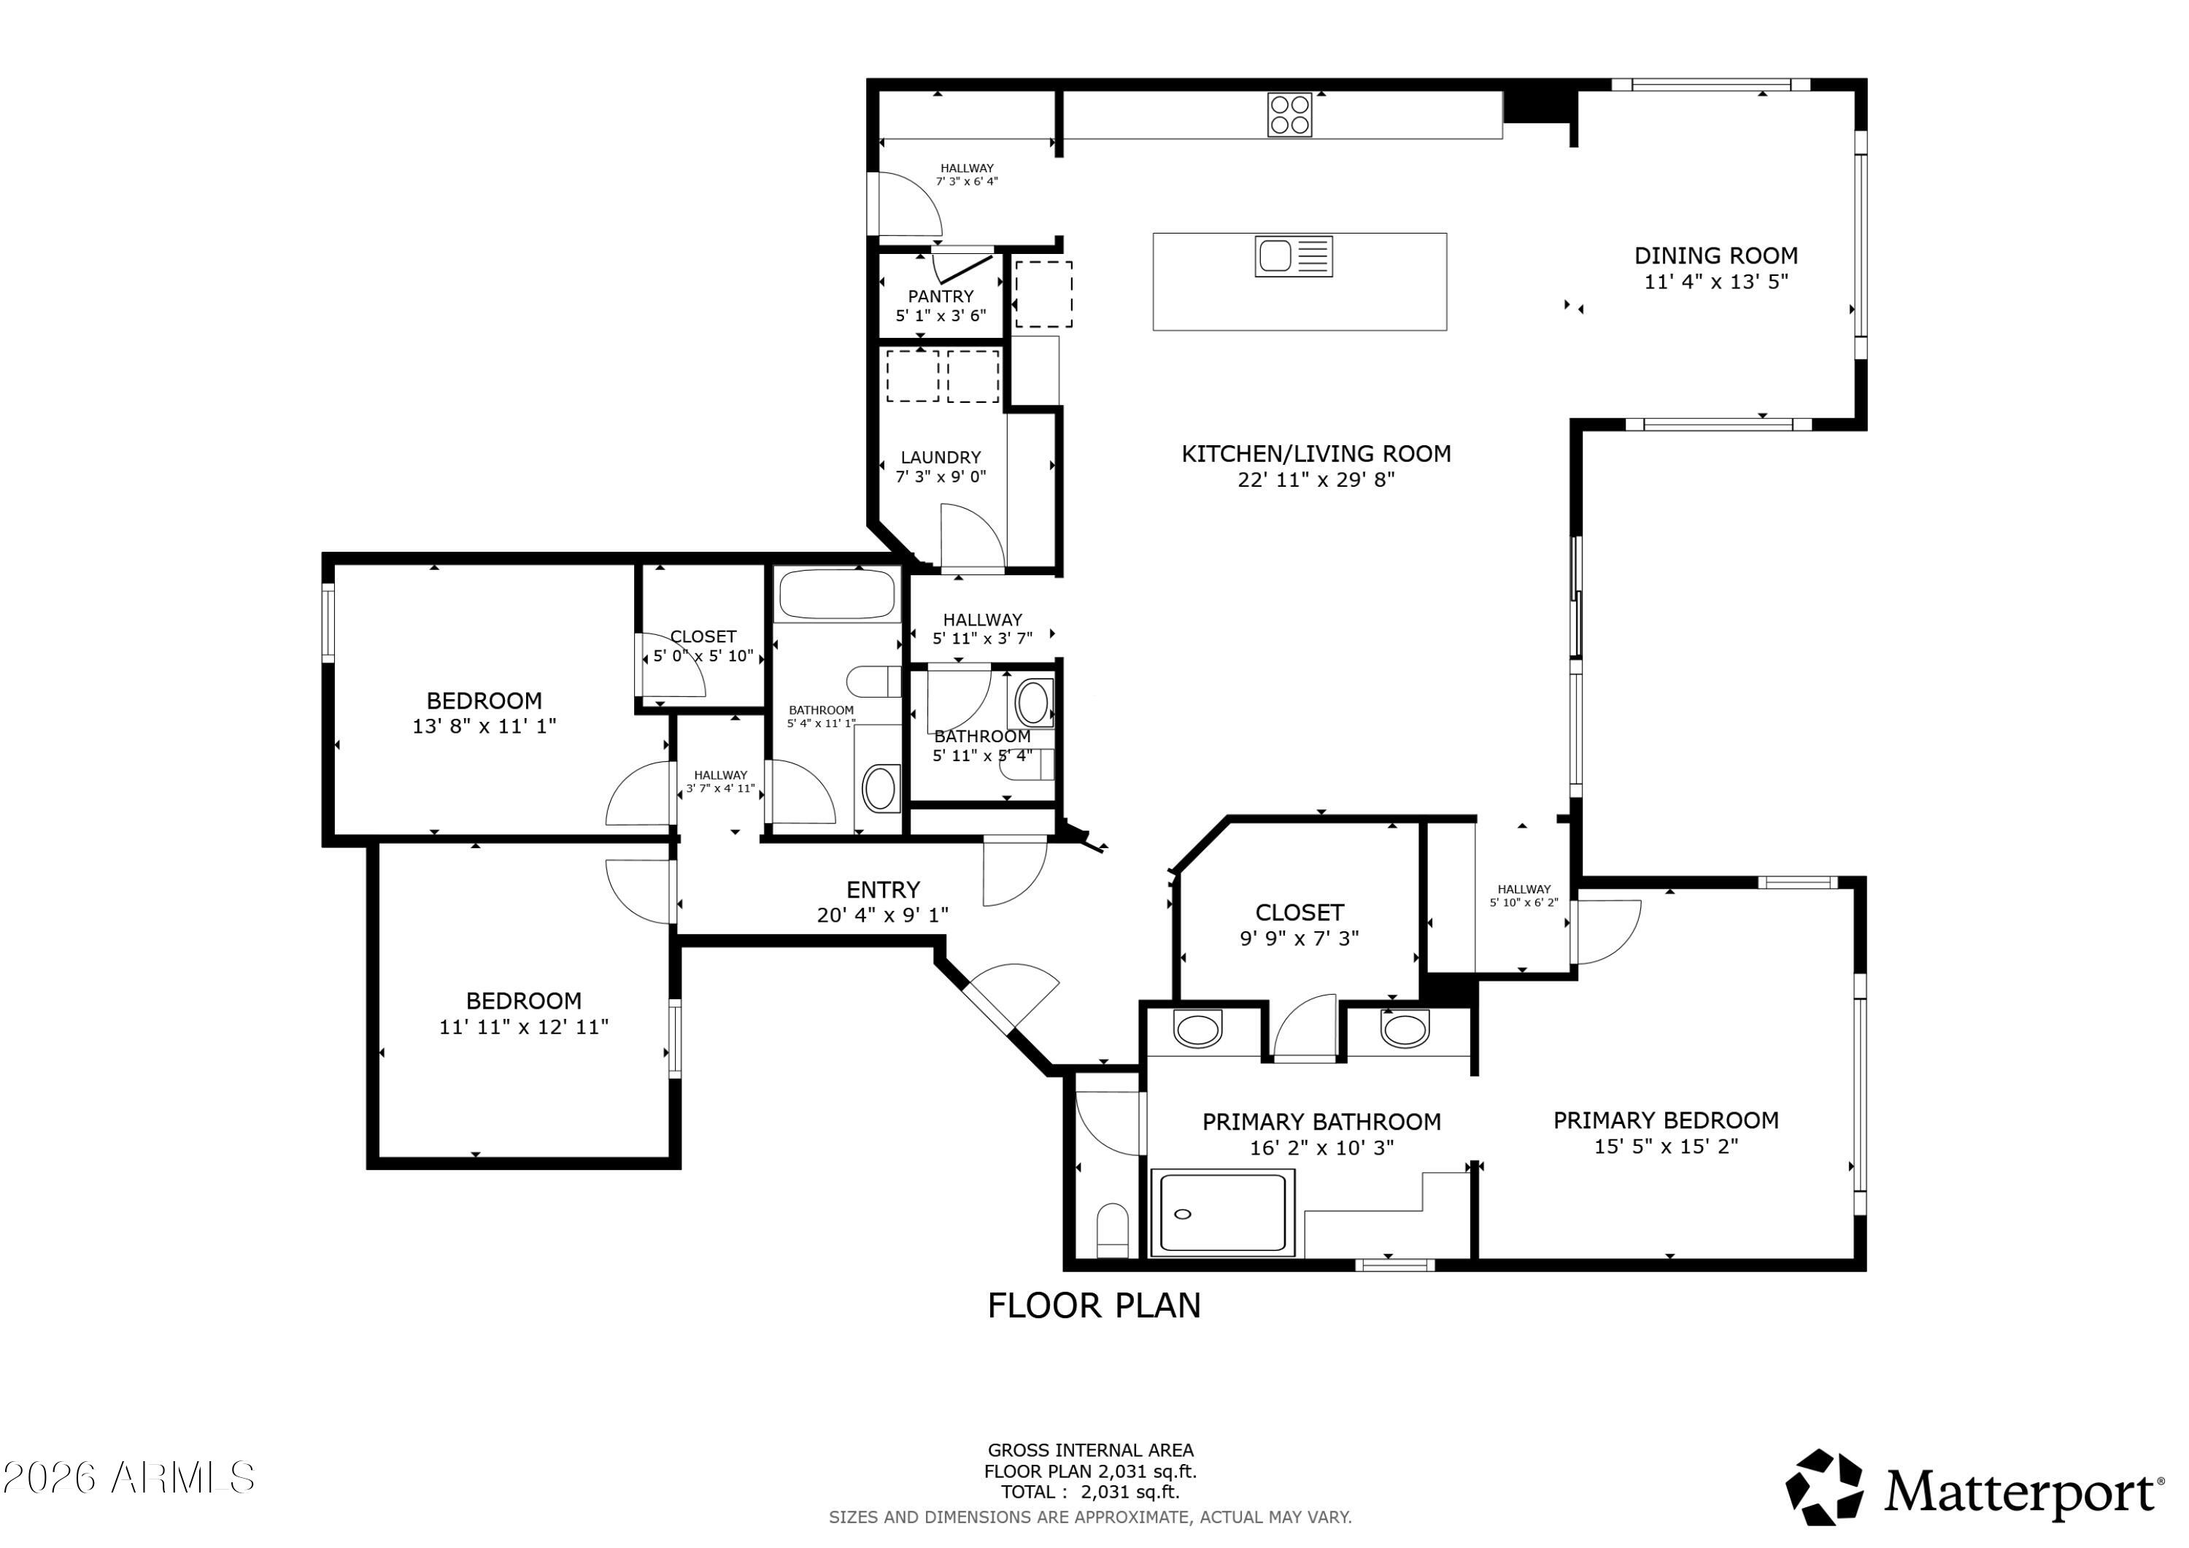
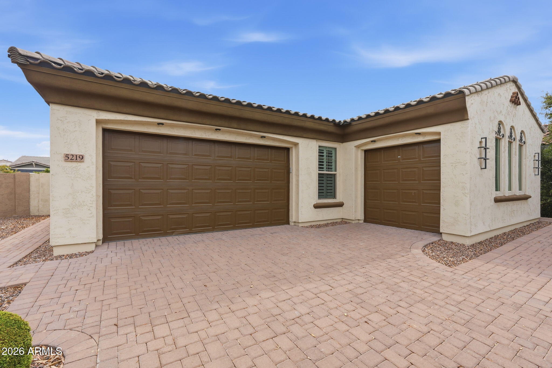
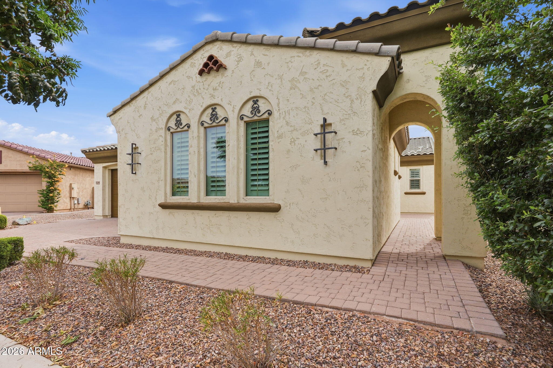
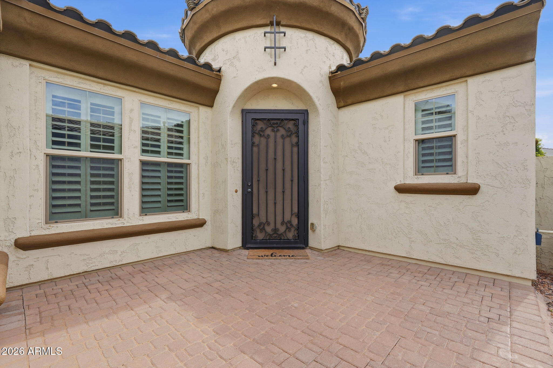
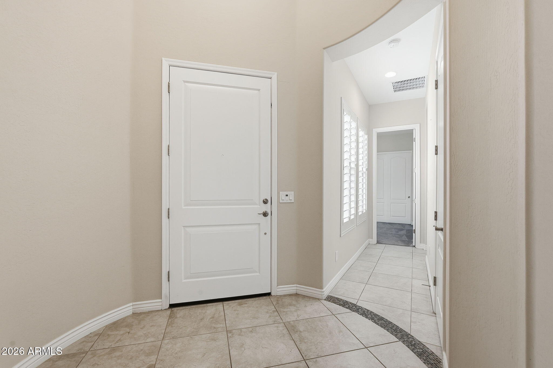
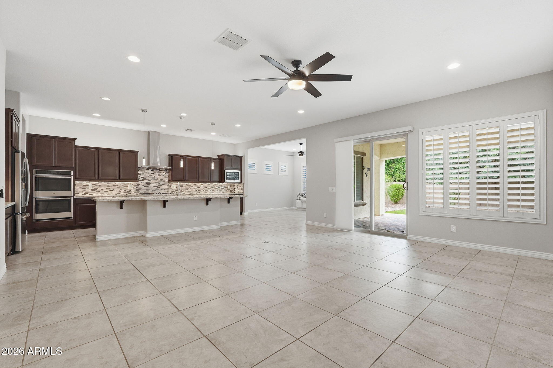
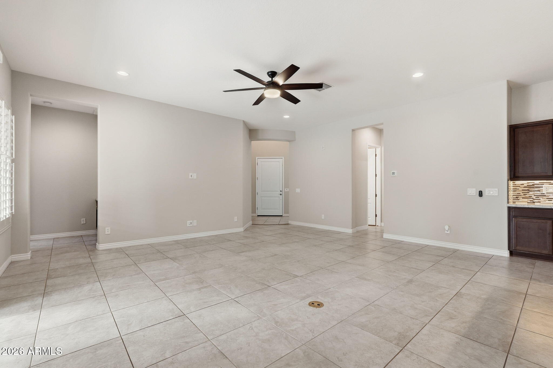
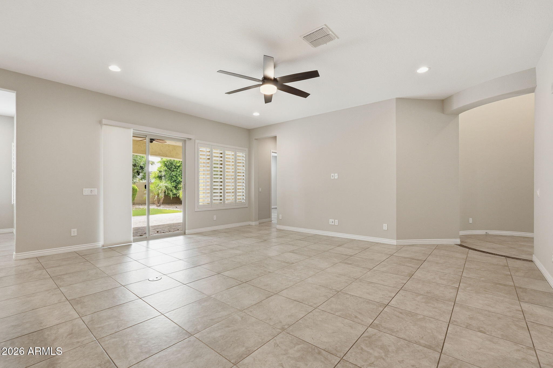
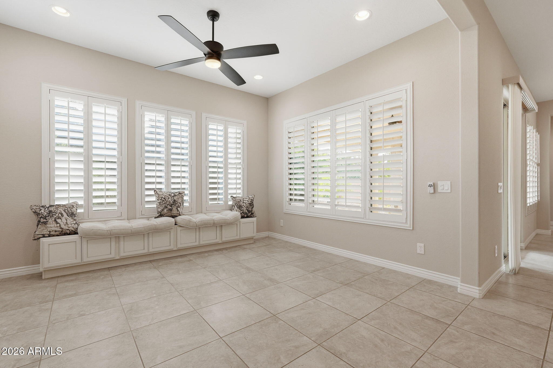
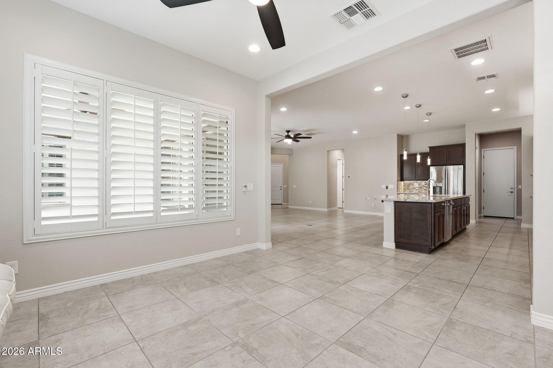
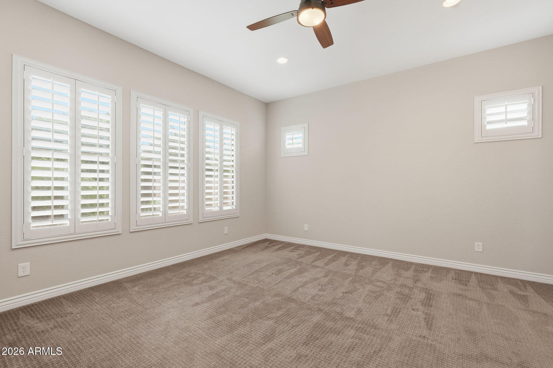
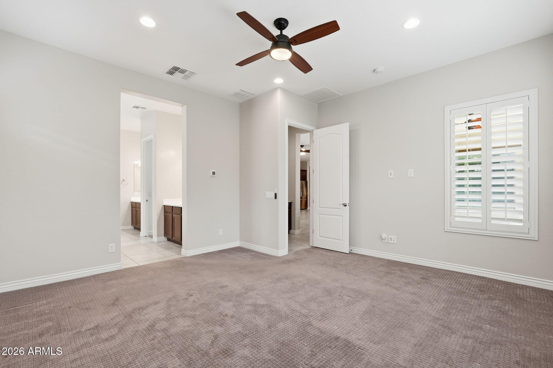
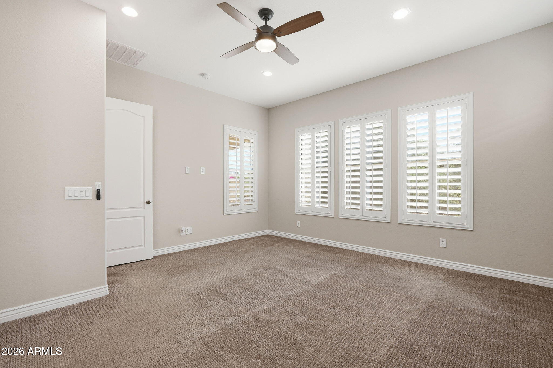
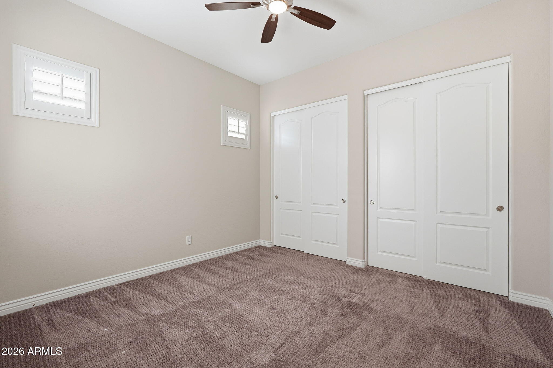
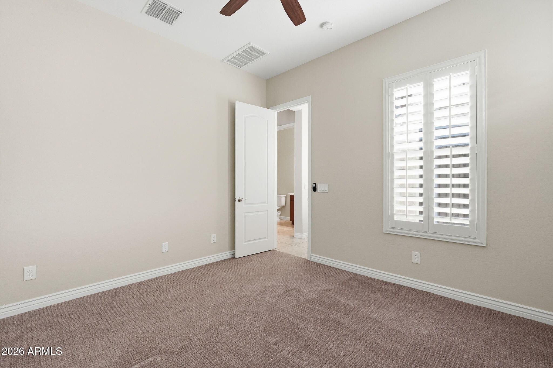
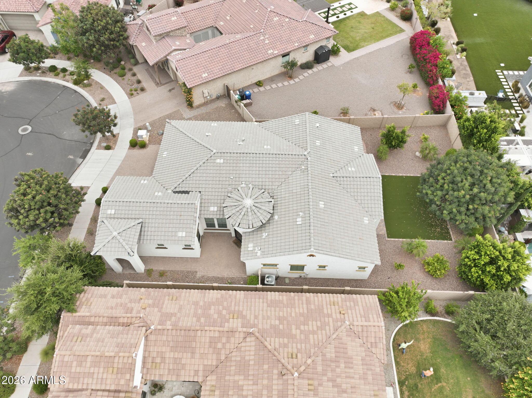
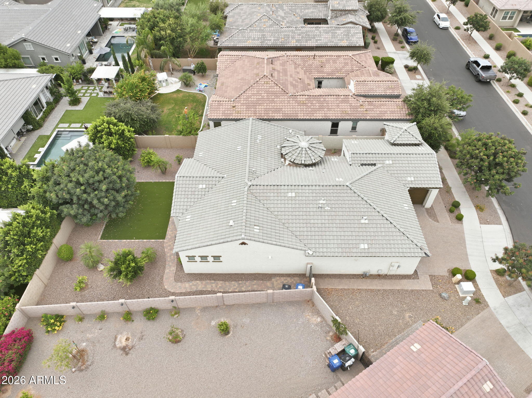
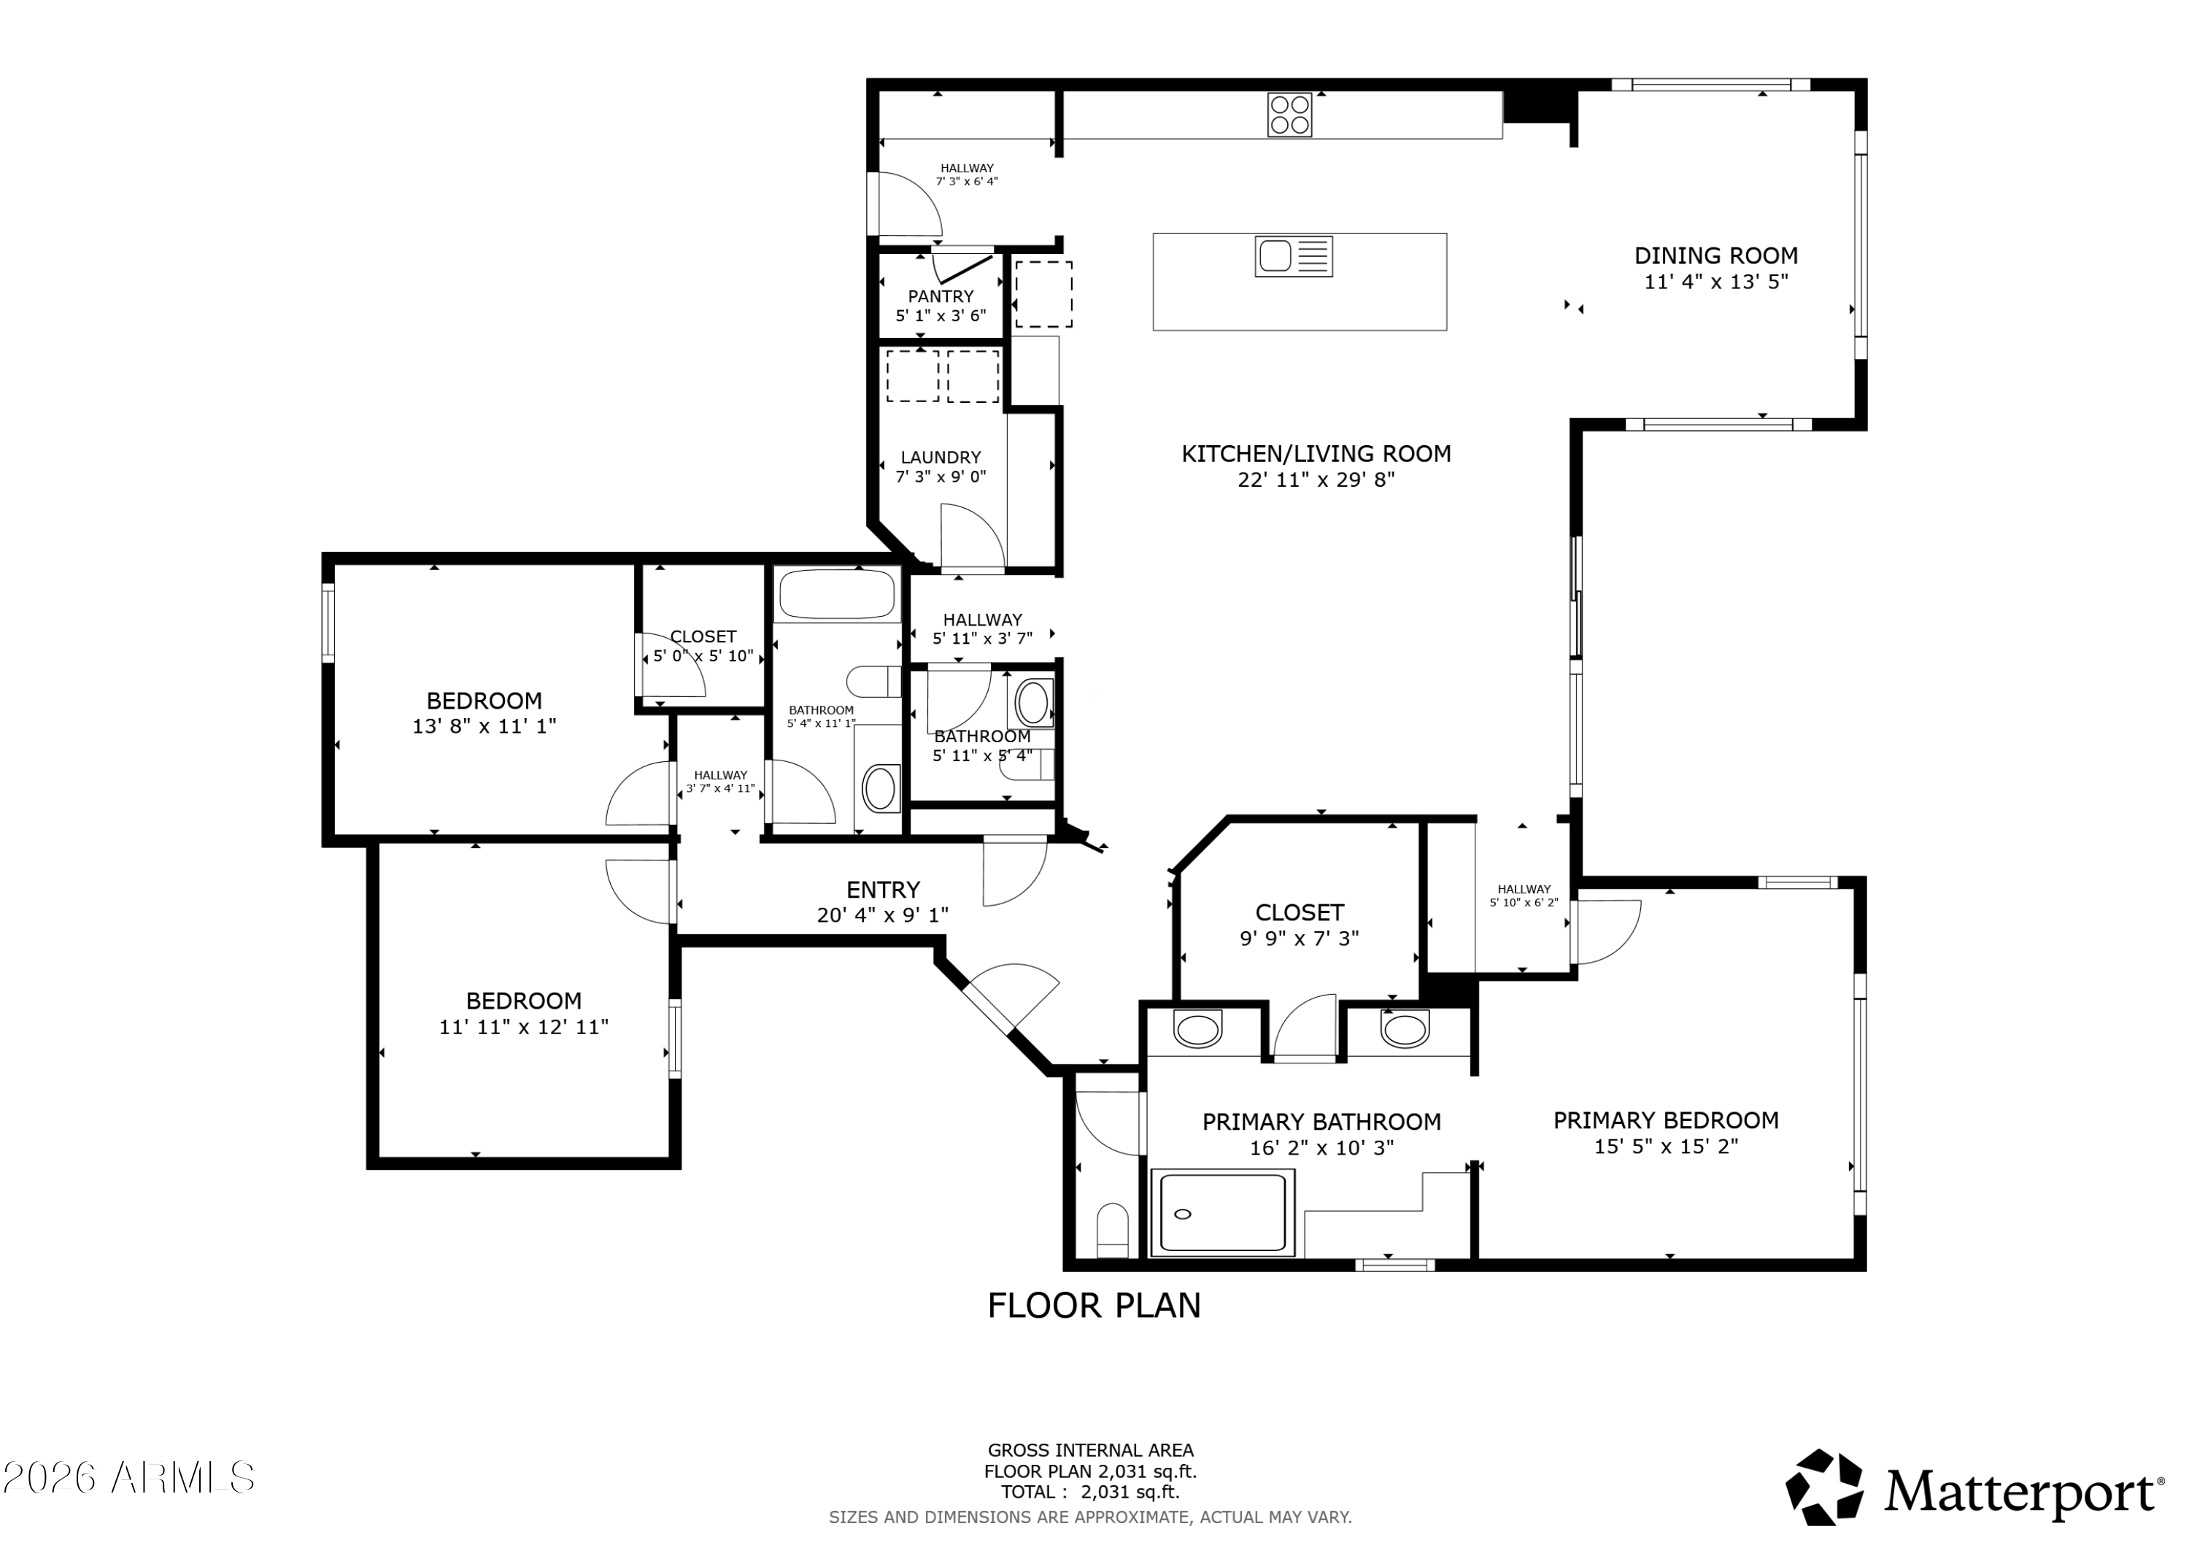
This lightly lived in and beautifully maintained 3 bedroom home with a 3 car garage blends comfort, function, and thoughtful design from the moment you enter through the private courtyard with custom security door. Inside, natural light fills the open-concept layout, highlighting tall ceilings, plantation shutters throughout, neutral finishes, and elegant details that make the home feel warm and inviting.
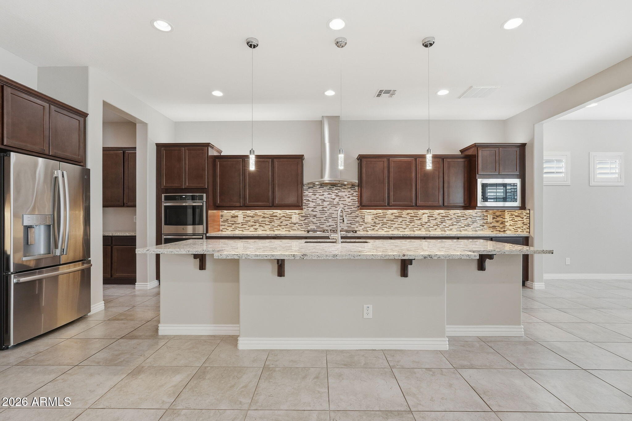
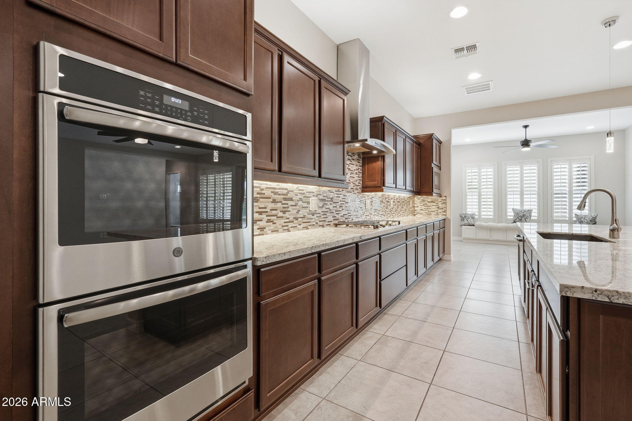
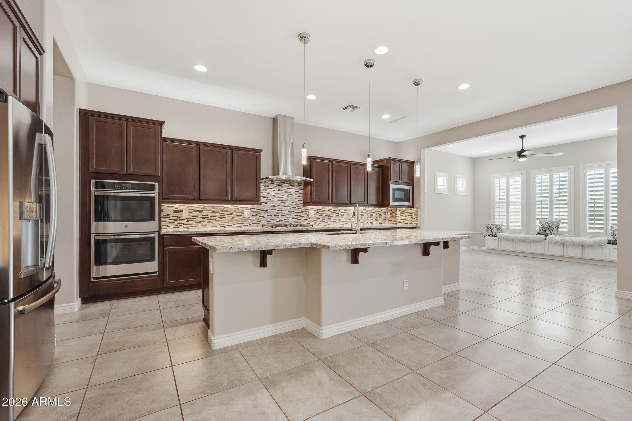
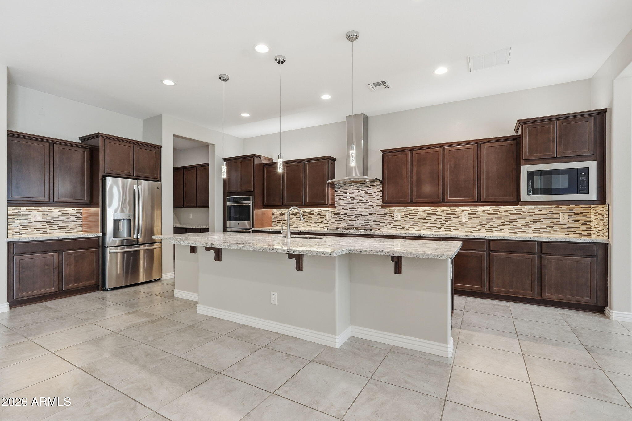
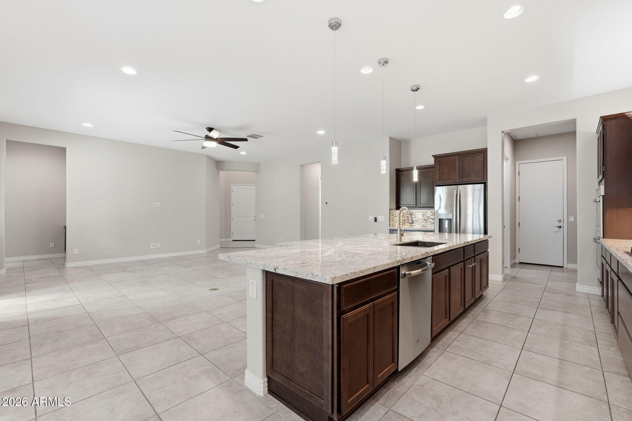
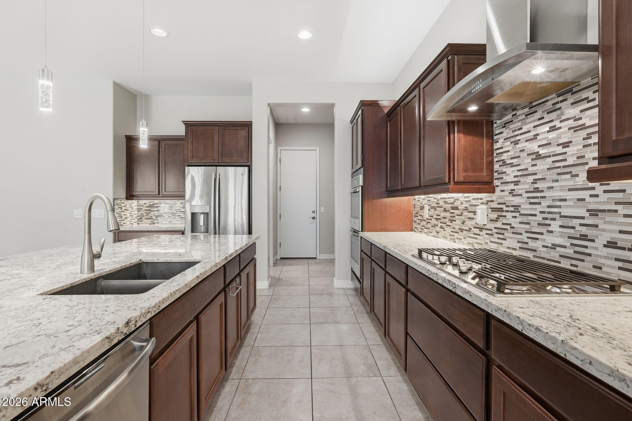
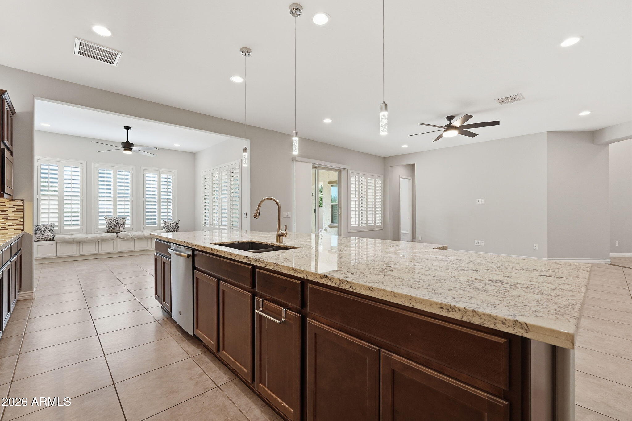
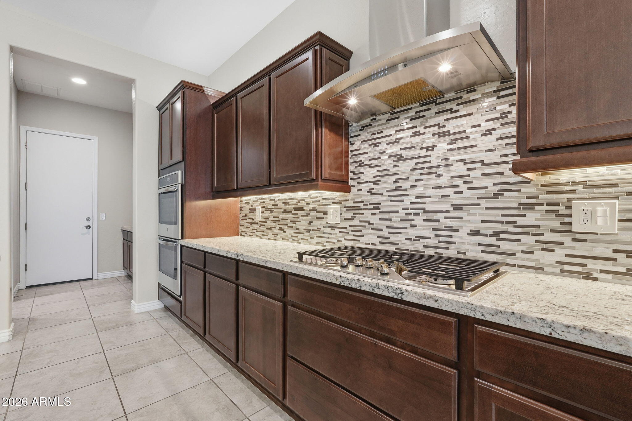
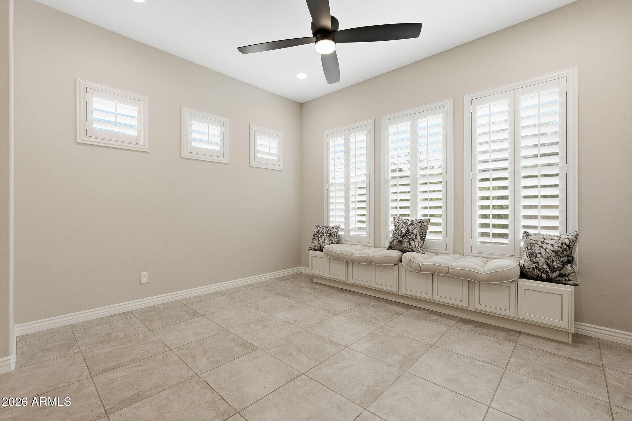
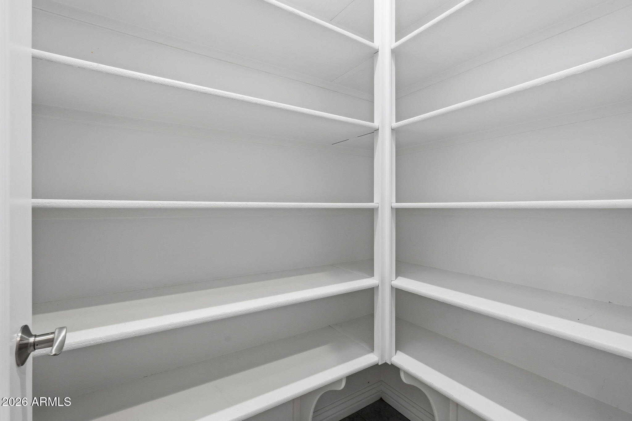
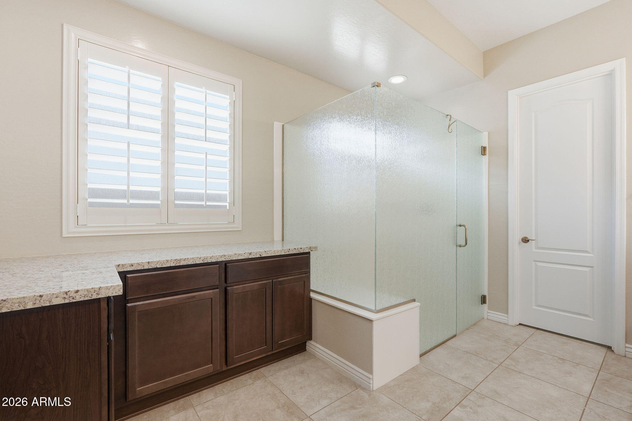
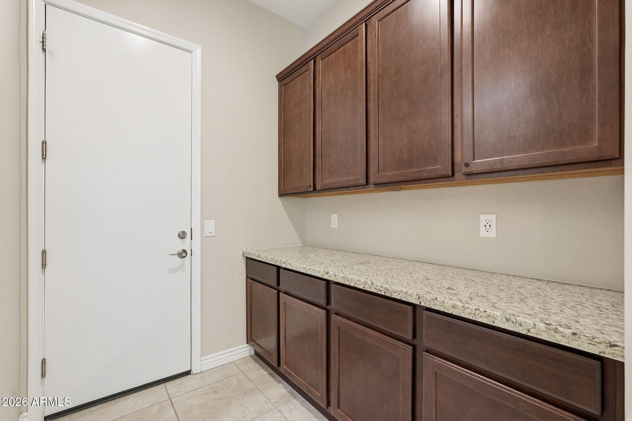
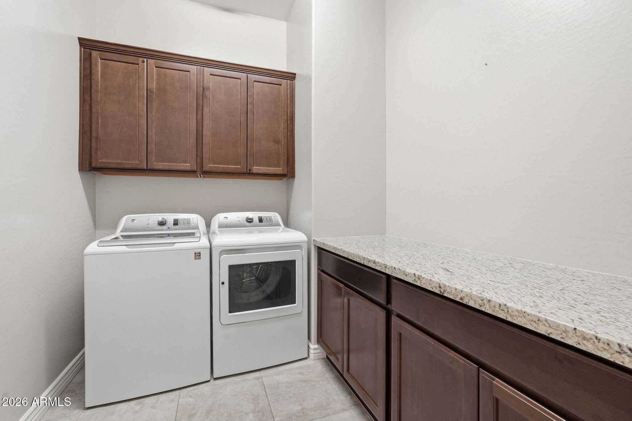
The kitchen is truly the centerpiece, designed for both entertaining and everyday living with double ovens, a gas cooktop, staggered cabinetry, a massive island, walk-in pantry, custom pendant lighting, breakfast bar, and a dining area complete with built-in bench seating. Extensive added cabinetry throughout the kitchen, laundry room, butler pantry/garage entry, and primary bathroom provides storage that is both beautiful and functional.
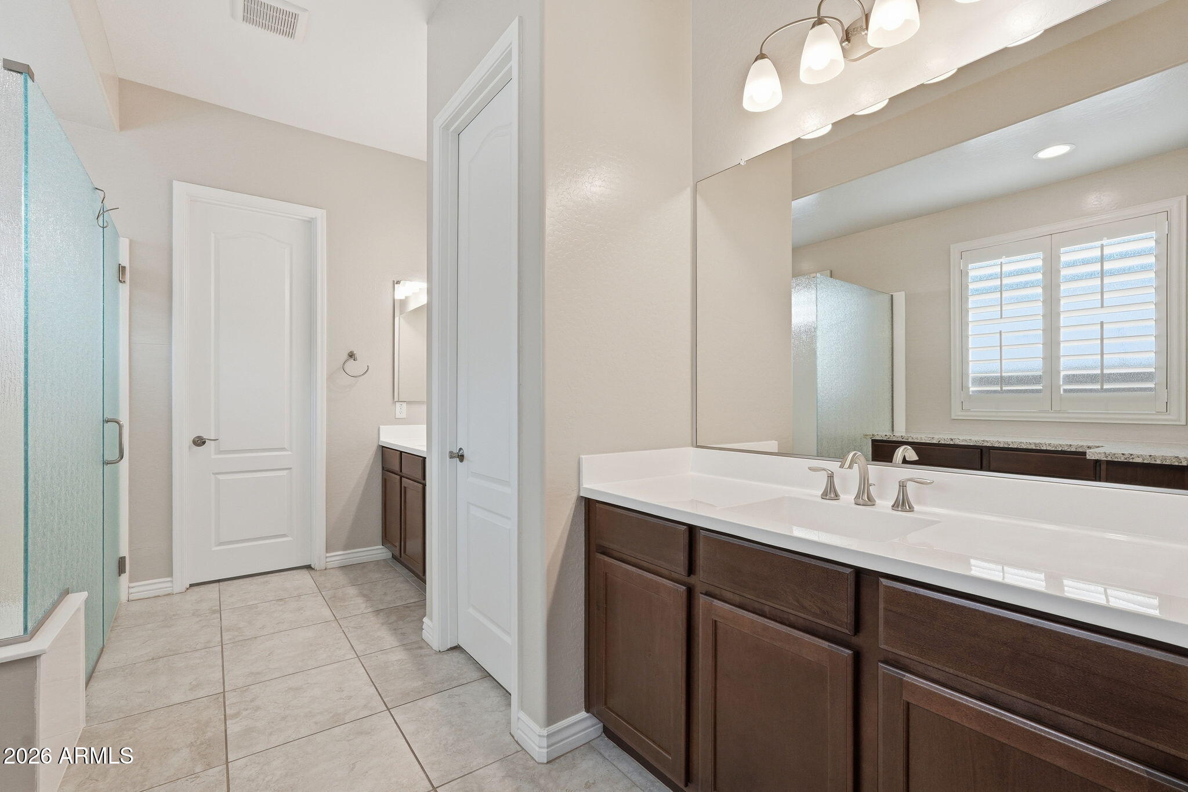
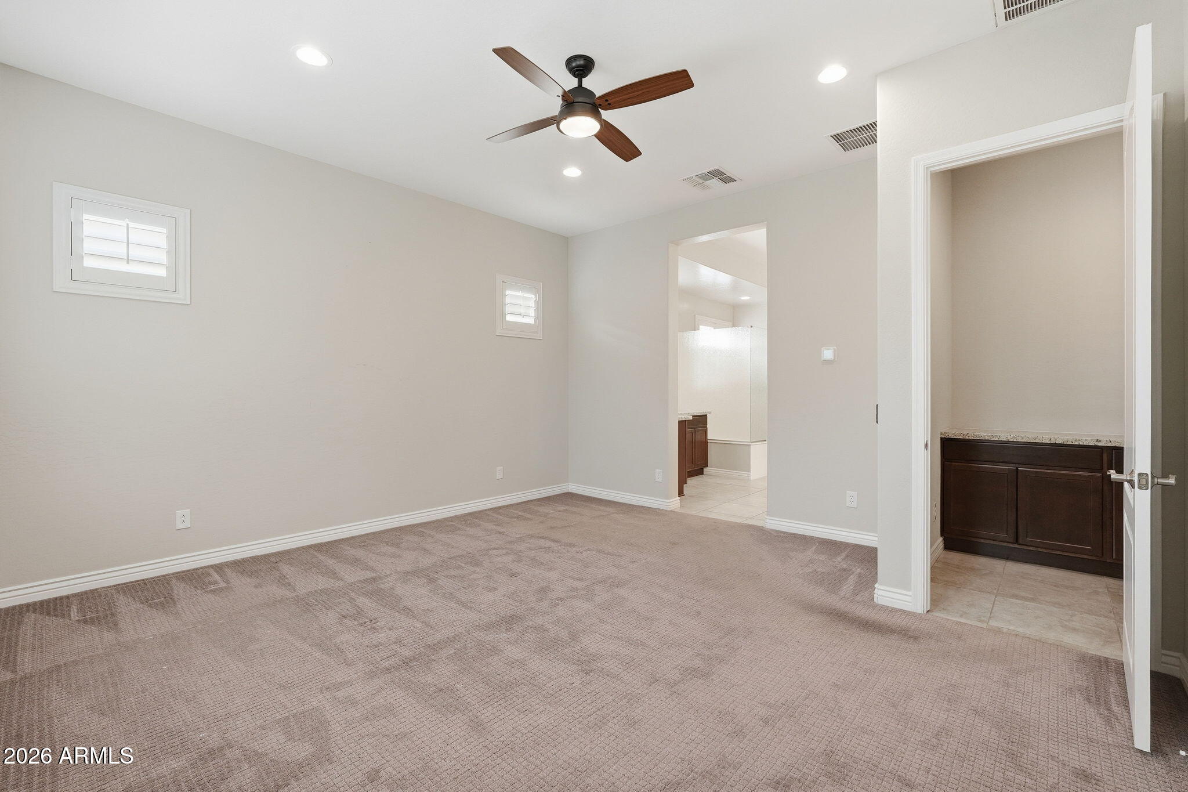
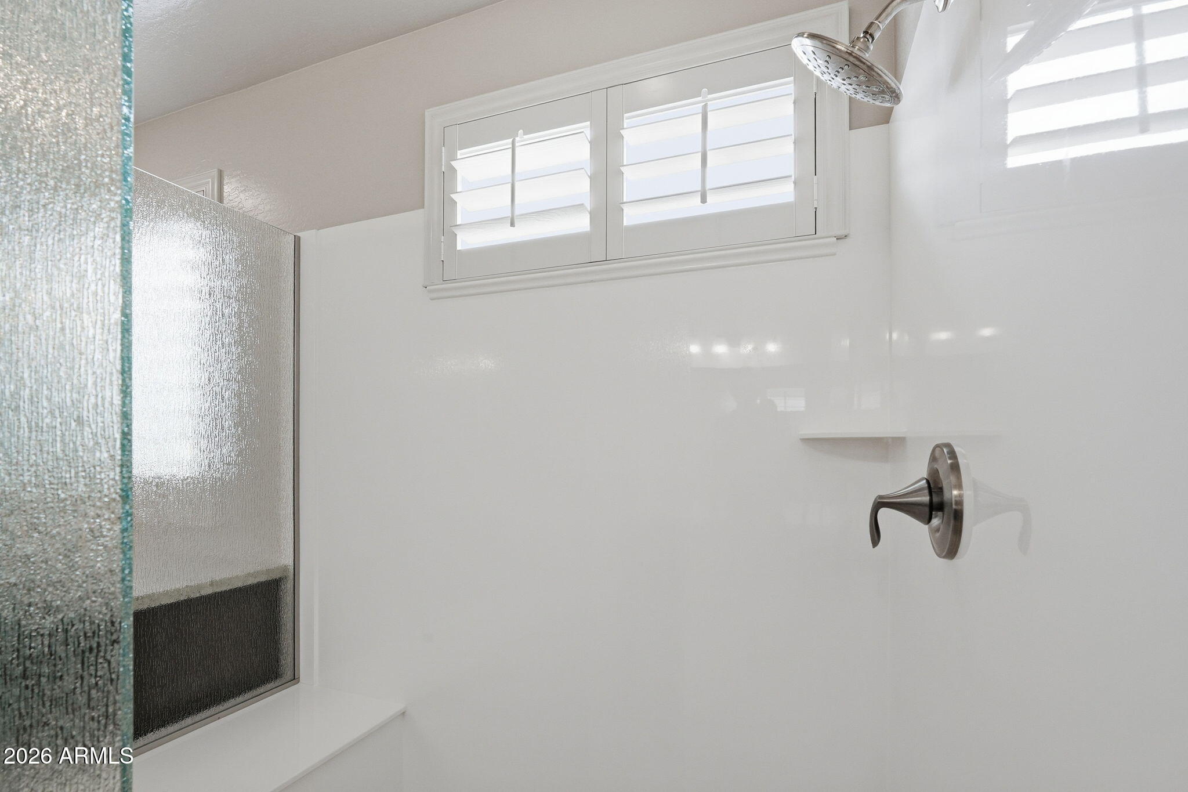
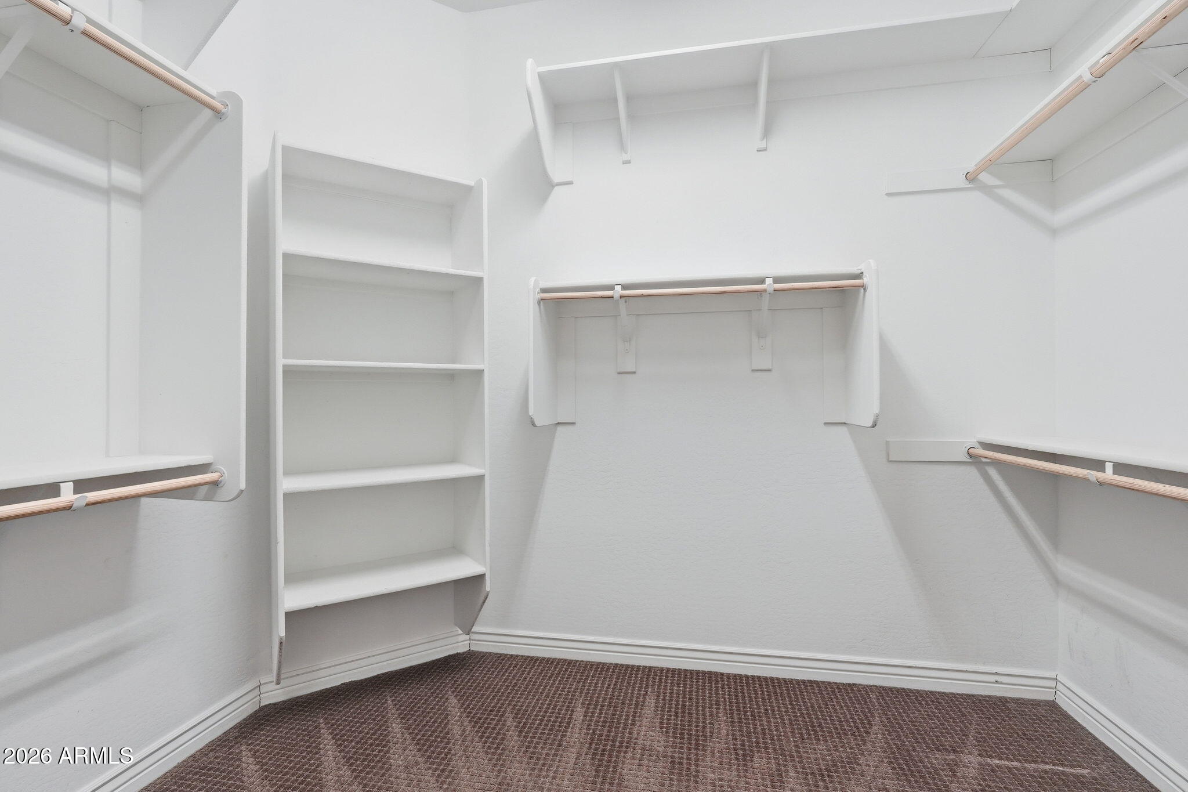
The spacious primary suite offers a spa-like feel with dual sinks, a large walk-in glass shower, and an oversized closet. Additional upgrades include a tankless water heater and thoughtfully designed indoor-outdoor living spaces.
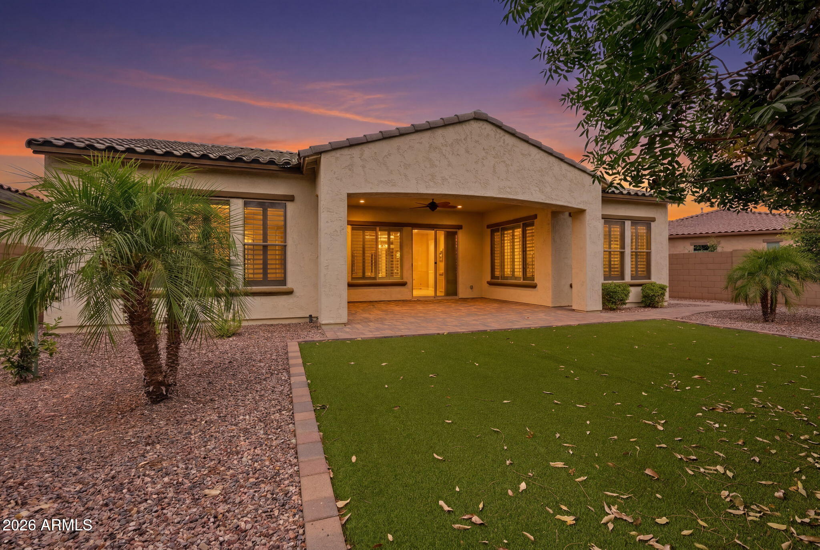
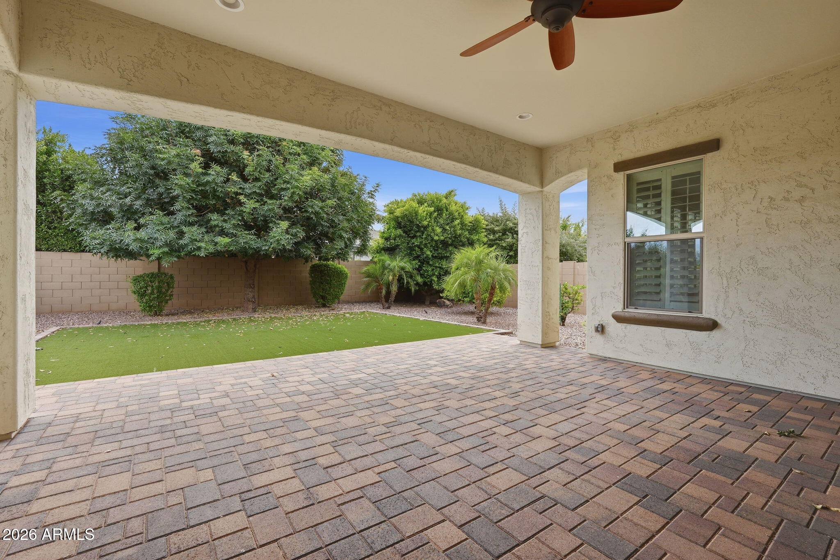
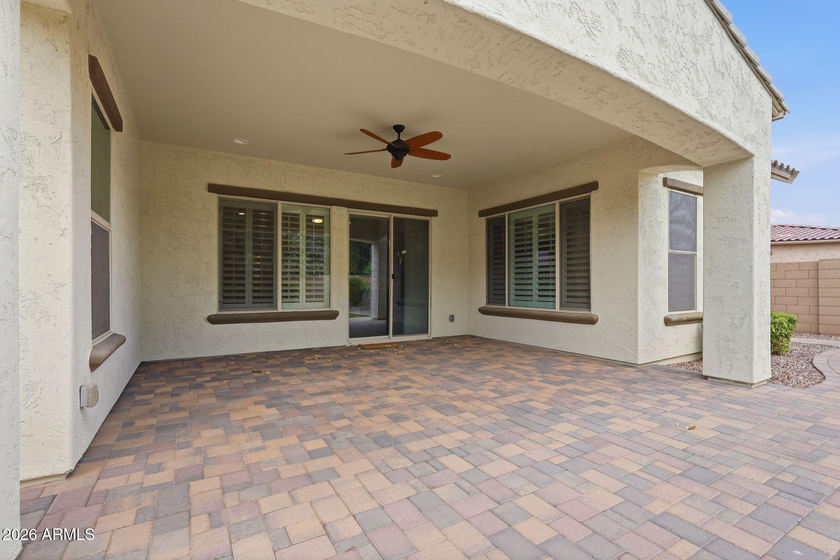
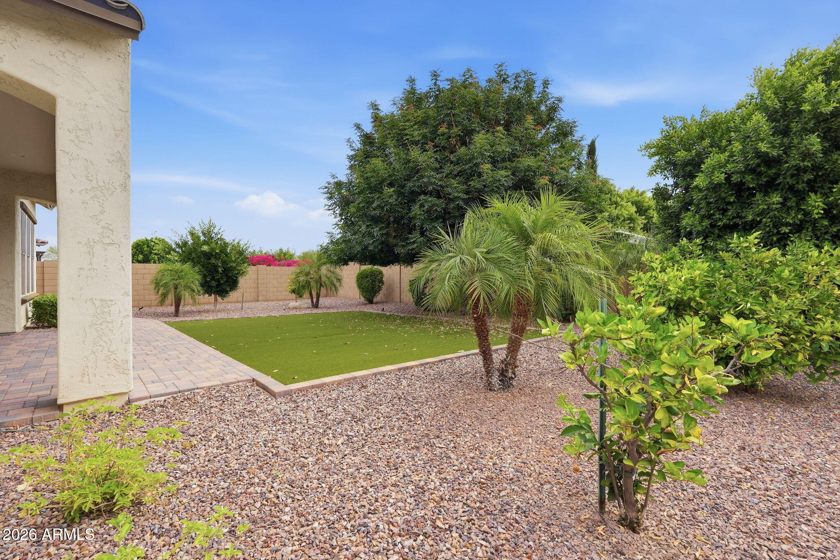
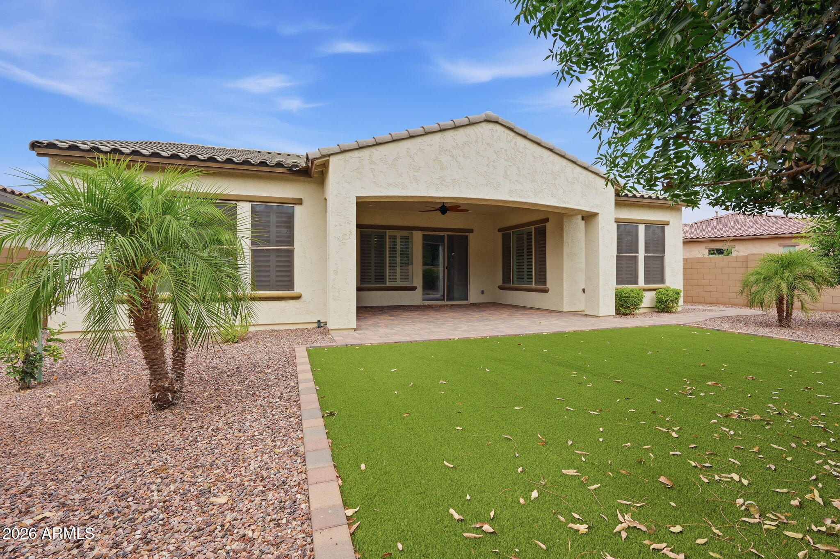
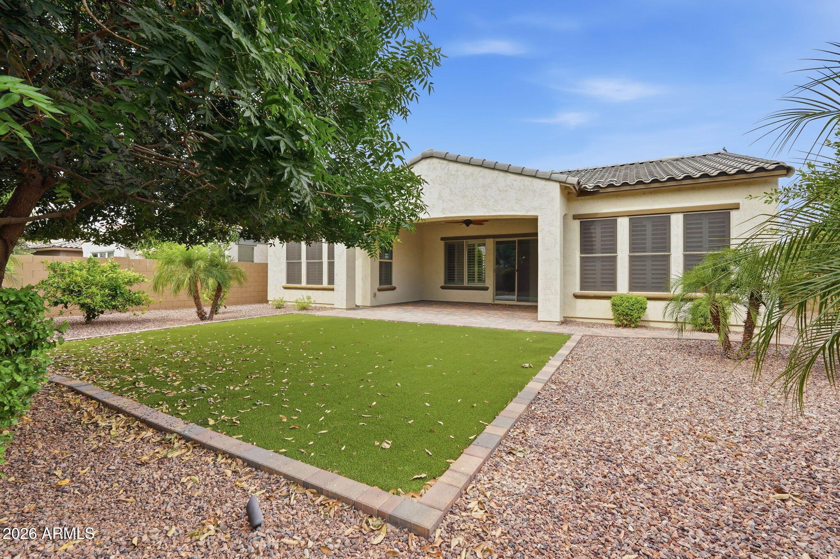
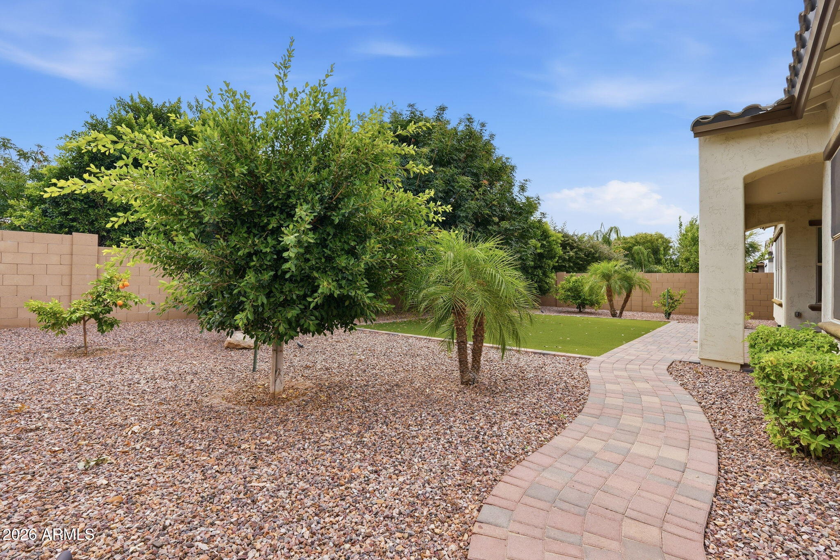
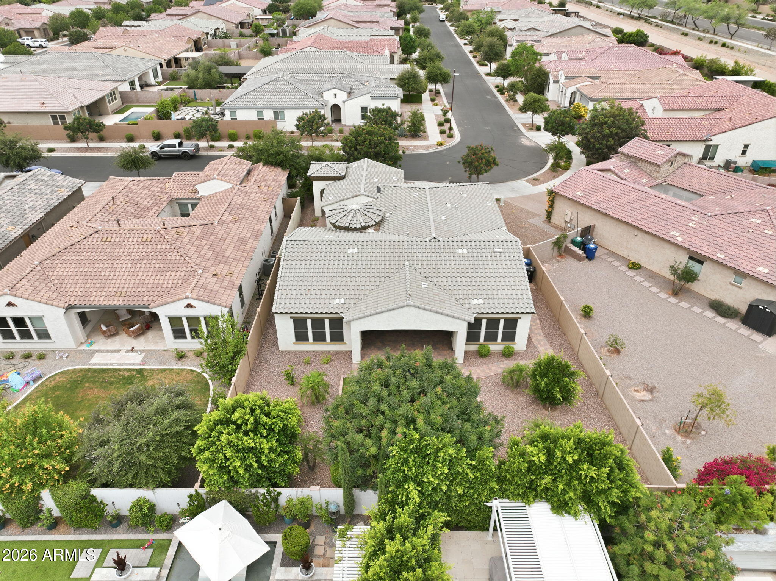
Step outside to a backyard built to be enjoyed year-round, featuring an extended patio, custom pavers, turf, and mature orange and lime trees that create a peaceful and low-maintenance retreat. With the front of the home facing west, the backyard stays comfortably shaded during the hottest part of the day, making it the perfect place to relax or entertain.
Homes in the Estates at Eastmark rarely combine this level of care, upgrade, and location. With the continued growth of Mesa and the Eastmark area, this is an opportunity to own in one of the East Valley's most desirable communities.