Leave a Message

Thank you for your message. I will be in touch with you shortly.

Browse Properties

Property Description

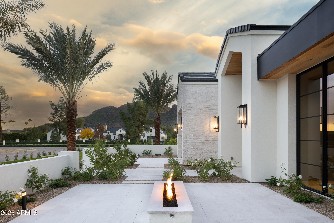
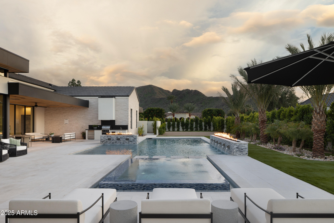
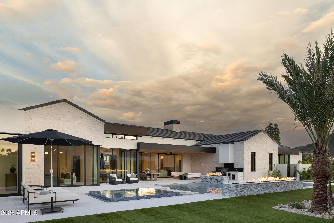
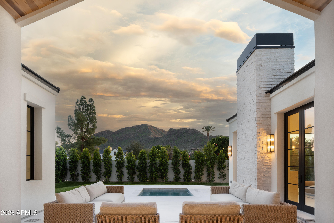
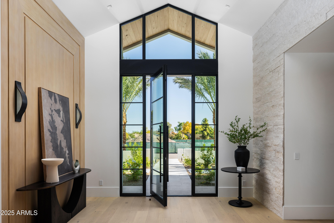
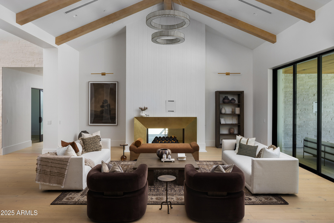
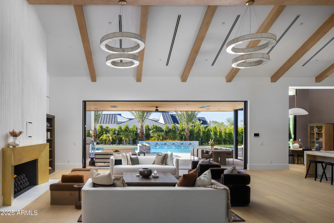
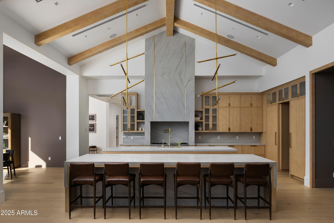
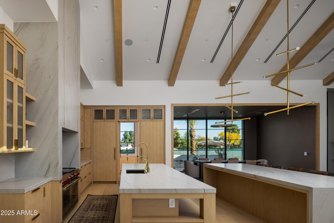
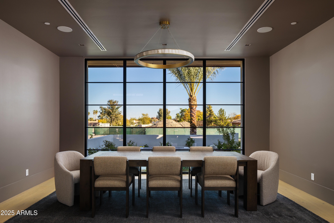
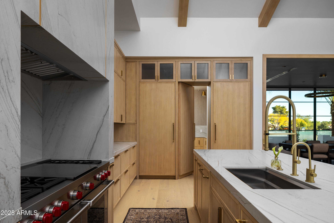
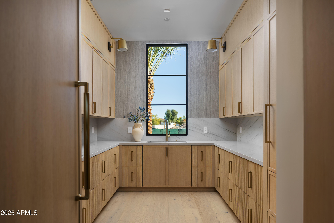
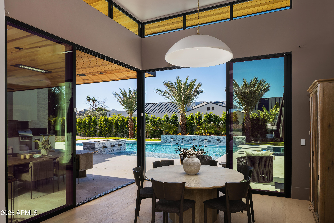
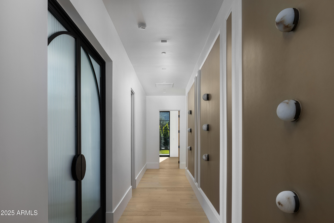
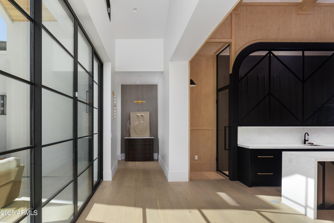
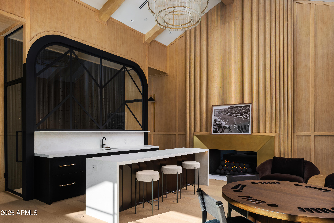
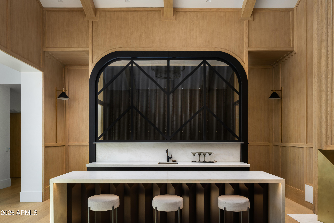
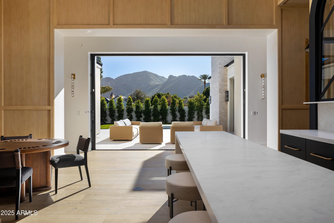
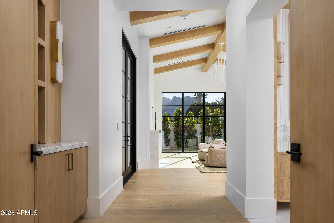
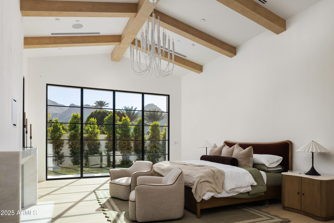
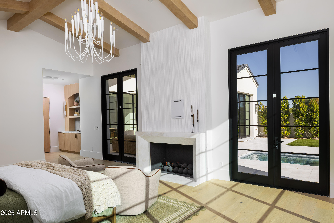
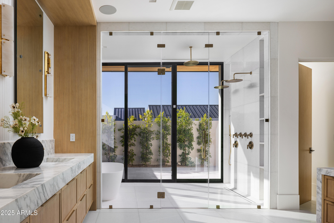
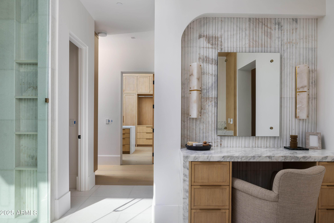
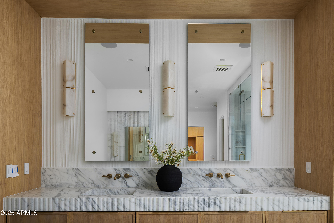
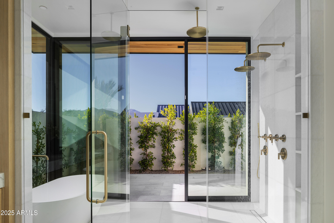
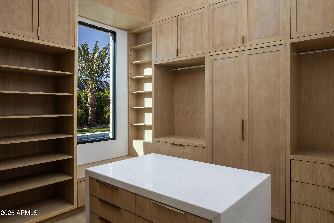
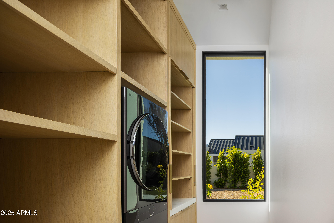
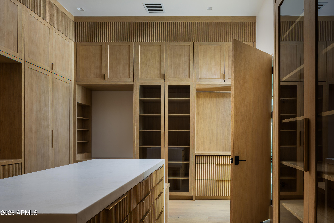
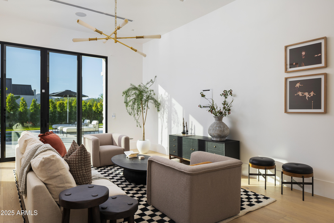
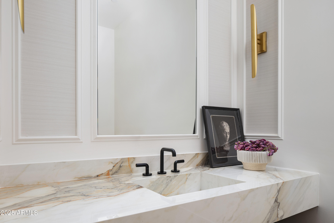
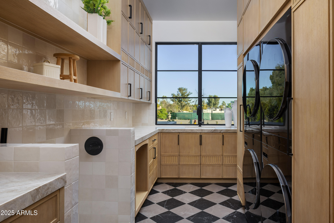
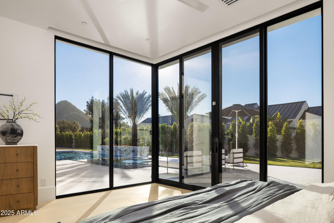
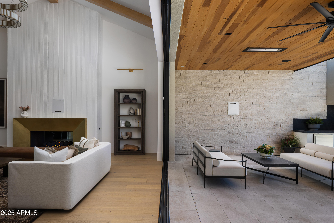
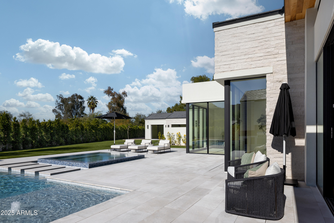
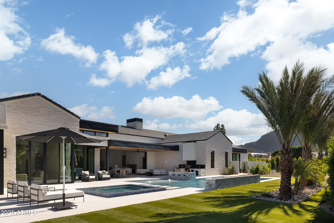
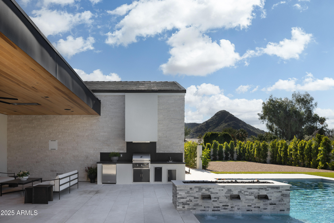
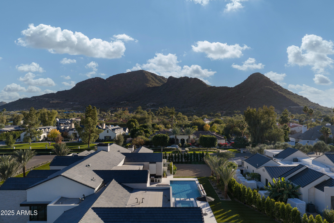
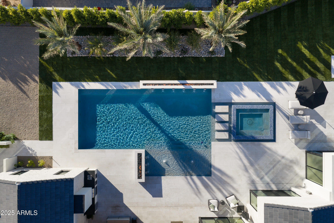
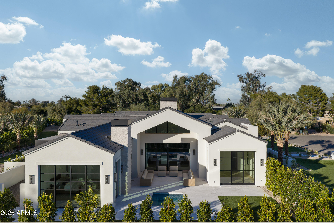
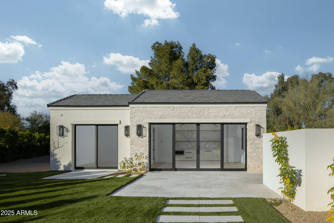
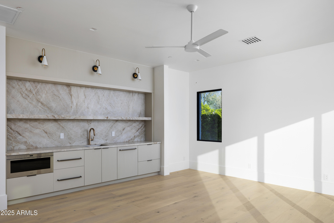
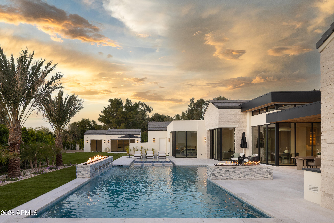
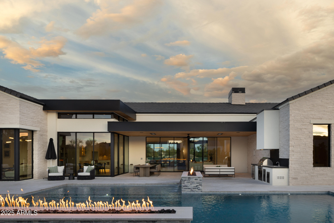
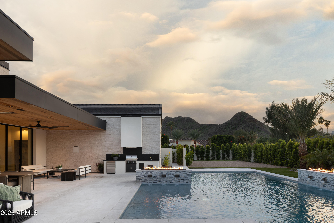
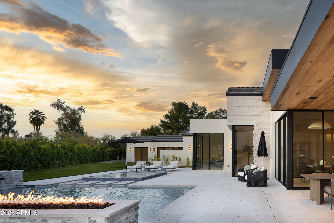
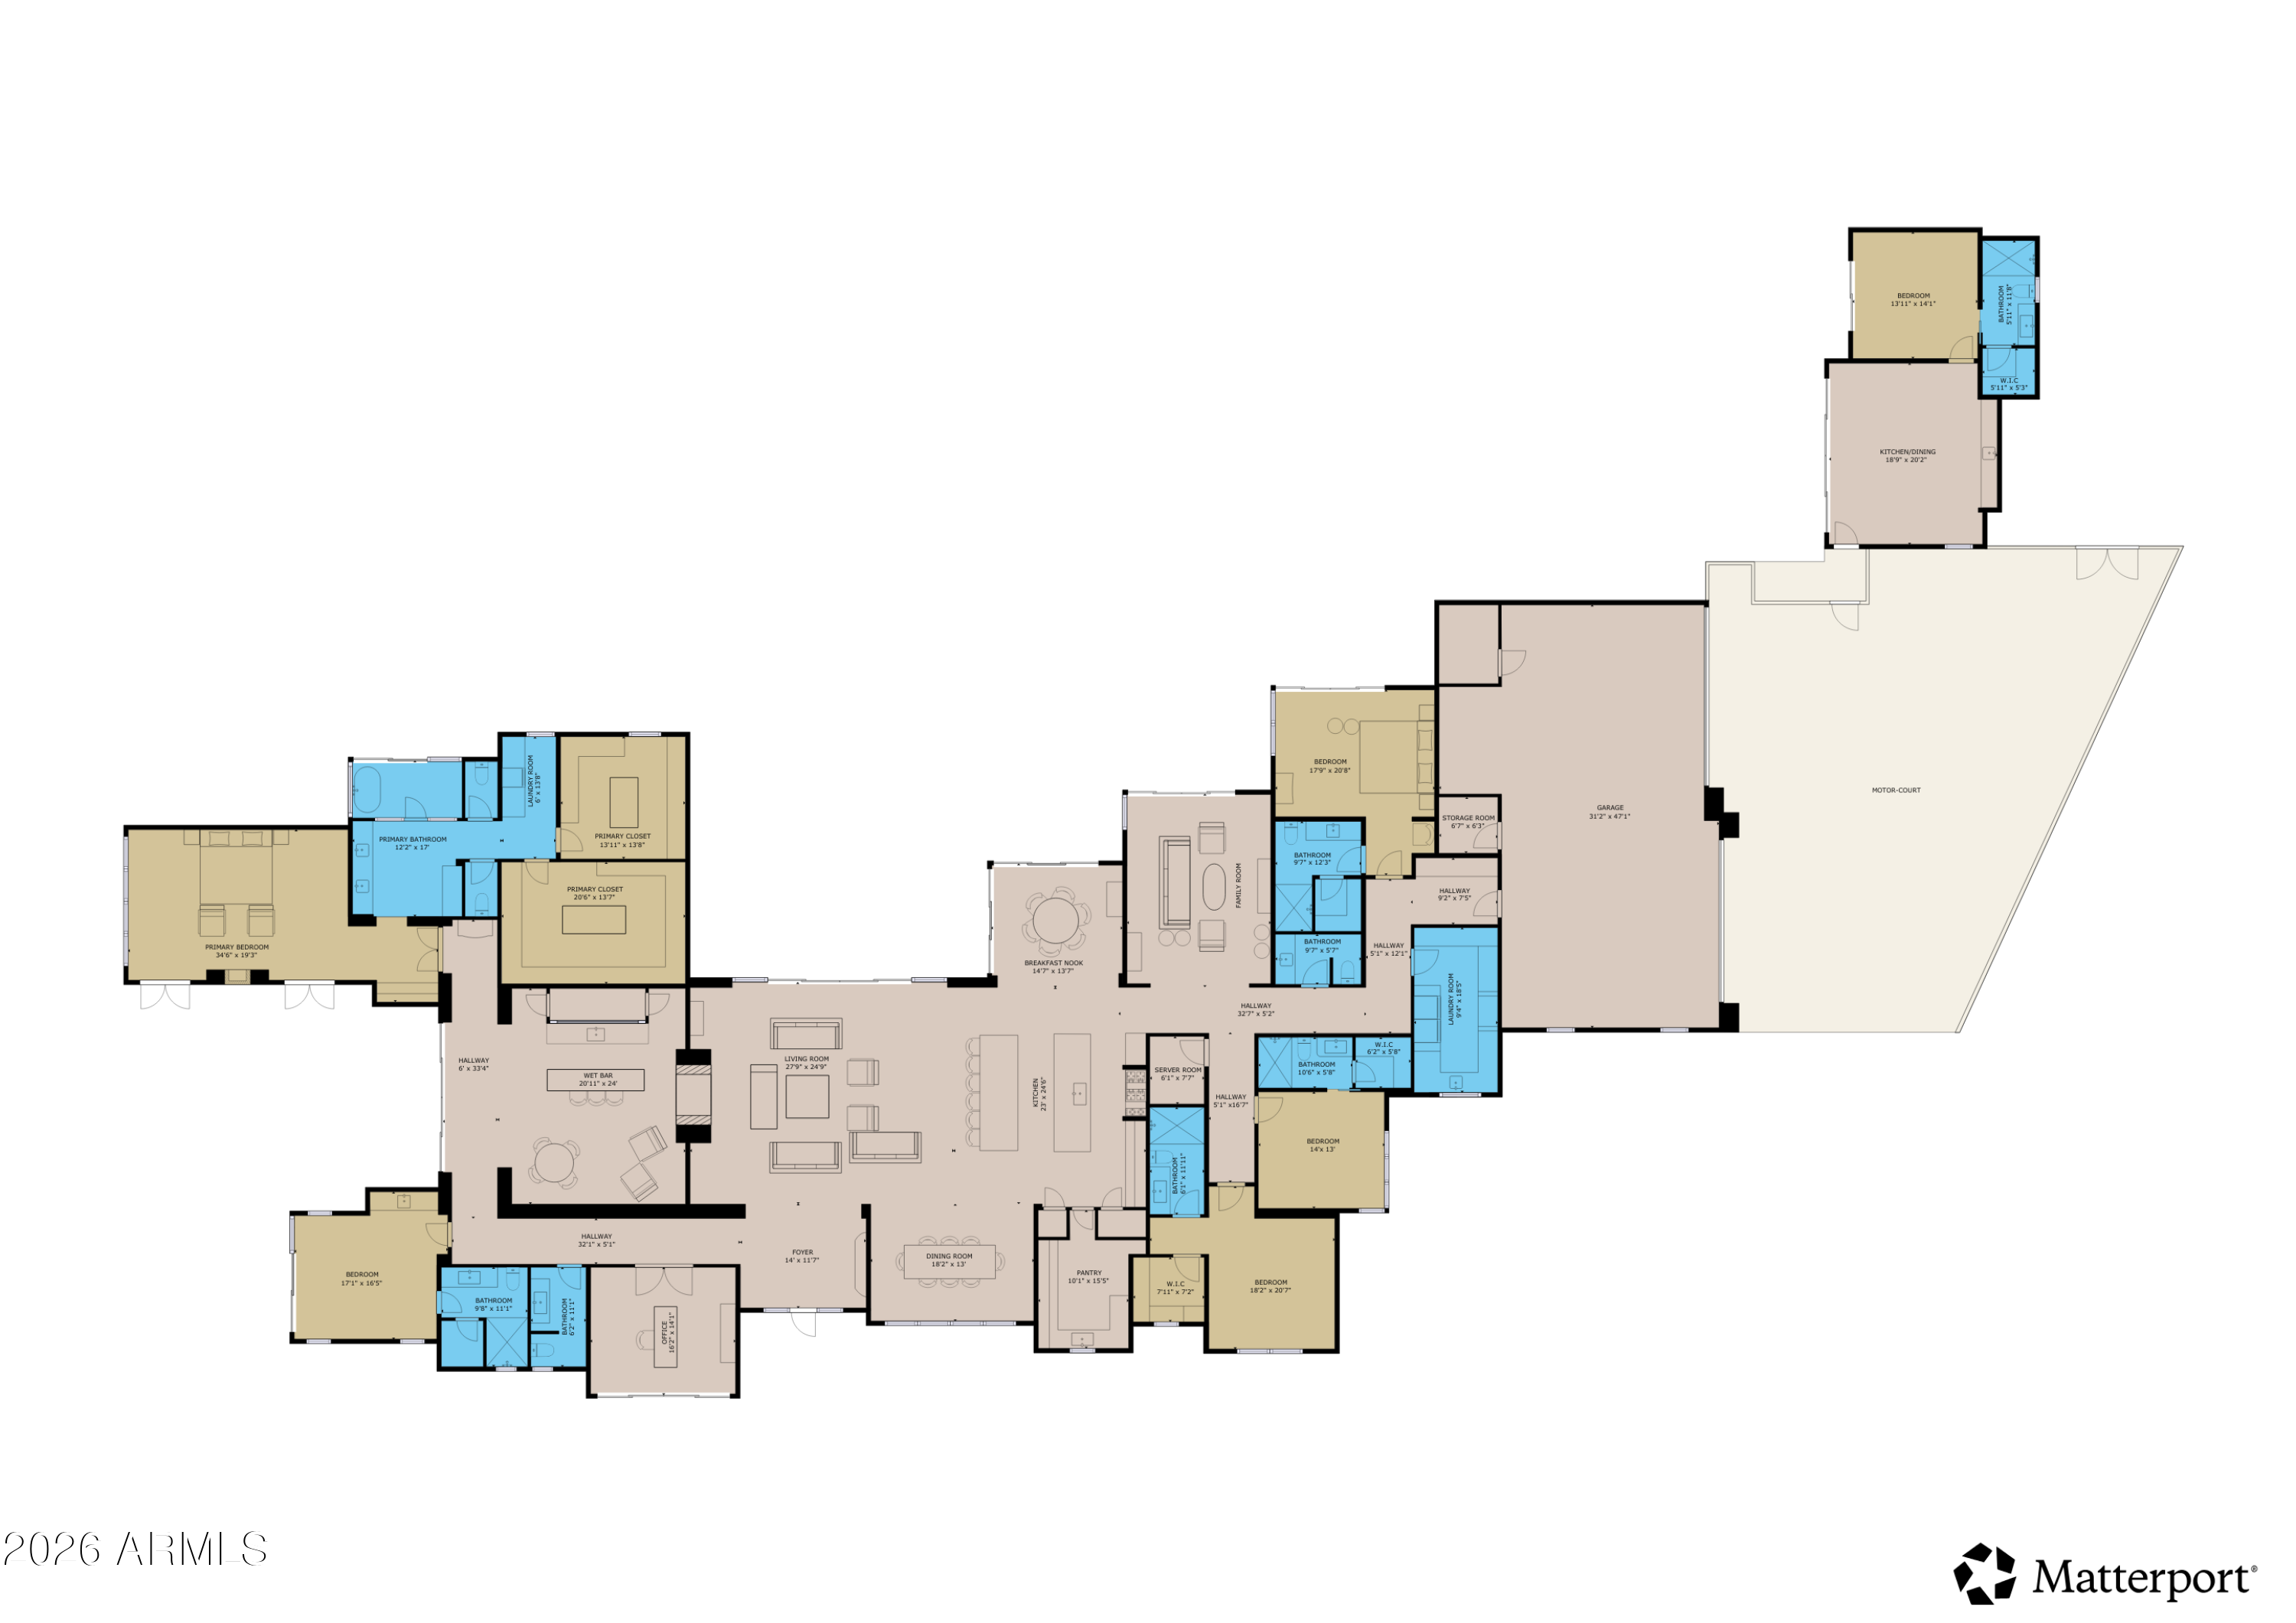
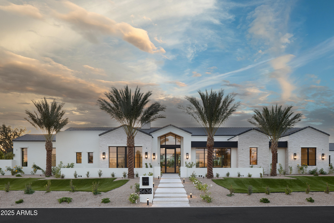
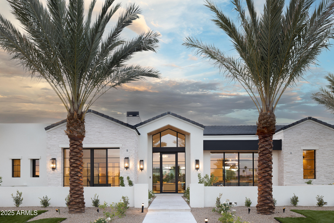
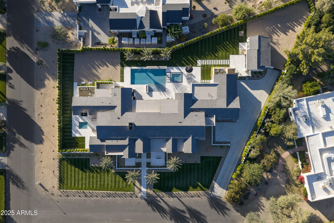
Located on one of the most prestigious streets in Paradise Valley, experience exquisite luxury and designer elegance in this brand new custom residence crafted by Patterson Homes and London Pierce Design. Every detail has been thoughtfully curated with sophisticated finishes throughout the home. The chef's kitchen showcases a 60'' Wolf range, Sub-Zero fridge/freezer, and beautiful butler's pantry with ample storage. Entertain effortlessly in the expansive game room fully wrapped in rift oak, complete with a walk-in wine cellar and stunning mountain views overlooking the private spa. The inviting primary suite captures incredible mountain views and features a gas fireplace wrapped in custom marble, spa-like master bathroom with dual vanities and water closets, large his and hers closets, complete with a separate full laundry room. The beautiful home office overlooking the front landscaping, full workout room with mountain views, gameroom, and three generously sized ensuite bedrooms all in the main house. A detached casita provides additional living space with its own living room and ensuite bedroom. Resort-style amenities include a temperature-controlled four-car garage, large pool with an additional spa, pickleball court, and Control4 automation throughout. This exceptional estate offers the ultimate in luxury living in Paradise Valley's most sought-after location.
Overview

Property Status
Sold
Date Sold
May 11, 2026
Lot Size
1 Acres
MLS ID
6948696
Property Type
Residential
Year Built
2025

Features & Amenities

Neighborhood
Paradise Valley
Architecture Styles
Other
View Description
Mountain(s)
Stories
1
Garage Spaces
4.0
Water Source
City Water
Pool
Play Pool, Heated
Roof
Tile
Lot Features
Cul-De-Sac, Synthetic Grass Frnt, Synthetic Grass Back
Parking
Garage Door Opener
Heat Type
Electric, Natural Gas
Air Conditioning
Central Air, Ceiling Fan(s)
Laundry Room
Inside, Wshr/Dry Hook Up Only
Fireplace
Two Way Fireplace, Exterior Fireplace, Family Room, Living Room, Master Bedroom, Gas
Appliances
Dryer, Washer, Reverse Osmosis, Refrigerator, Built-in Microwave, Dishwasher, Disposal, Gas Range, Gas Oven
Other Interior Features
Walk-in Pantry, High Speed Internet, Smart Home, Double Vanity, Eat-in Kitchen, Breakfast Bar, Vaulted Ceiling(s), Kitchen Island, Bidet, Full Bth Master Bdrm, Separate Shwr Tub
Sewer
Public Sewer
Other Exterior Features
Built-in Barbecue
Elementary School
Cherokee Elementary School
Middle School
Cocopah Middle School
High School
Chaparral High School
School District
Scottsdale Unified District
Sales Price
$10,600,000
Real Estate Tax
$6,971/yr

Downloads

5636 E CABALLO Drive

Schedule a Tour

I would love to show you this beautiful property. Please select your preferred date and time below. I will be in touch shortly to confirm your appointment.
Thank you

for your interest in 5636 E CABALLO Drive, Paradise Valley, AZ 85253

5636 E CABALLO Drive
Navigate
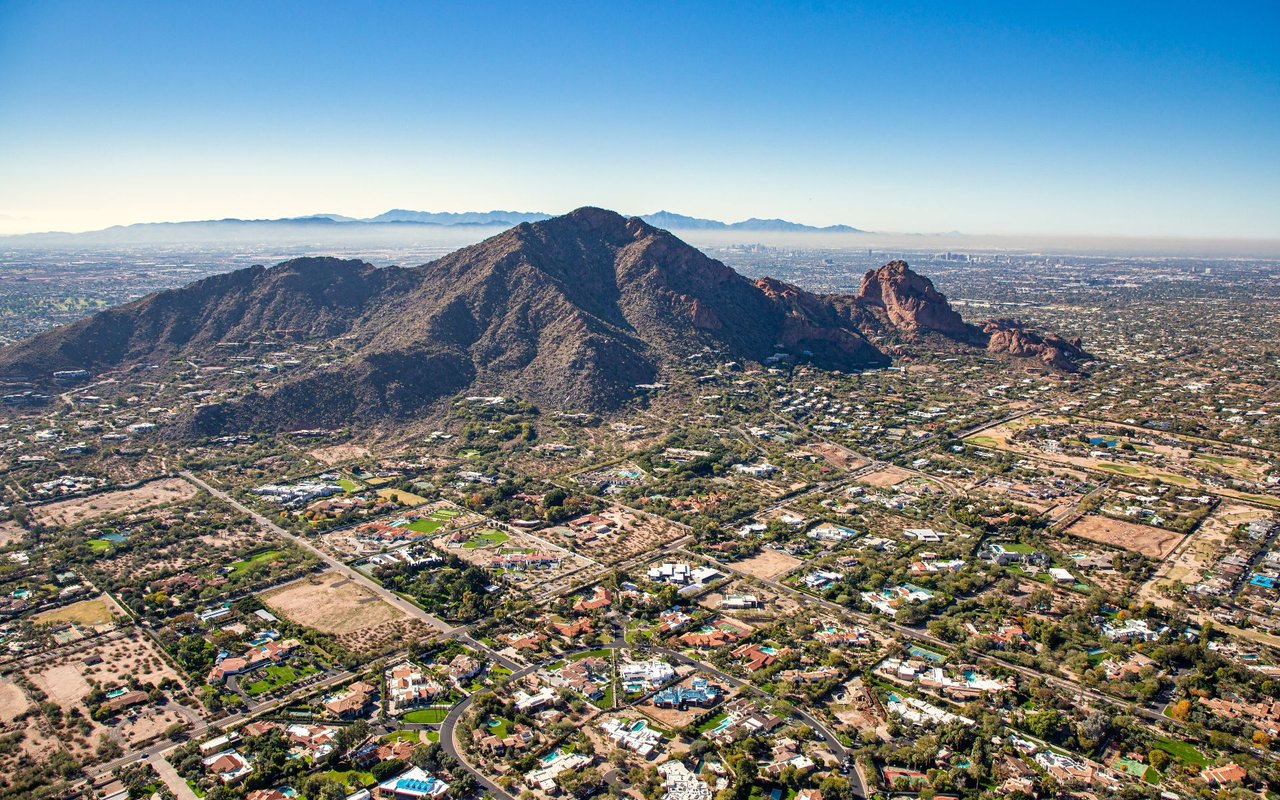
Paradise Valley

Explore Paradise Valley

read more
5636 E CABALLO Drive
explore in 3d

I'm Interested In

5636 E CABALLO Drive

or
  • CallWendi Blair

    License #SA698939000

    (801) 805-4843
  • Follow Us On Instagram