Leave a Message

Thank you for your message. I will be in touch with you shortly.
Browse Properties

Property Description

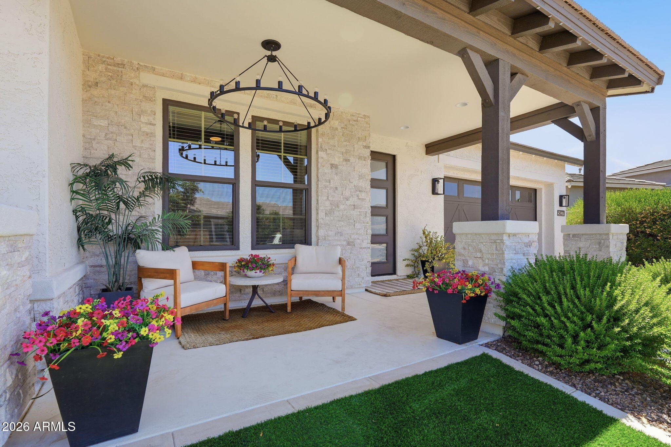
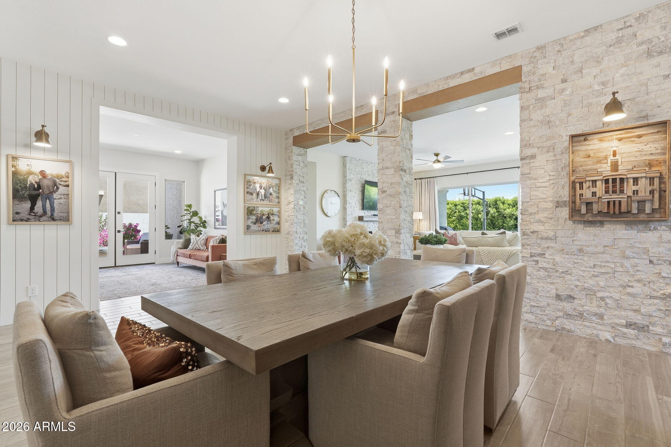
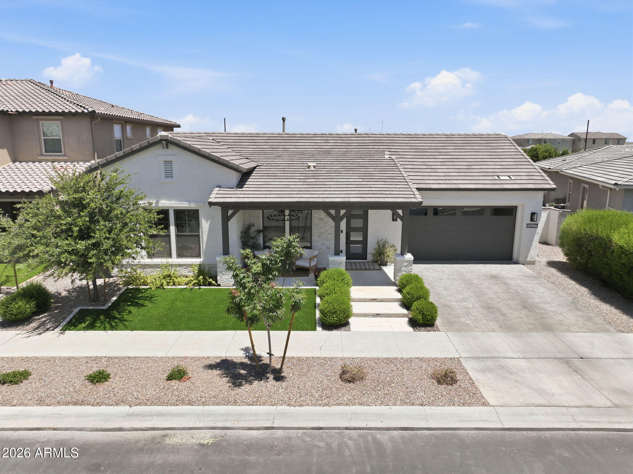
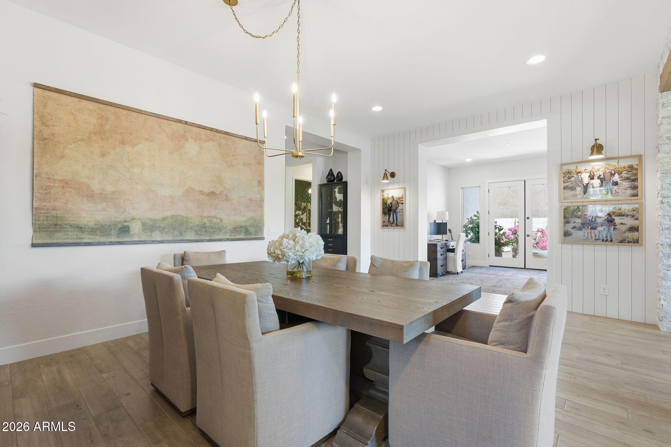
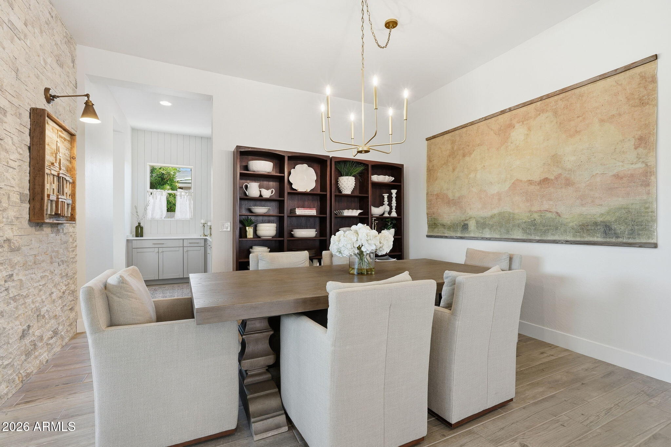
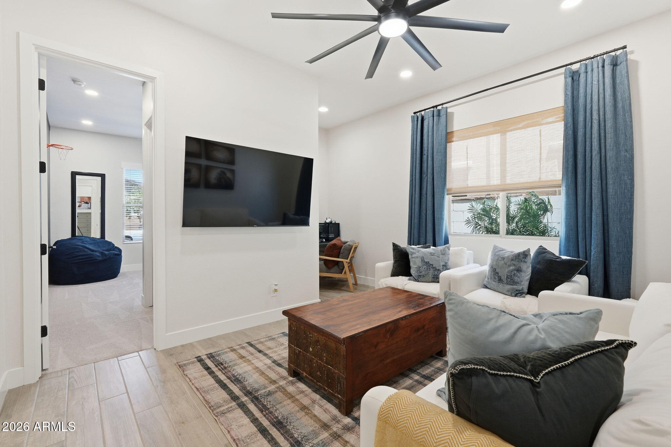
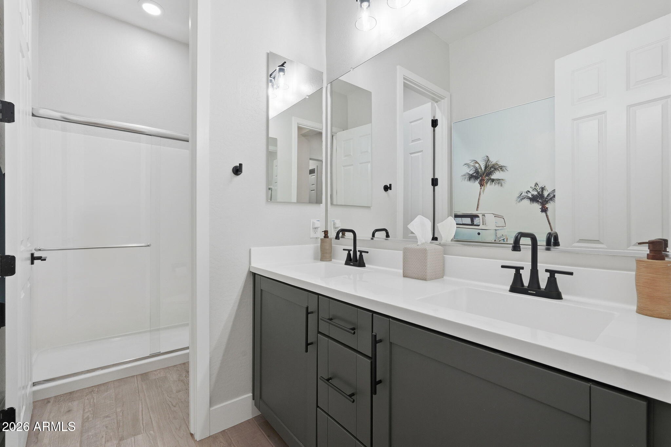
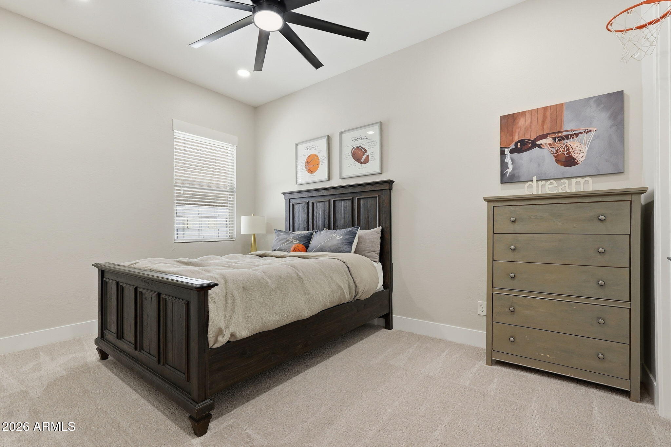
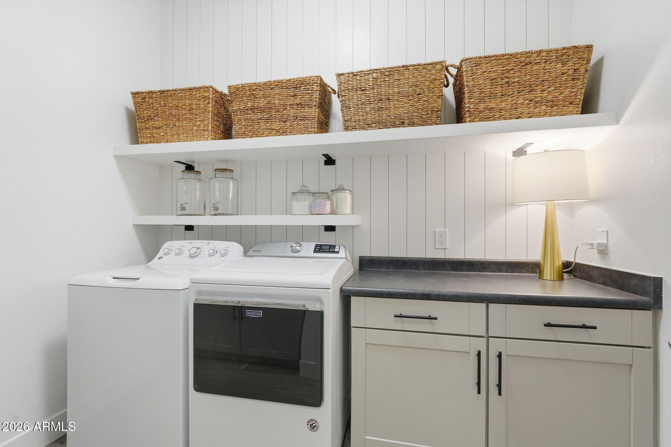
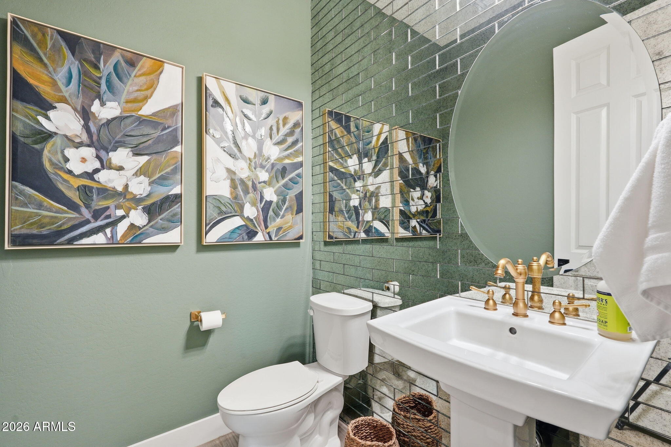
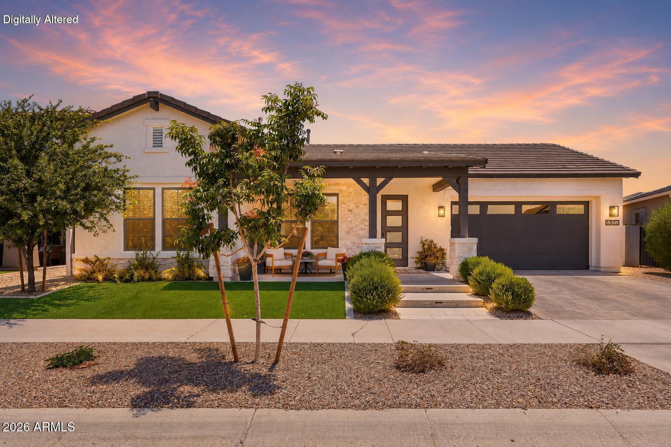
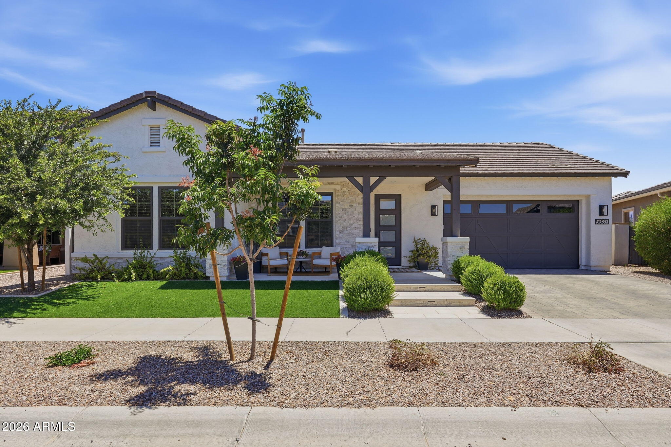
Welcome to one of the most beautifully finished homes in the Estates at Eastmark -- where elevated design, warmth, and custom detail come together in a way that feels far beyond builder grade.
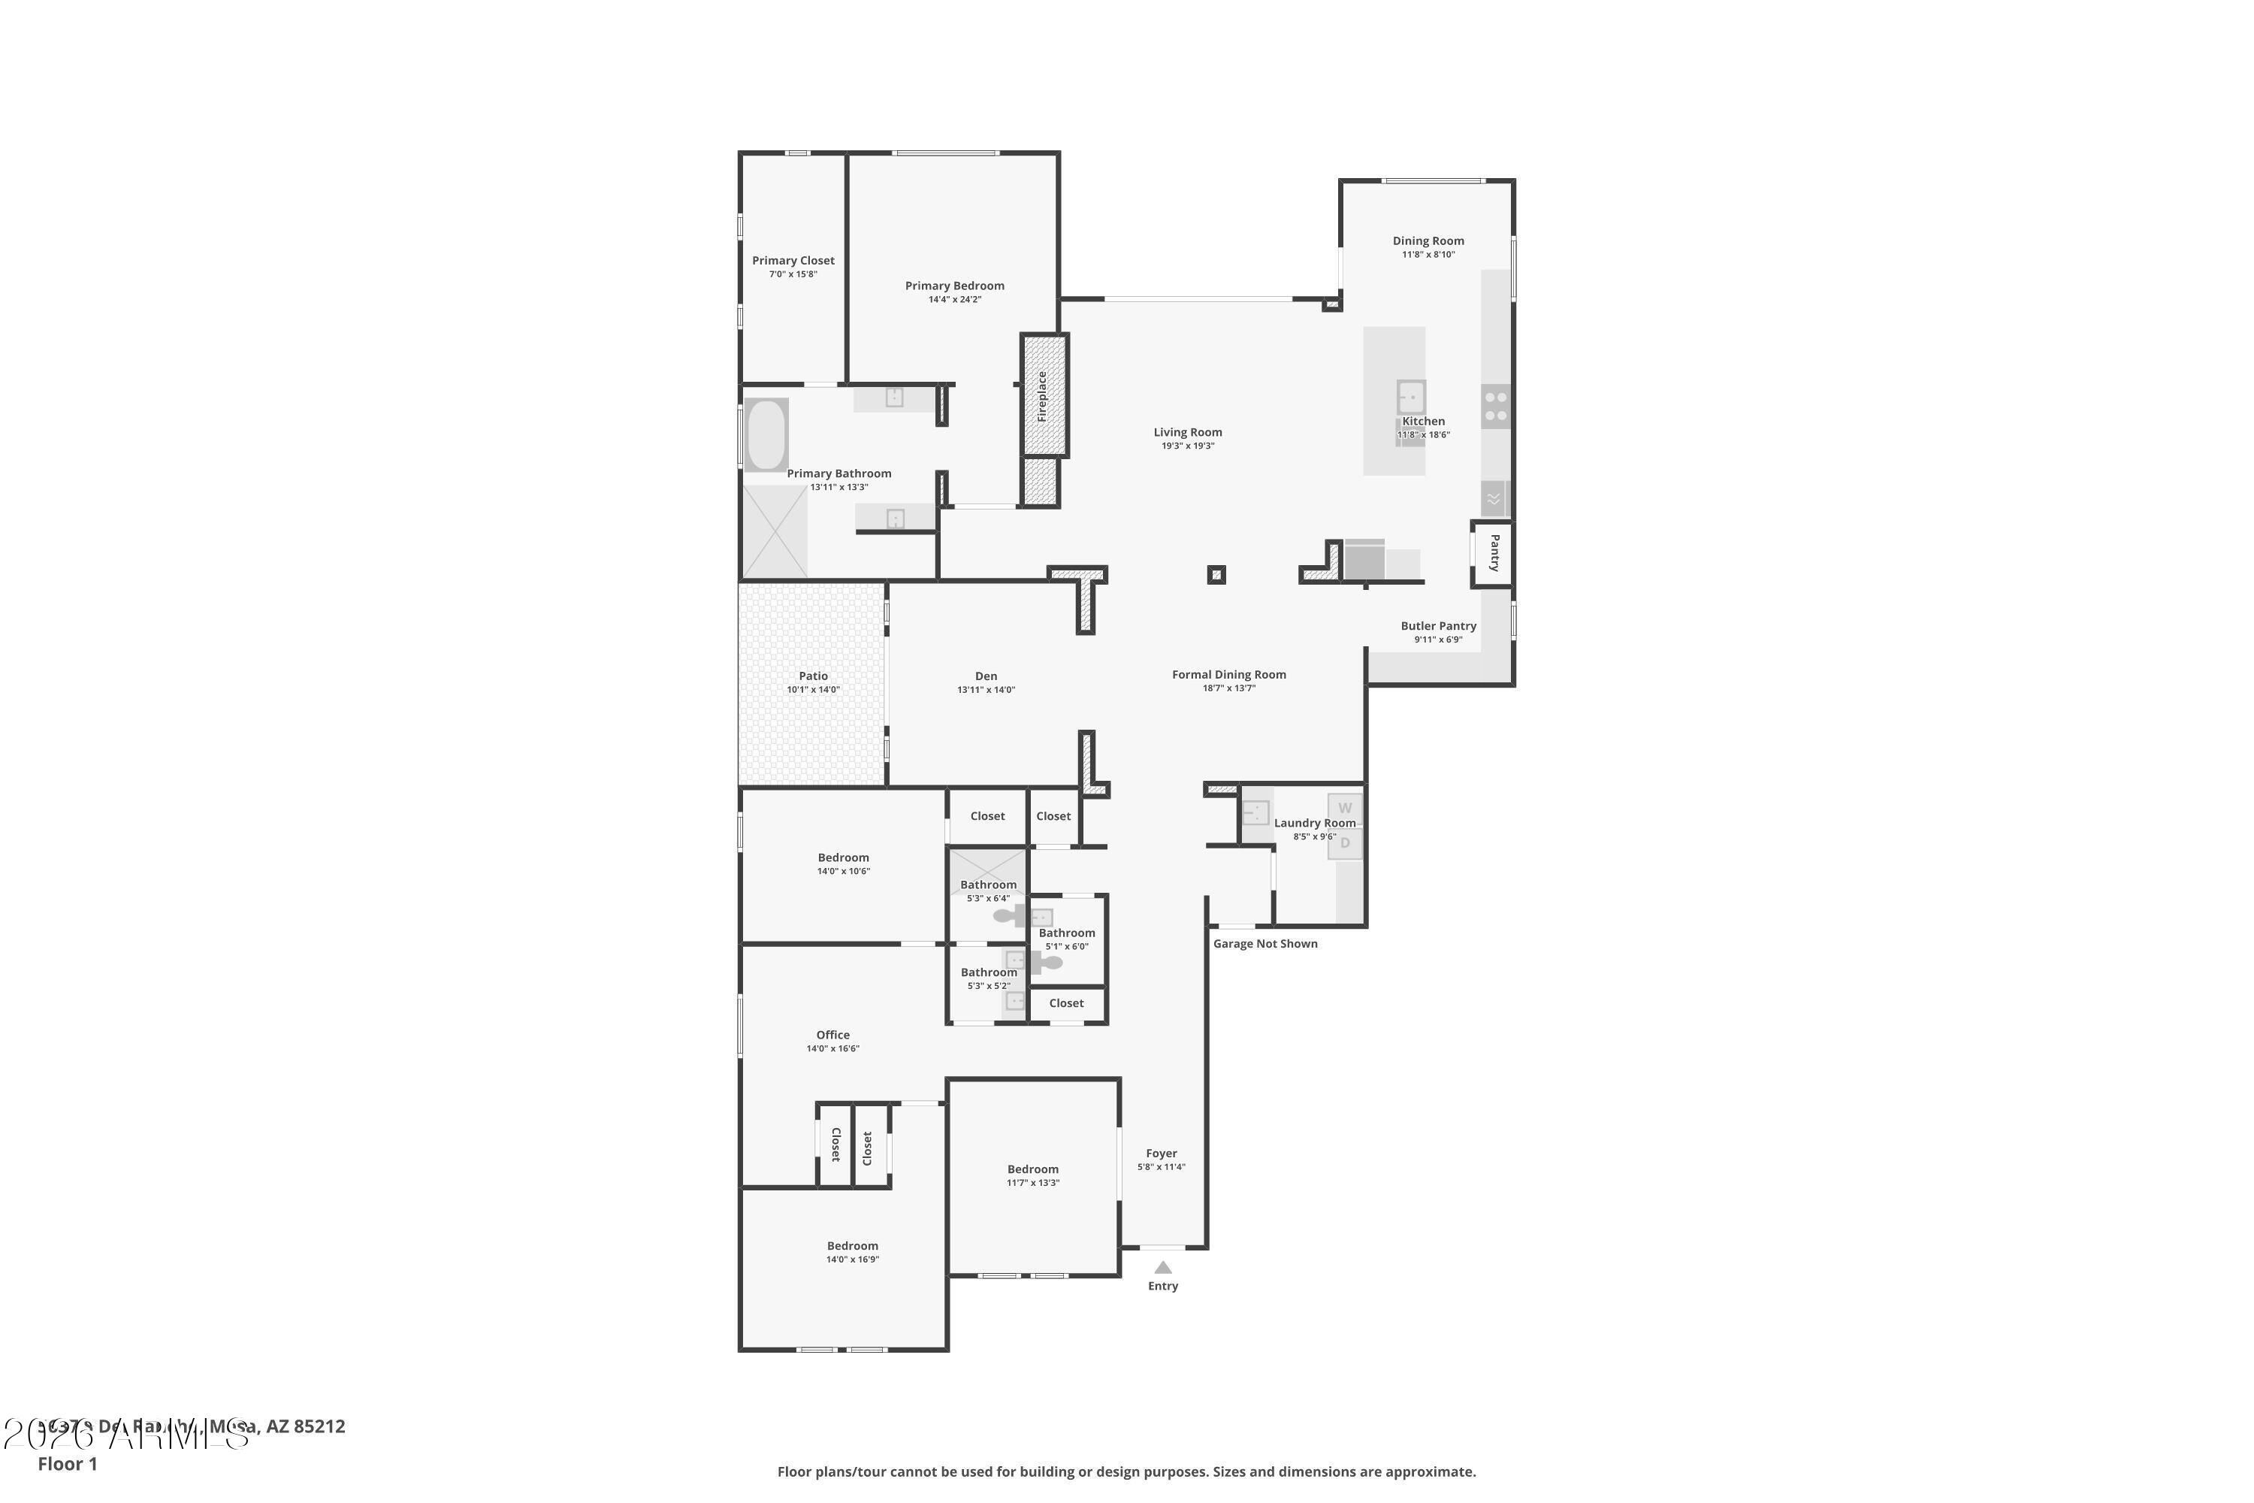
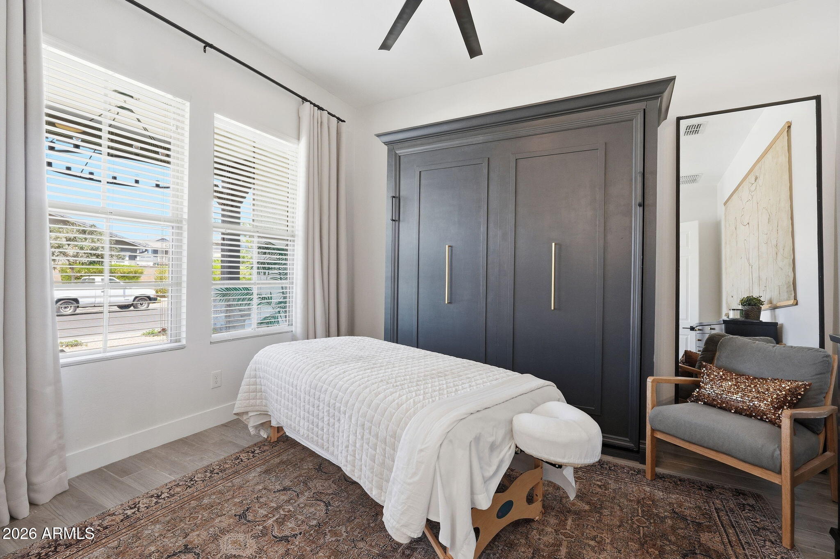
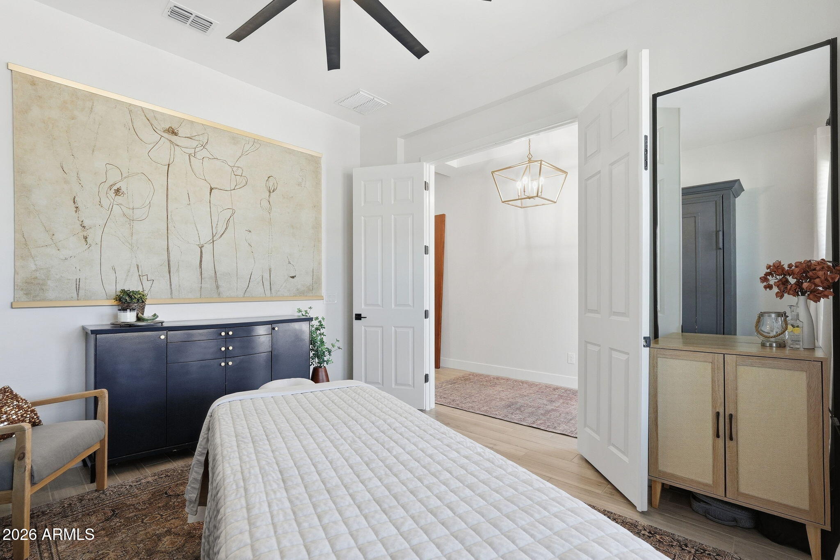
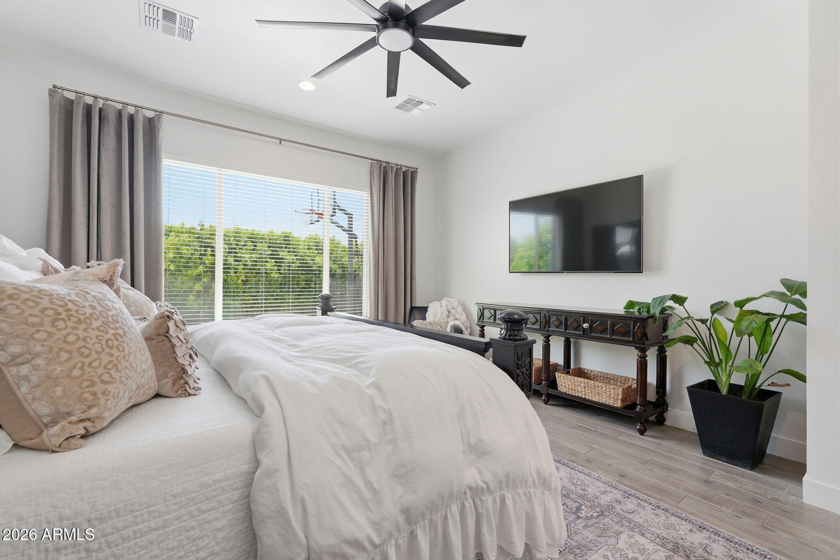
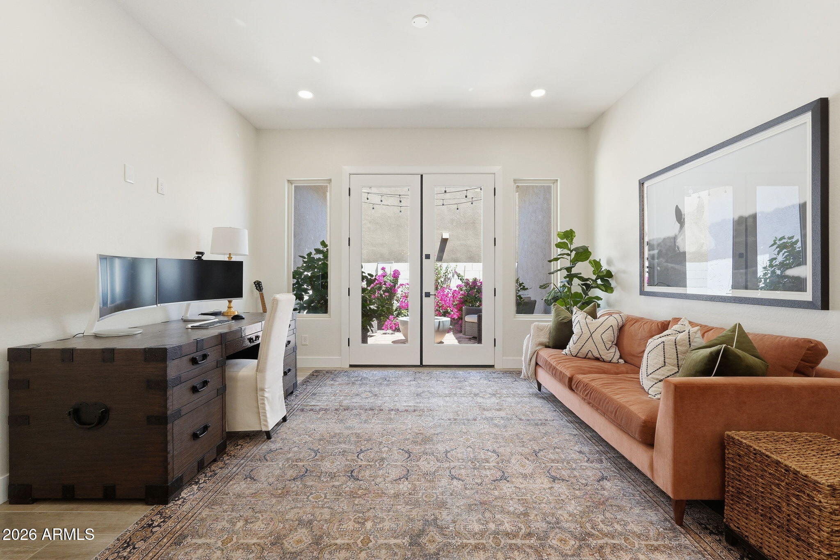
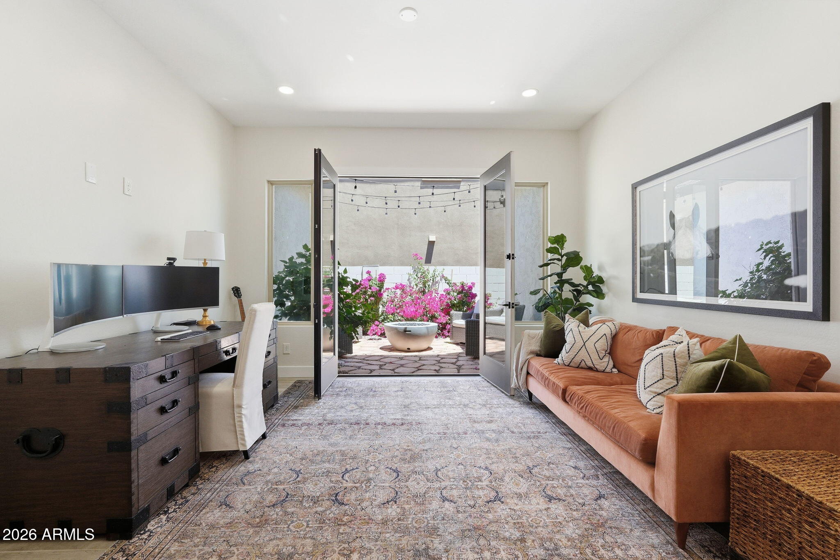
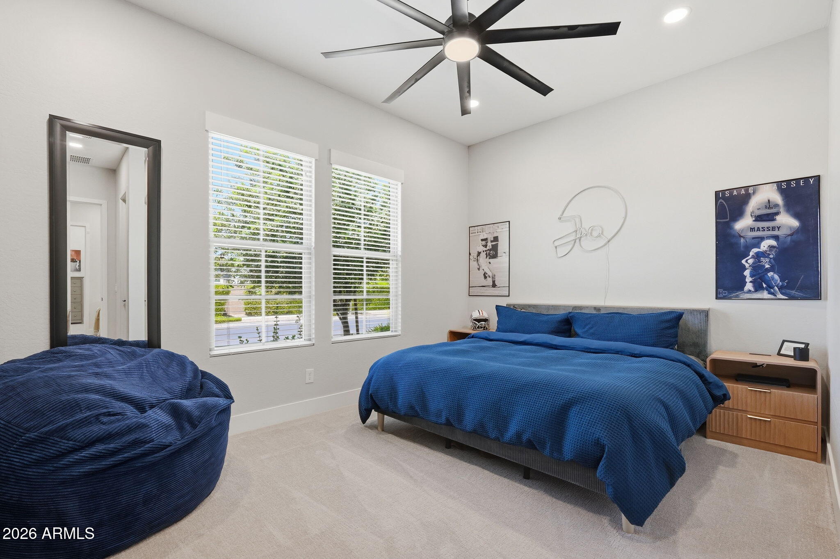
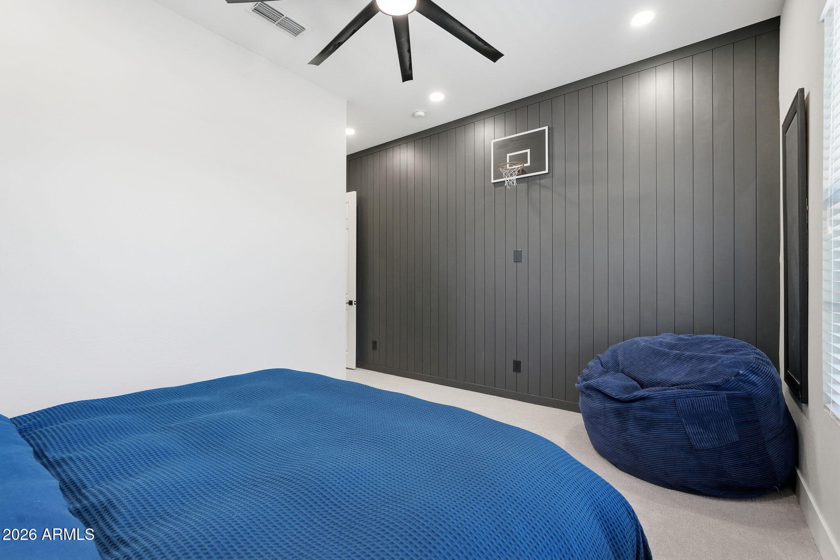
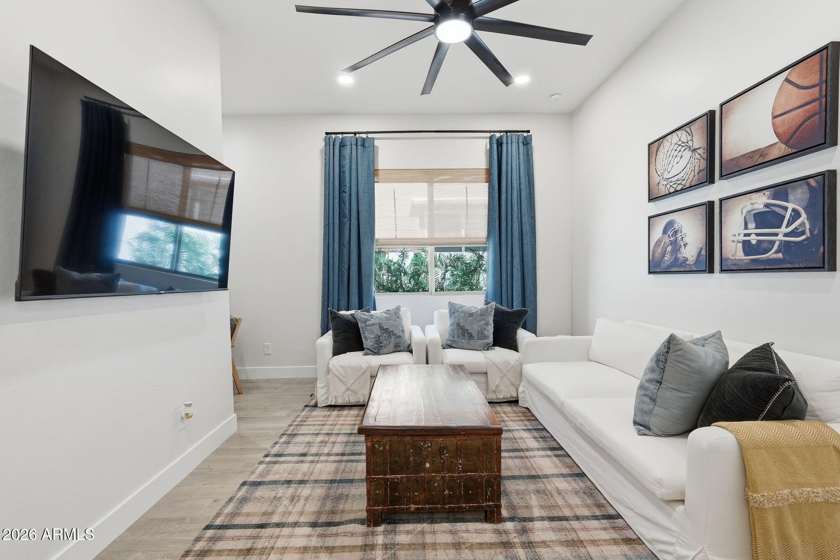
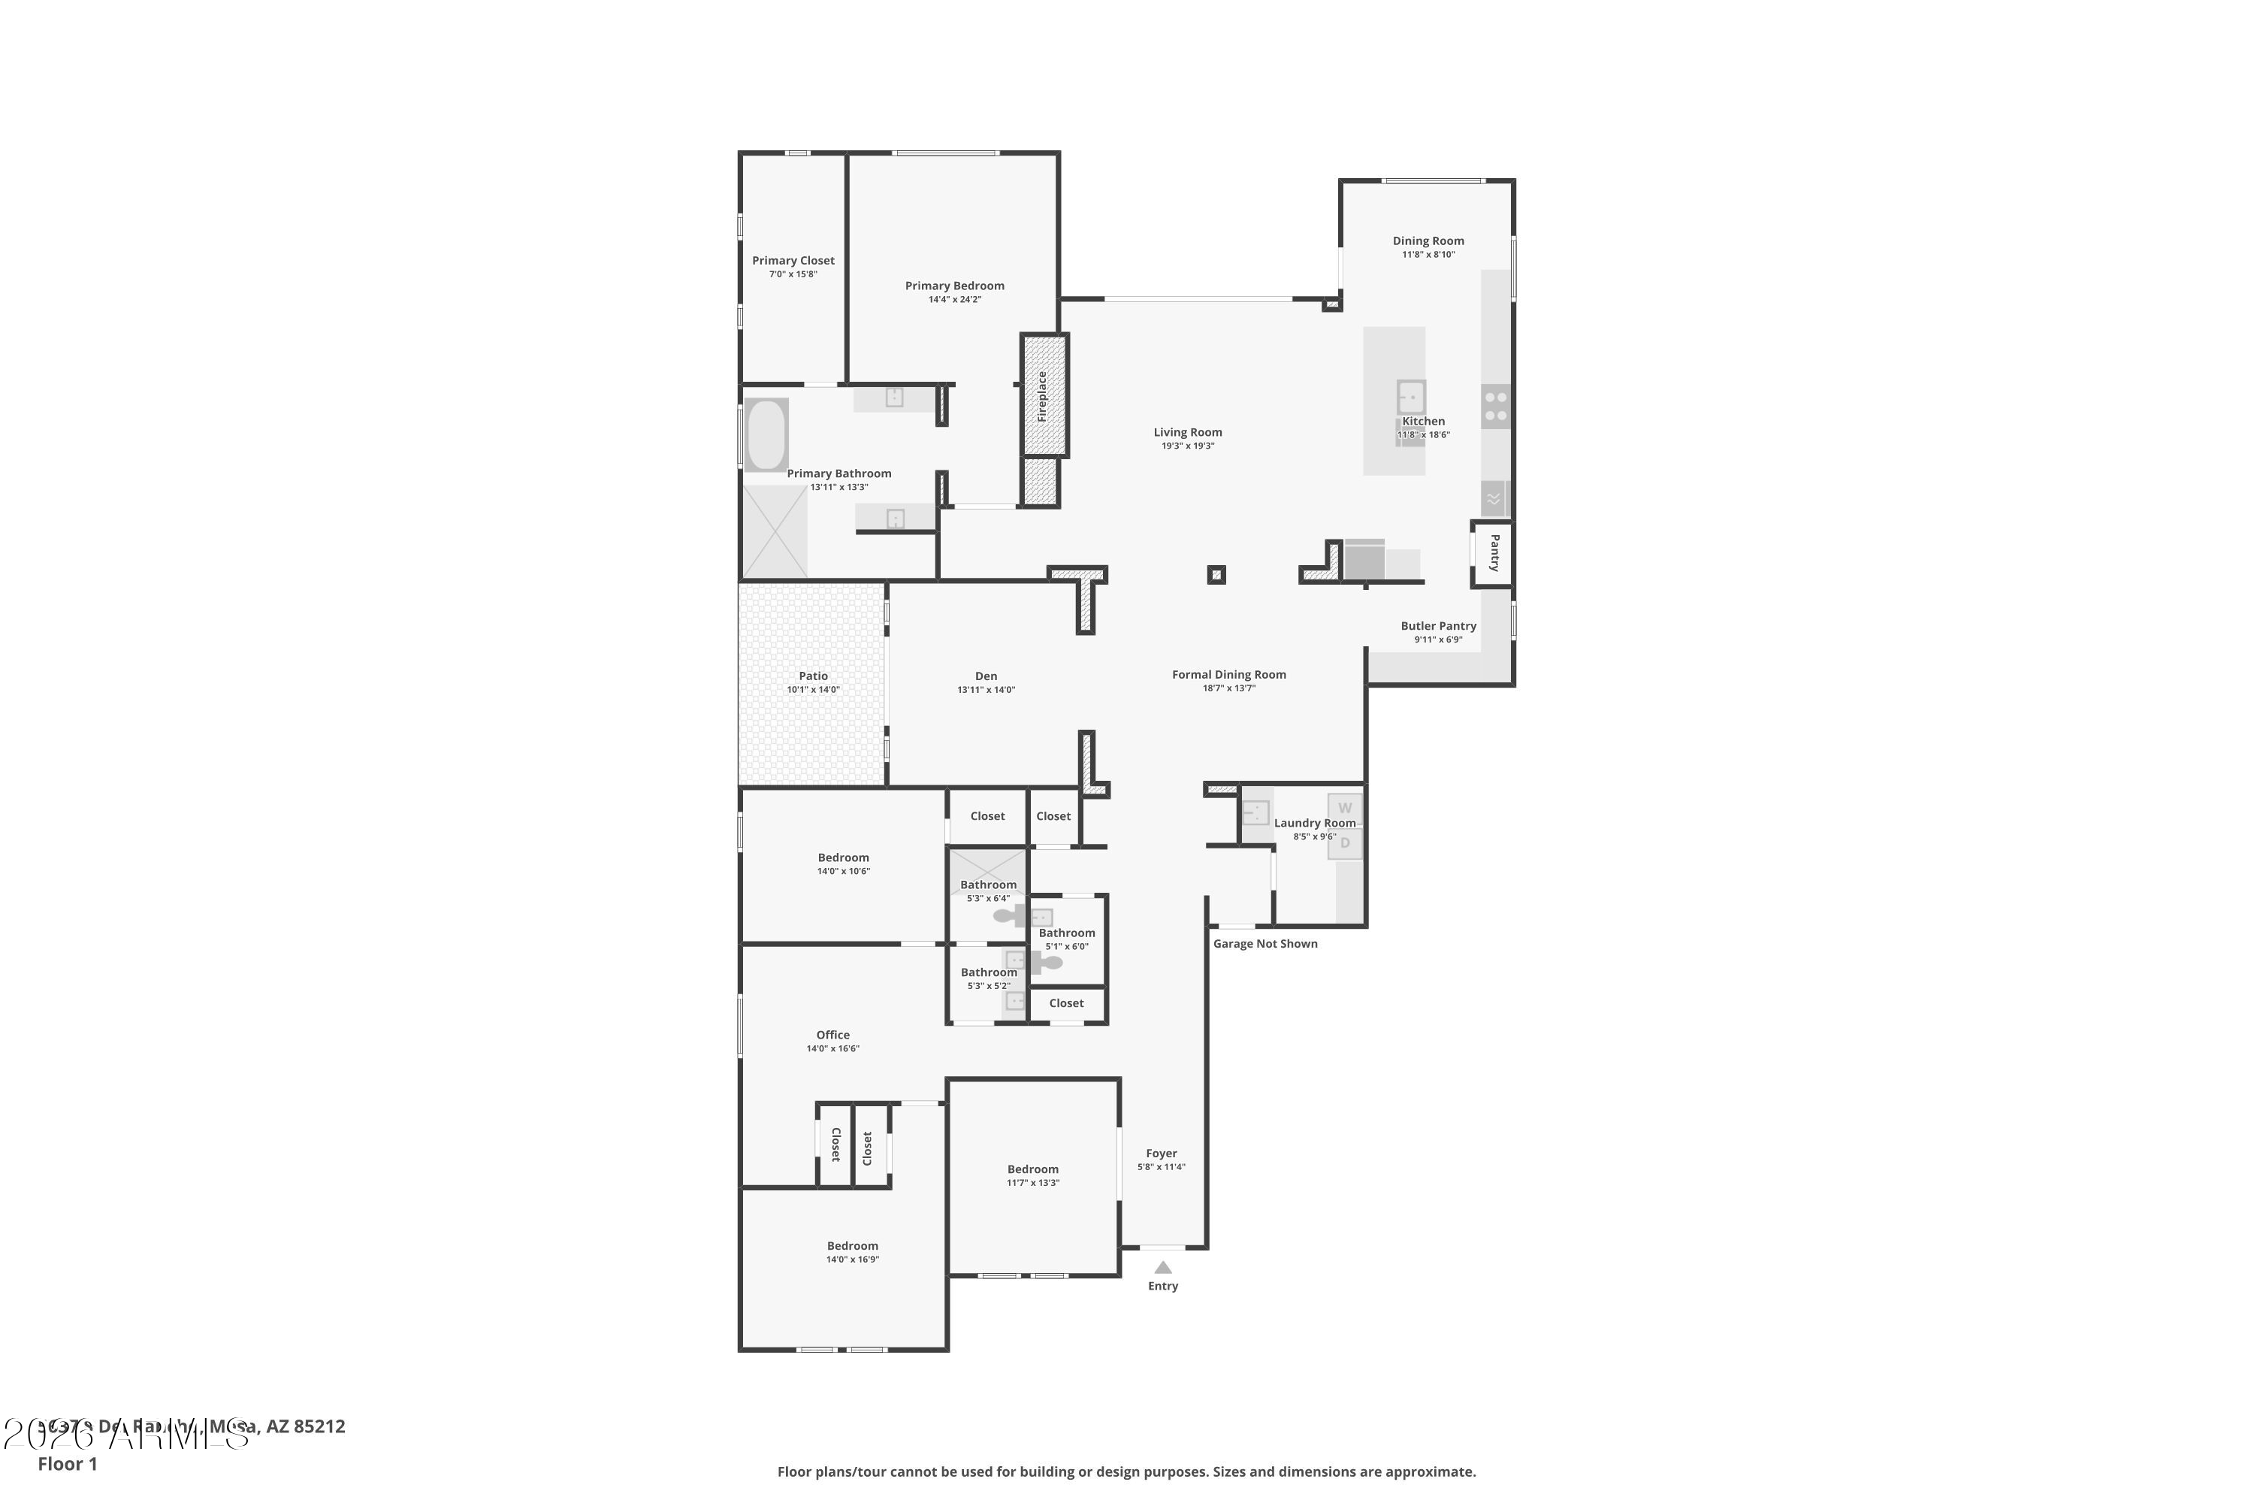
With 3 bedrooms, a double-door den (potential 4th bedroom), office/bonus room, and additional teen/flex room, this floorplan offers the extra space today's buyers are searching for -- but it's the level of finish throughout that truly sets this home apart.

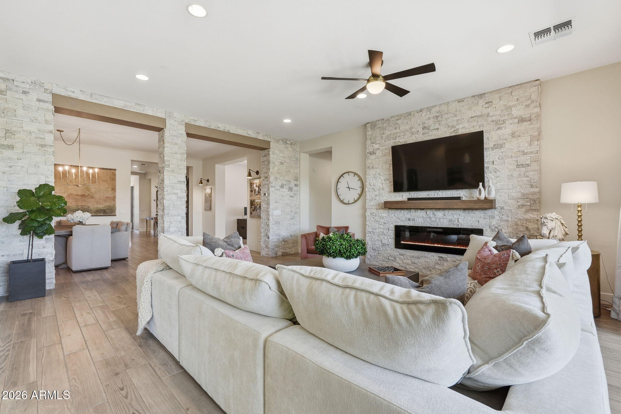
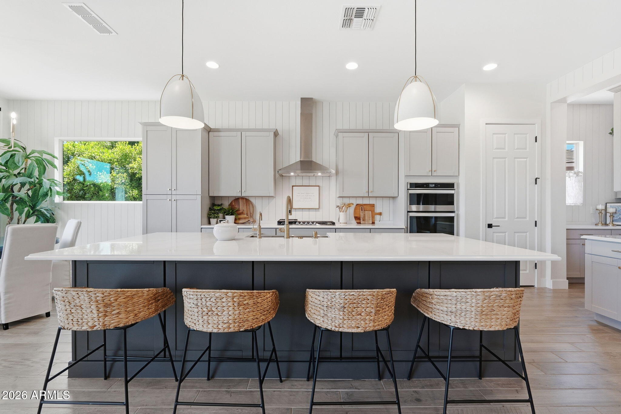
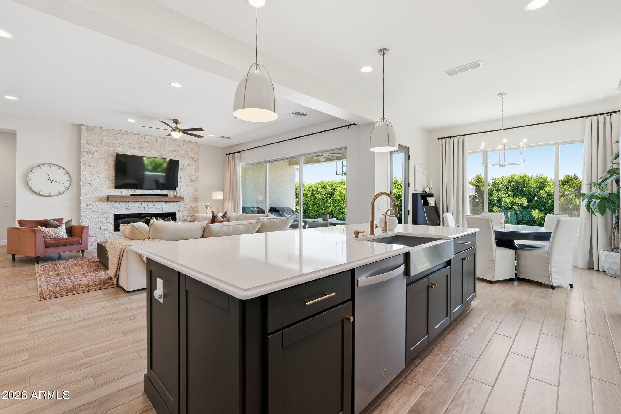
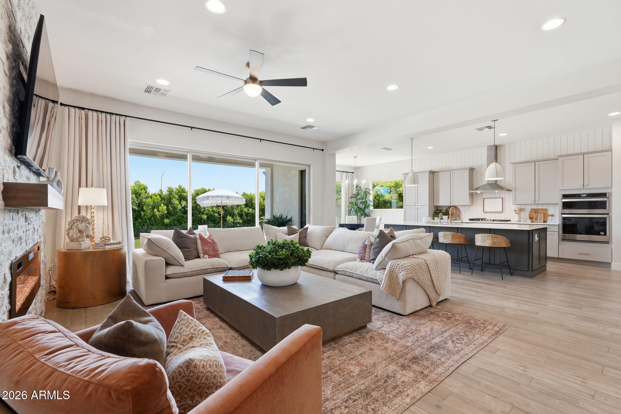
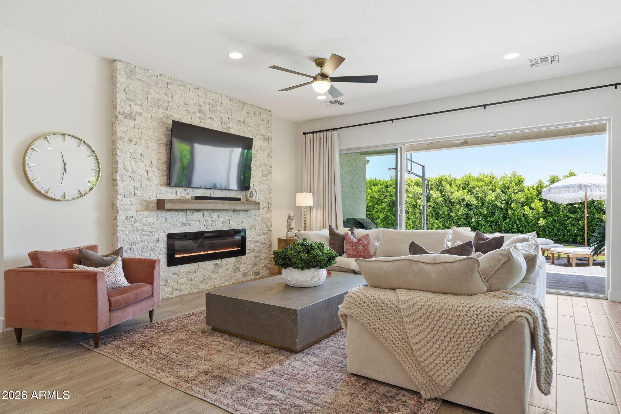
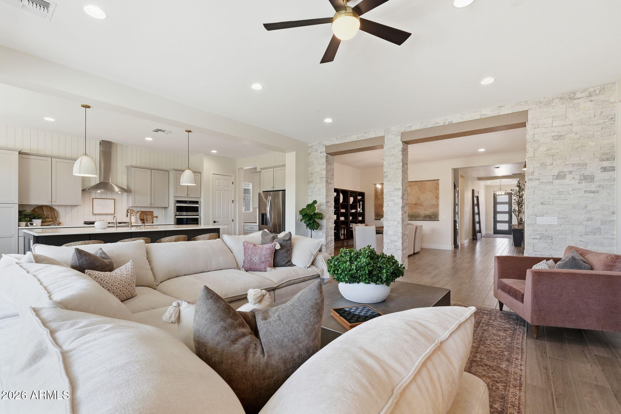
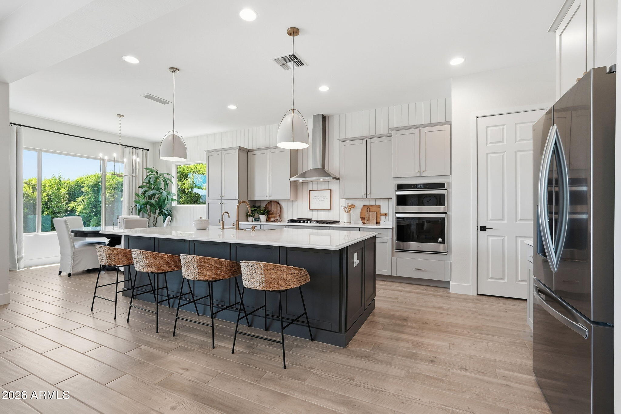
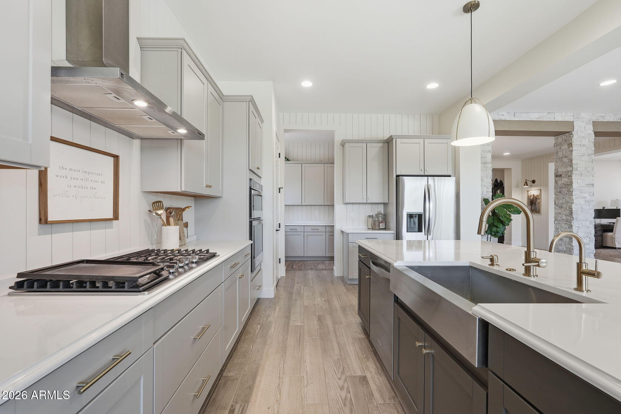
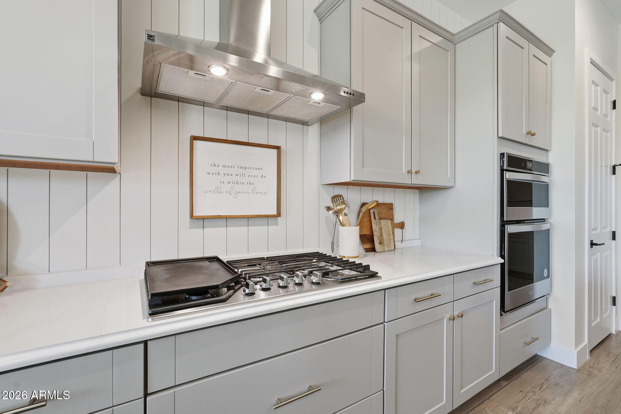
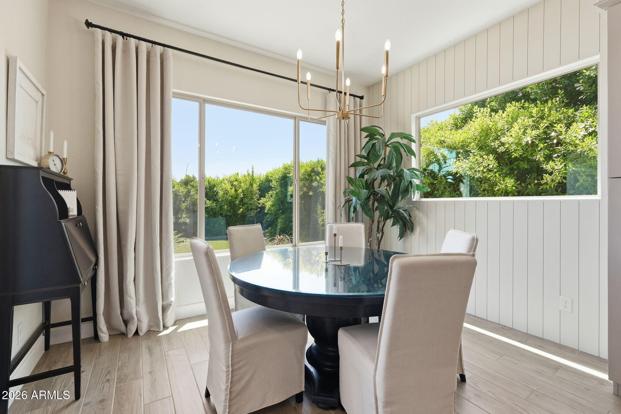
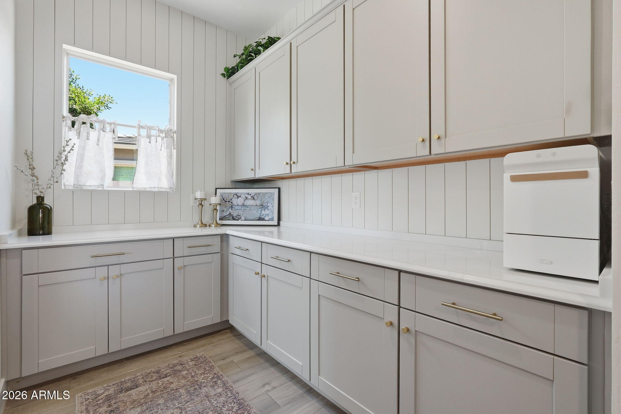
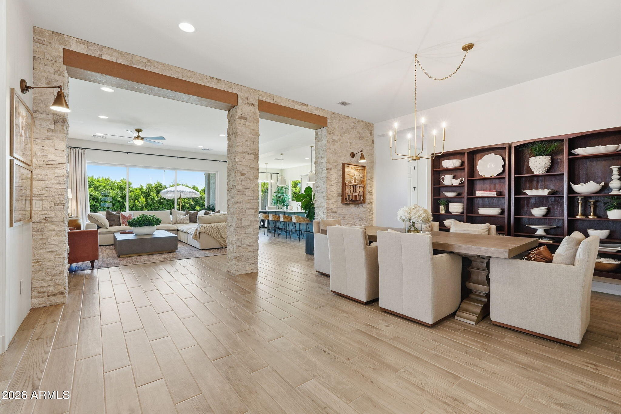
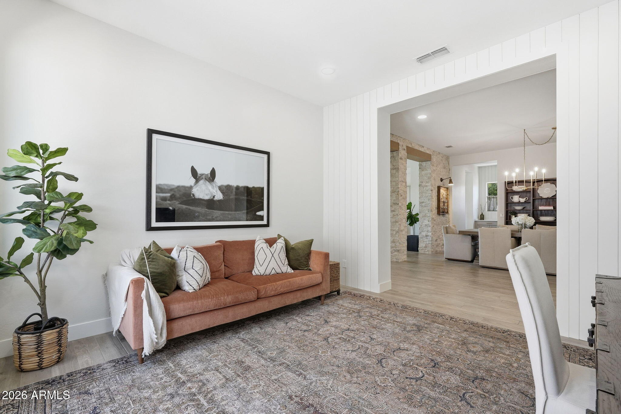
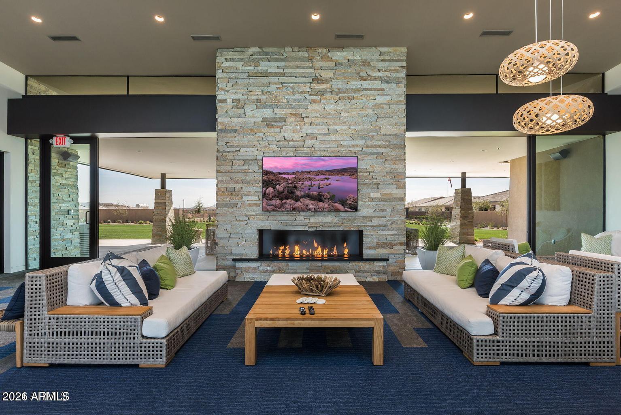
From the custom stone detailing and upgraded lighting to the layered textures, designer touches, and warm wood tones, every space feels inviting and elevated, yet so comfortable. The kitchen features updated quartz countertops, beautiful brass hardware, a large island with statement pendant lighting, walk-through butler's pantry, and custom accents throughout, while the living room is anchored by a stunning floor-to-ceiling stone fireplace wall and 12' slider.

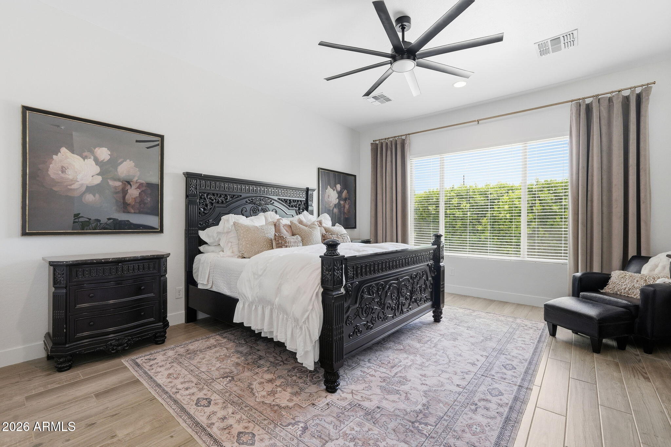
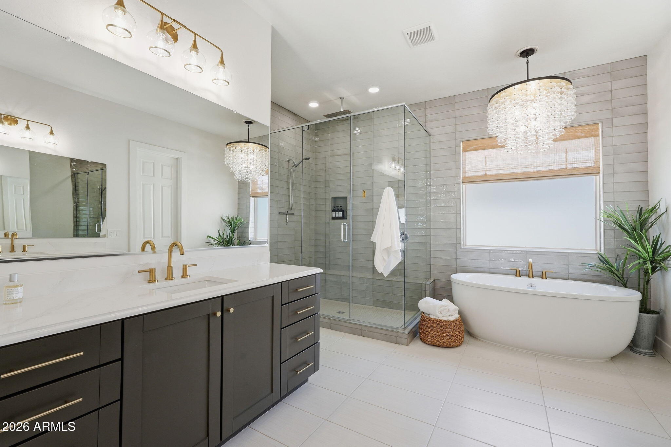
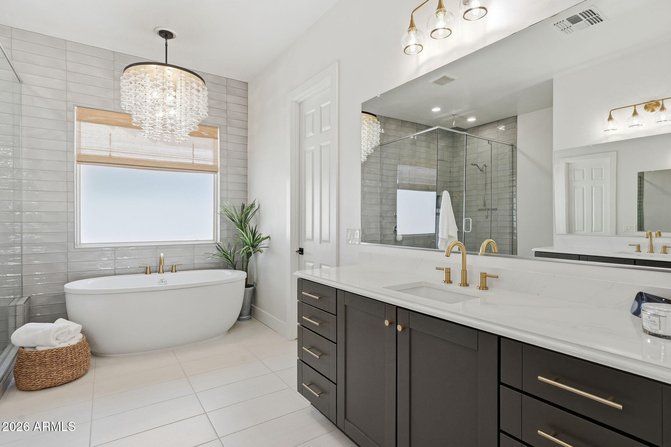
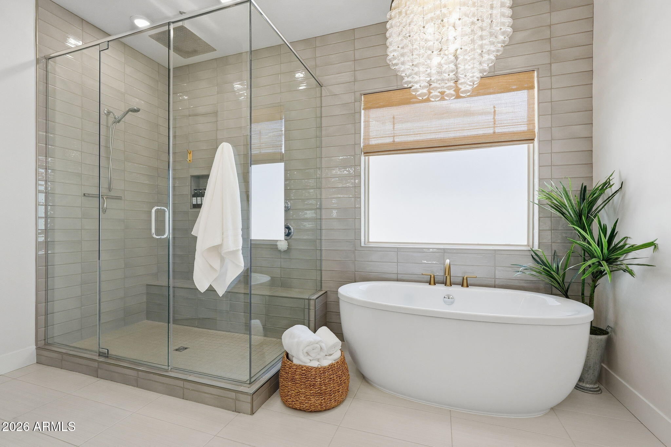
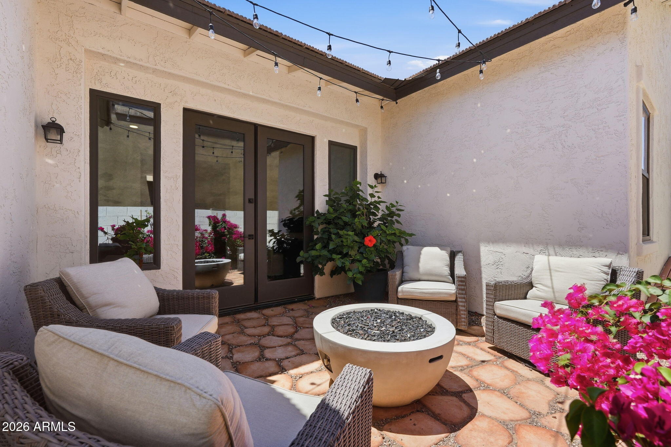
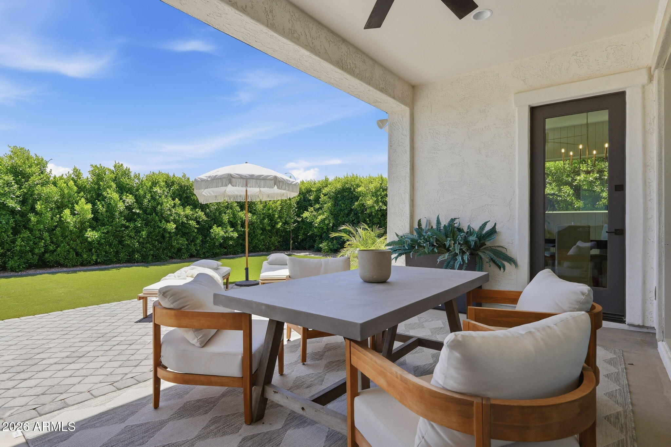
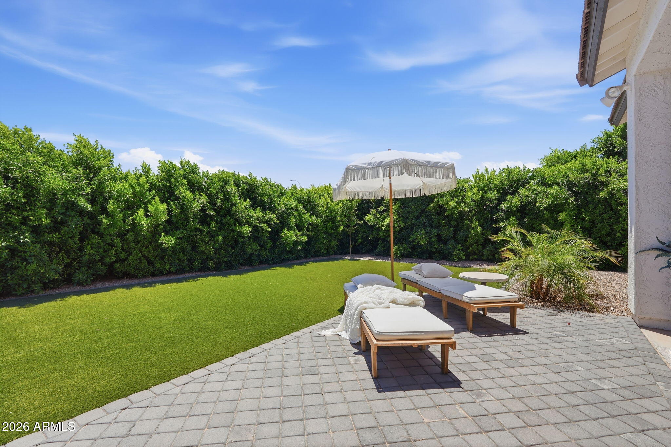
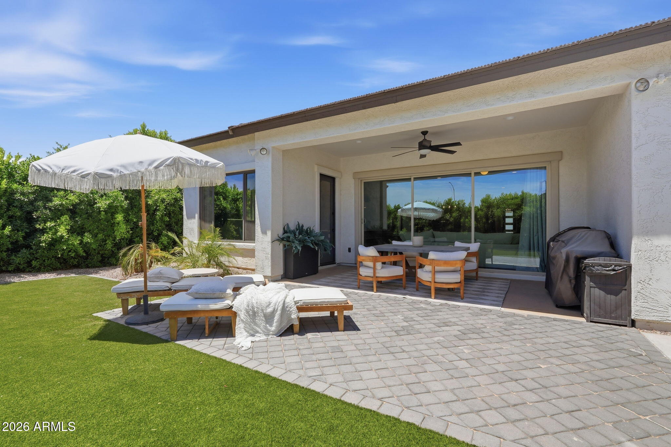
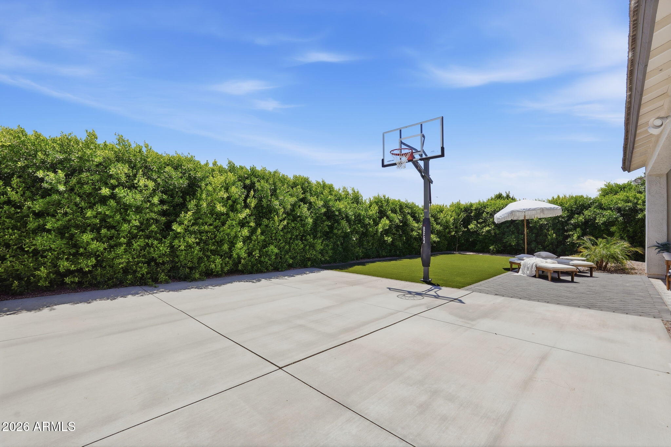
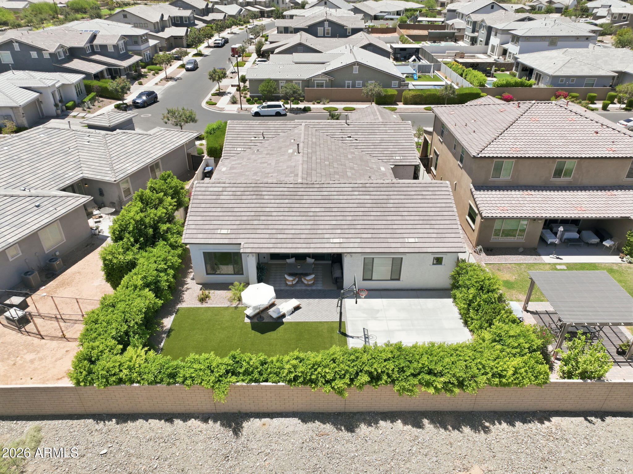
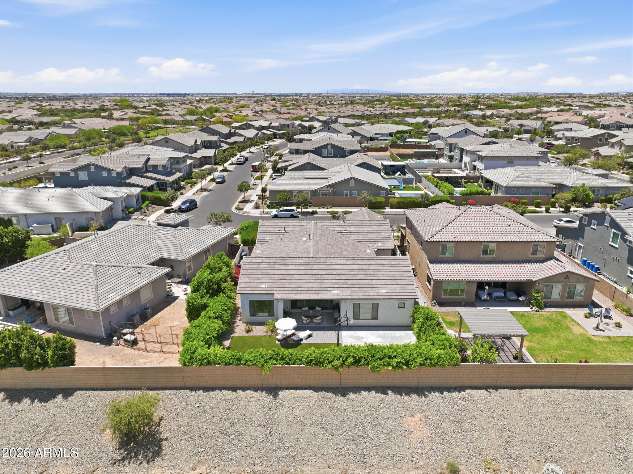
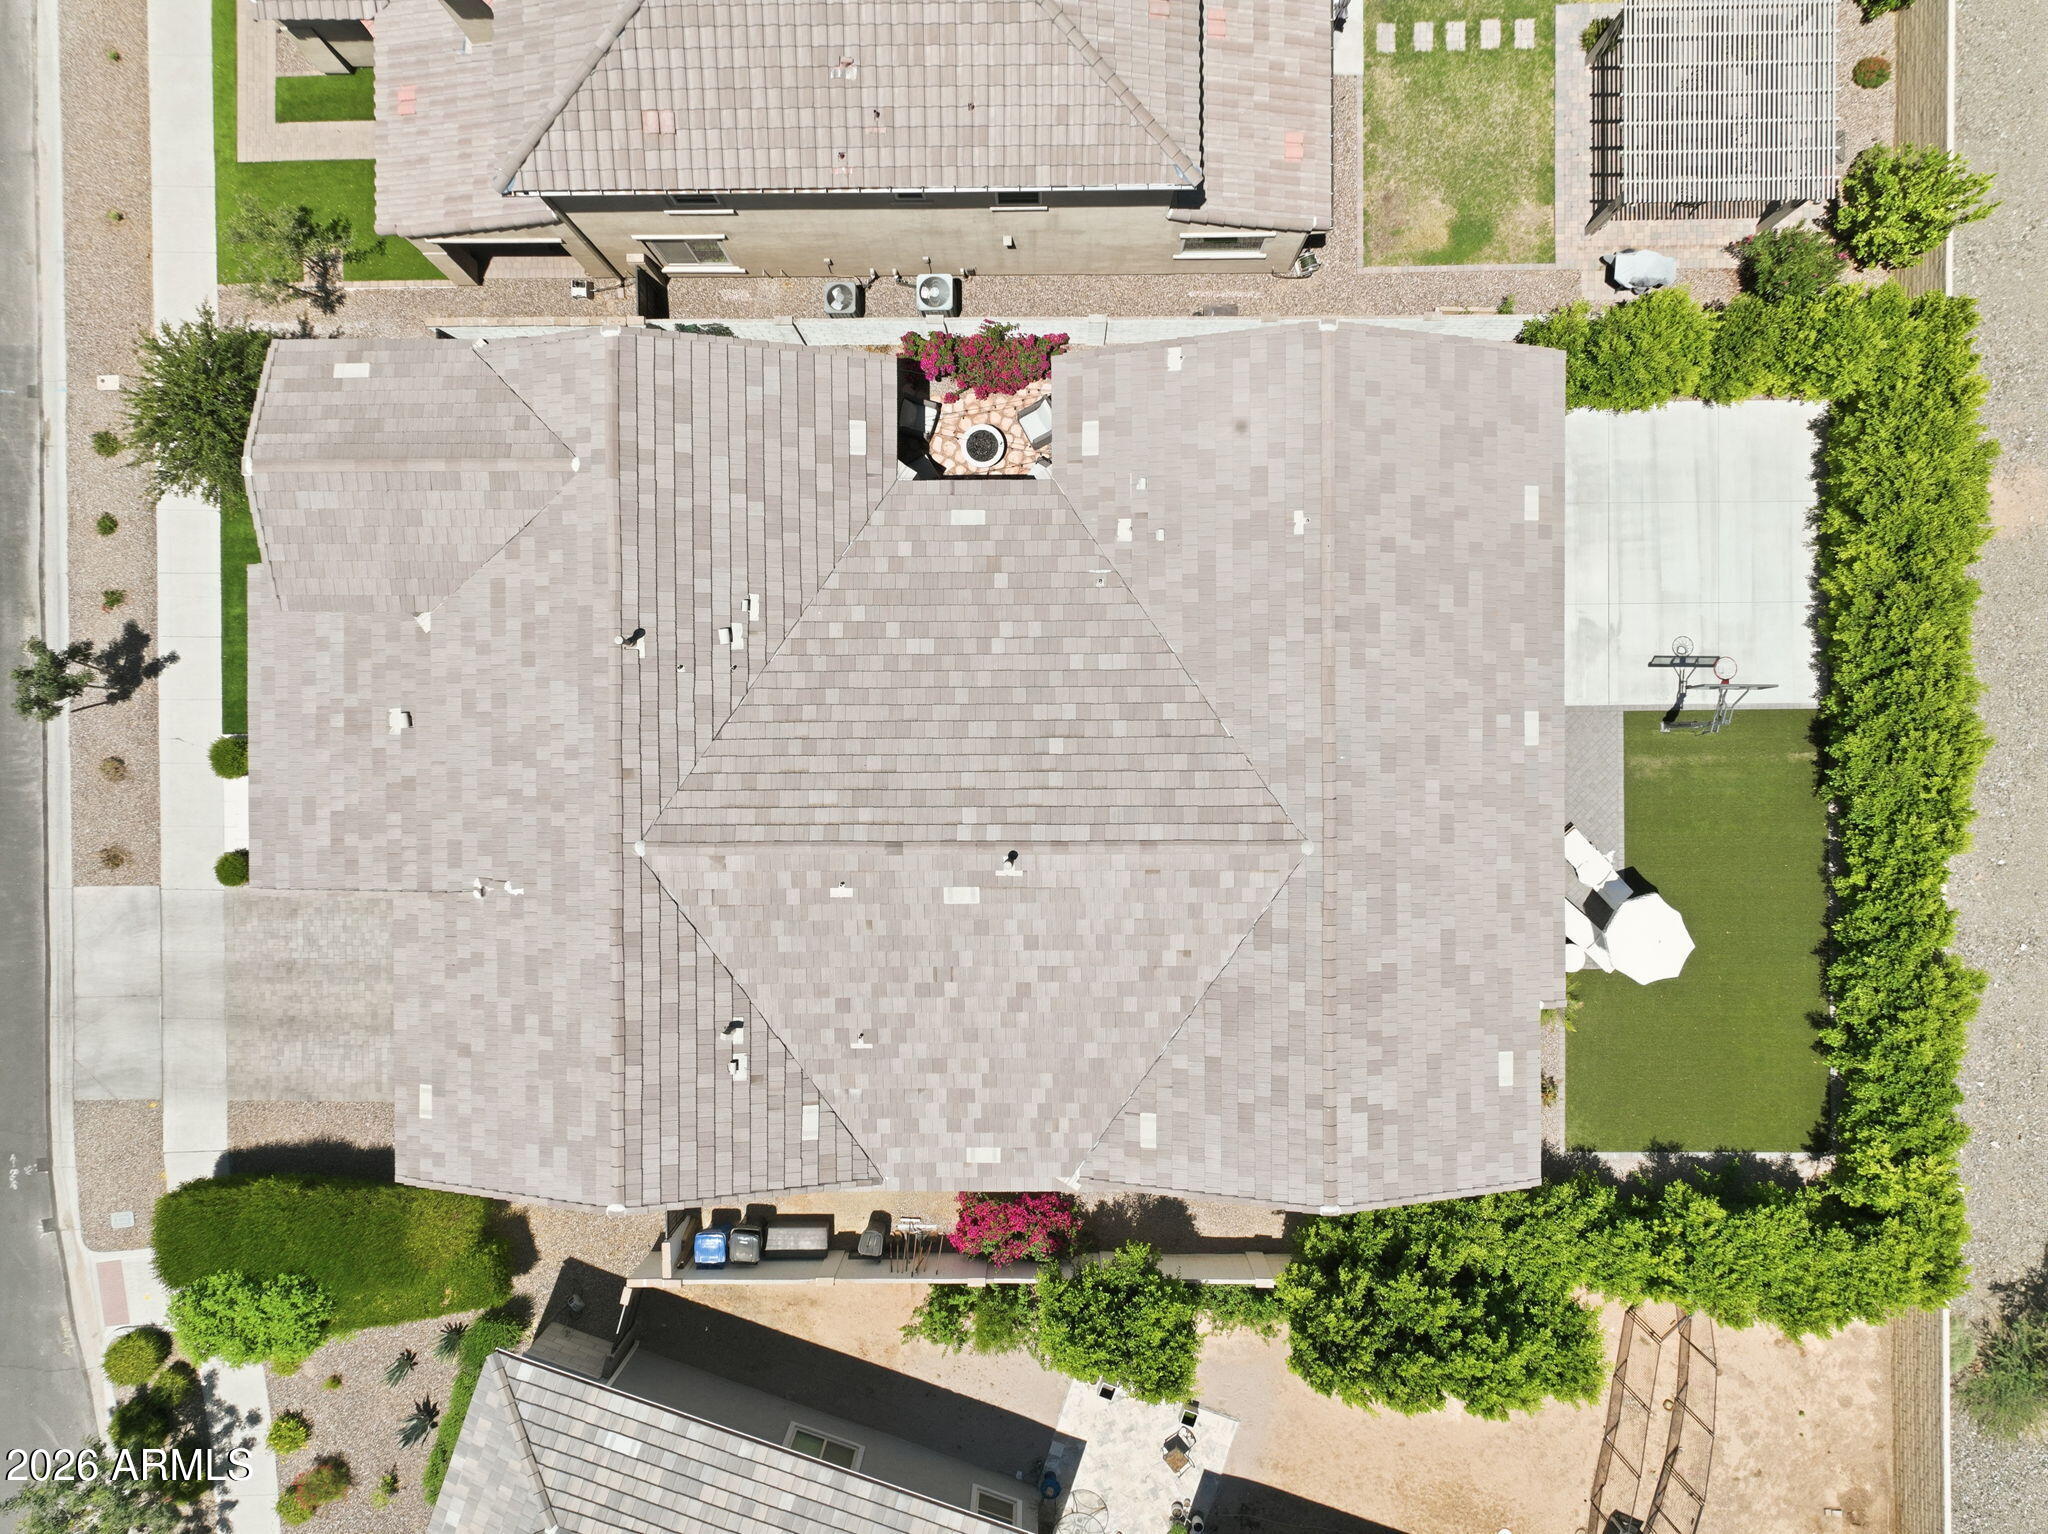
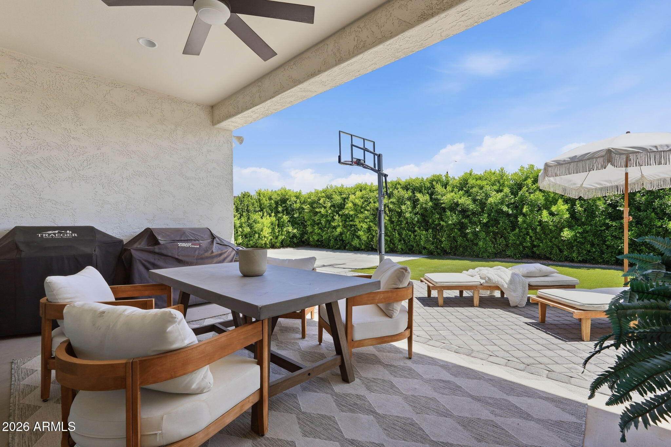
The spa-inspired primary suite, private courtyard, and backyard lined with mature privacy hedges create a setting that feels peaceful, inviting, and completely move-in ready.

Located in the gated Estates at Eastmark in east Mesa, this is not your average home -- and it shows from the moment you walk in.

Overview

Property Status
For Sale
Lot Size
9,799 Sq.Ft.
MLS ID
7031266
Property Type
Residential
Year Built
2021

Features & Amenities

Neighborhood
Eastmark
Stories
1
Garage Spaces
3.0
Water Source
City Water
Roof
Tile
Lot Features
East/West Exposure, Sprinklers In Rear, Sprinklers In Front, Synthetic Grass Frnt, Synthetic Grass Back, Auto Timer H 2 O Front, Auto Timer H 2 O Back
Parking
Attached Garage, Tandem Garage, Garage Door Opener, Electric Vehicle Charging Station(s)
Heat Type
Ceiling
Air Conditioning
Central Air, Ceiling Fan(s), Programmable Thmstat
Laundry Room
Other, Wshr/Dry Hook Up Only
Fireplace
Insert, Family Room
Appliances
Water Softener Owned, Reverse Osmosis, Built-in Microwave, Dishwasher, Disposal, Gas Cooktop, Built-In Electric Oven
Other Interior Features
Quartz Countertops, High Speed Internet, Smart Home, Double Vanity, Eat-in Kitchen, 9 Flat Ceilings, Furnished(See Rmrks), No Interior Steps, Kitchen Island, Full Bth Master Bdrm, Separate Shwr Tub
Sewer
Public Sewer
Other Exterior Features
Private Street(s), Private Yard, Sport Court(s), Storage
Elementary School
Desert Mountain Elementary
Middle School
Eastmark High School
High School
Eastmark High School
School District
Queen Creek Unified District
Sales Price
$925,000
Real Estate Tax
$3,816/yr
HOA
$182/mo

Downloads

5637 S DEL RANCHO

Schedule a Tour

I would love to show you this beautiful property. Please select your preferred date and time below. I will be in touch shortly to confirm your appointment.

Thank you

for your interest in 5637 S DEL RANCHO, Mesa, AZ 85212

5637 S DEL RANCHO
Navigate
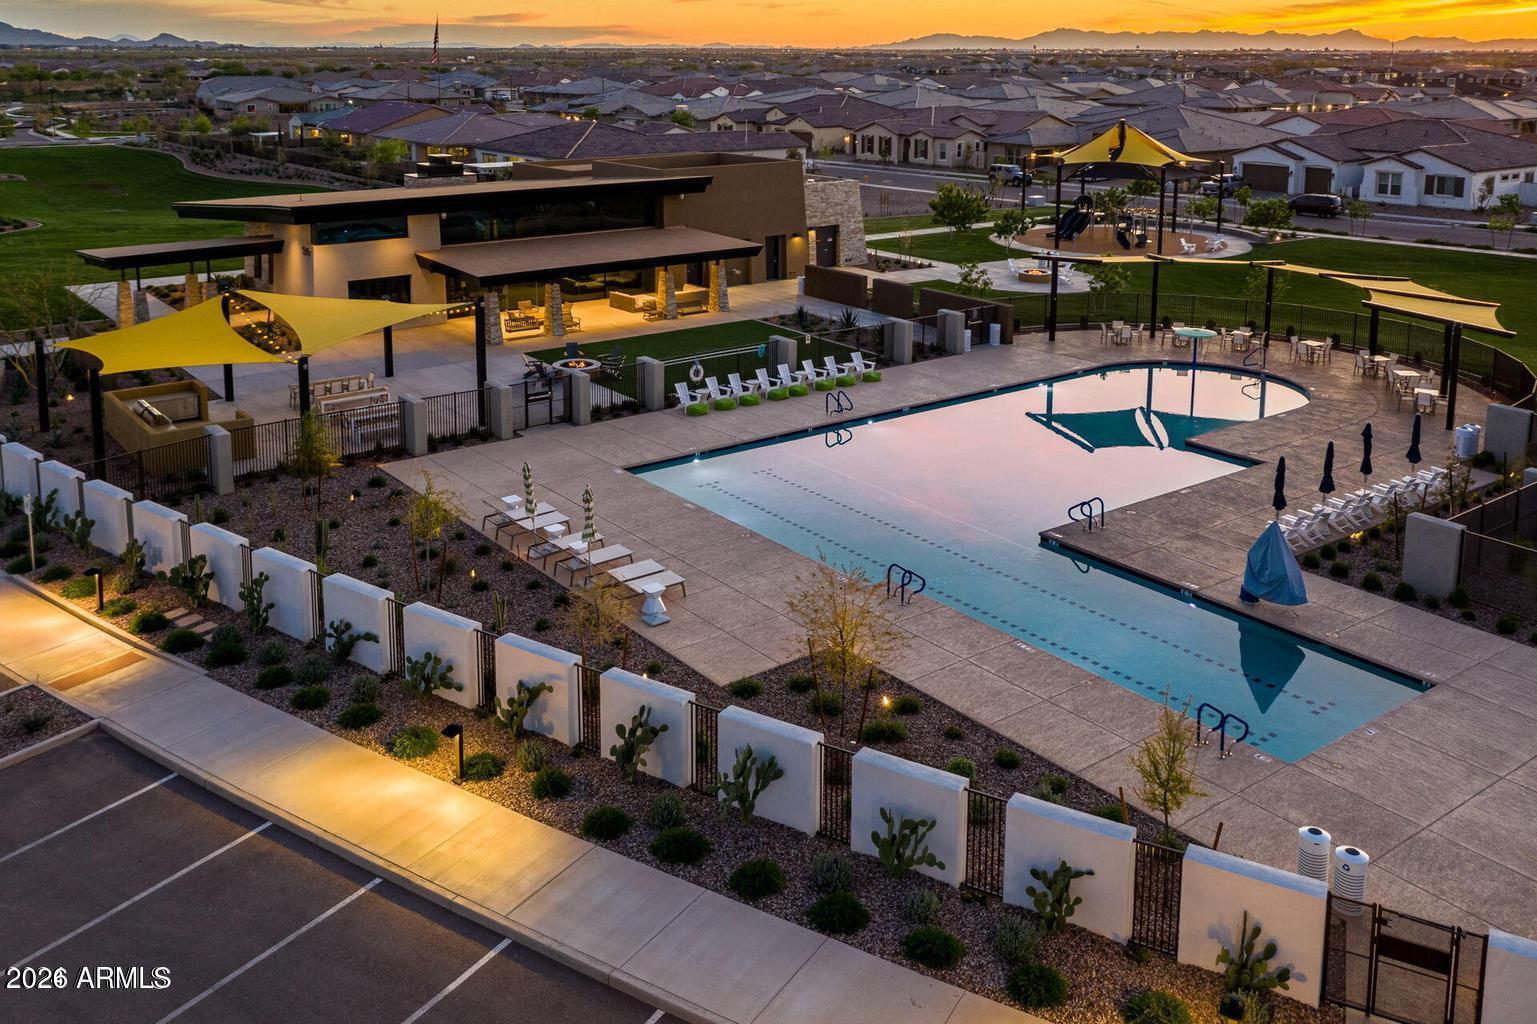
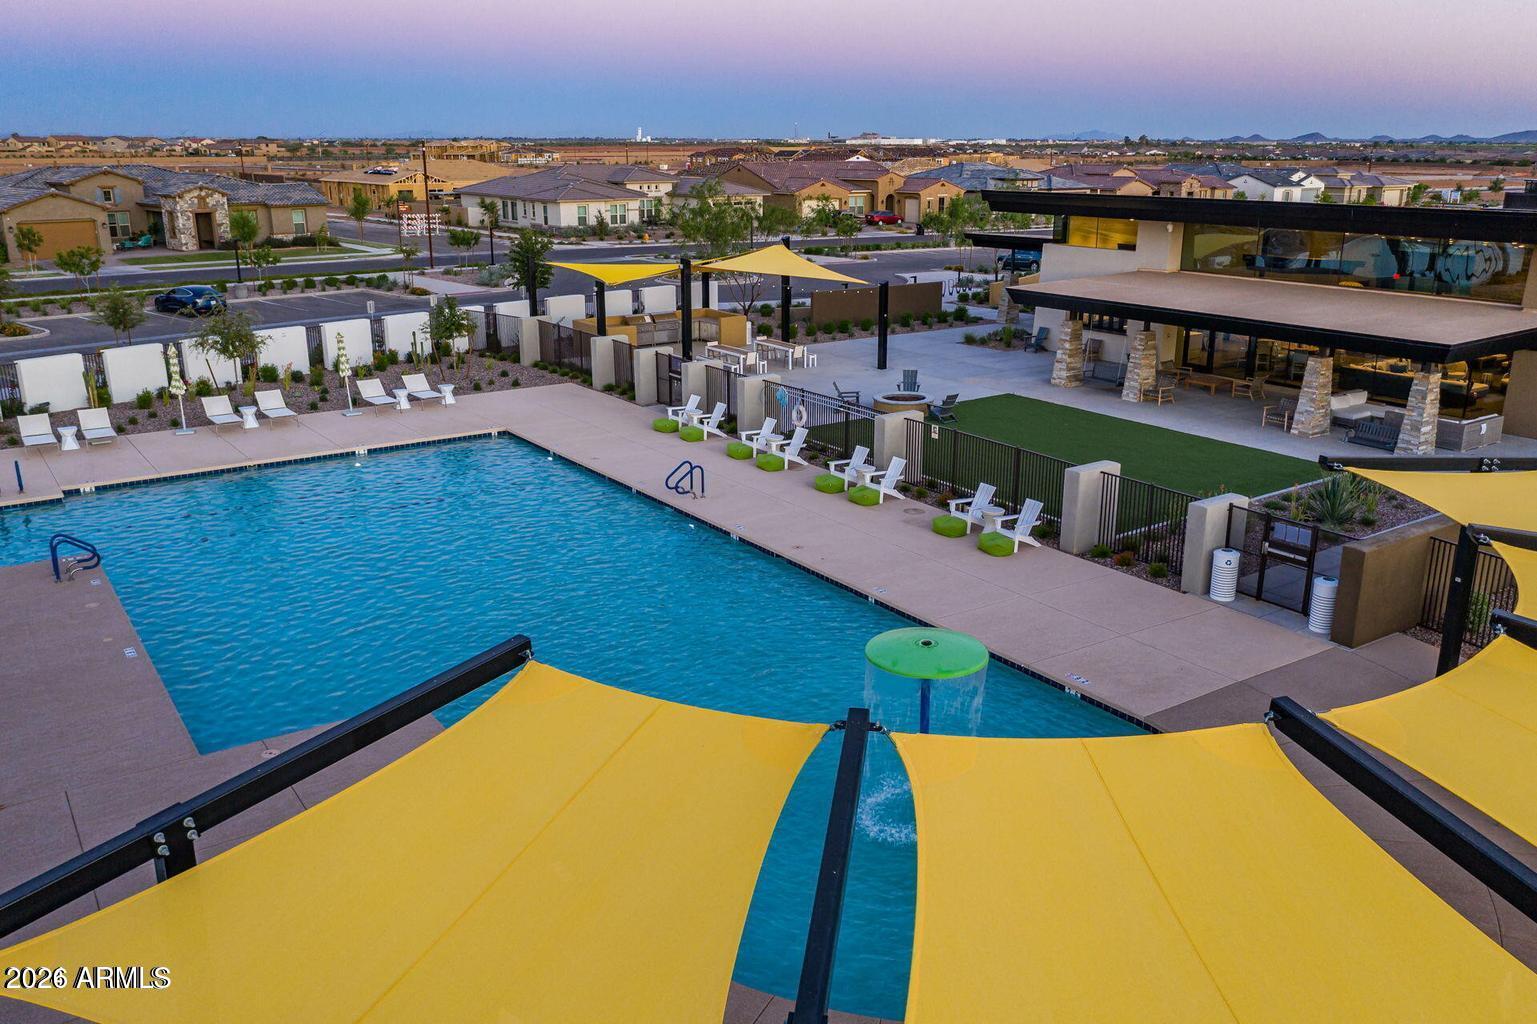
Eastmark

Explore Eastmark

read more
5637 S DEL RANCHO
explore in 3d
  • The backyard, lined with mature privacy hedges, creates a setting that feels peaceful, inviting, and completely move-in ready.

    Wendi Blair

Mortgage Calculator

Estimate your monthly mortgage payment, including the principal and interest, property taxes, and HOA. Adjust the values to generate a more accurate rate.
$0,000 Your Payment 20 15 65
$0,000 Your Payment

I'm Interested In

5637 S DEL RANCHO

or
  • CallWendi Blair

    License #SA698939000

    (801) 805-4843
  • Follow Us On Instagram