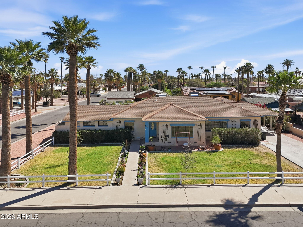
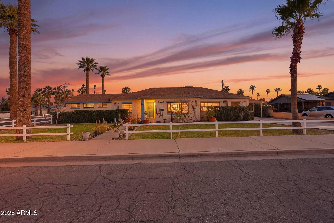
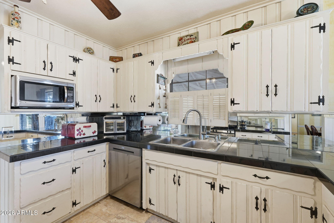
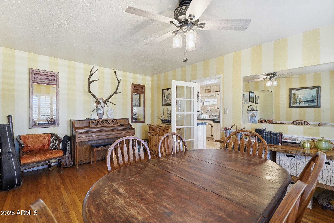
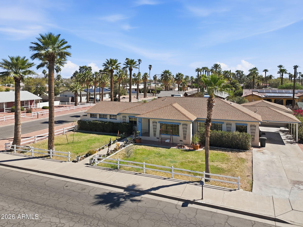
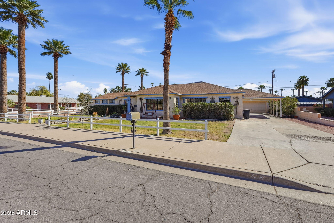
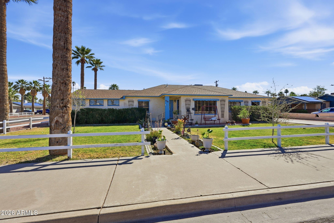
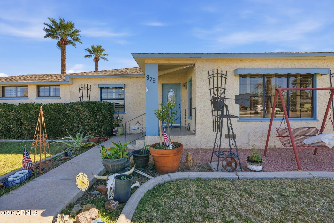
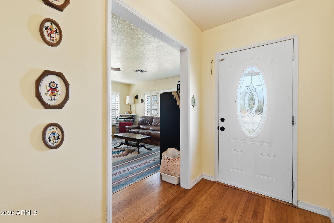
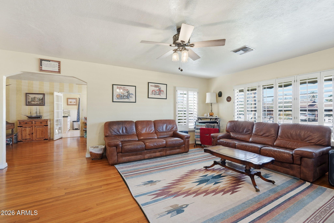
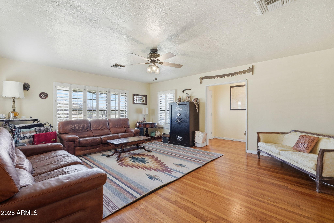
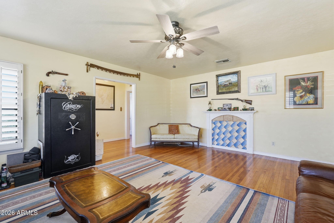
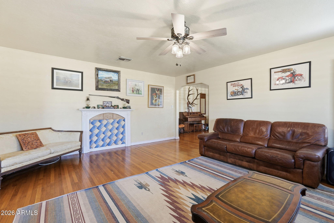
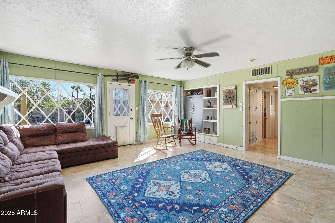
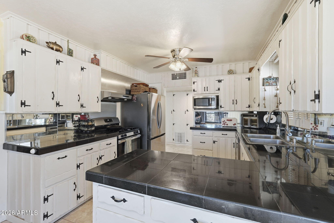
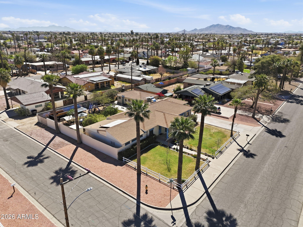
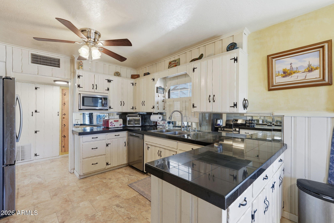
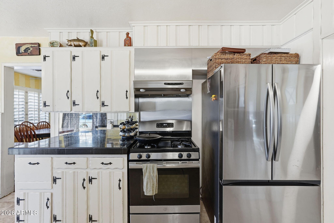
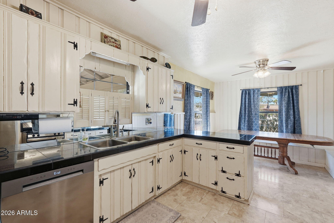
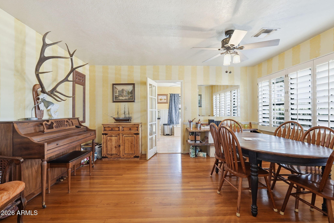
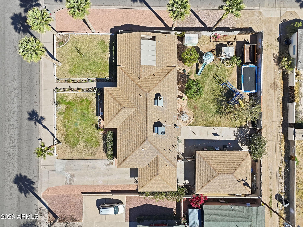
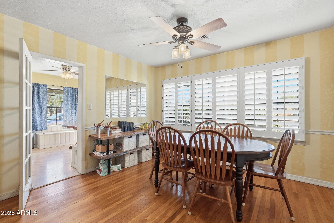
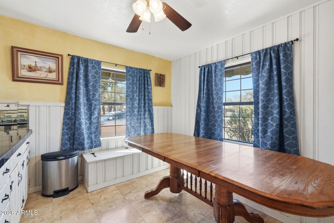
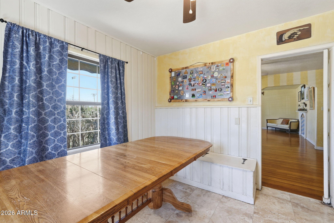
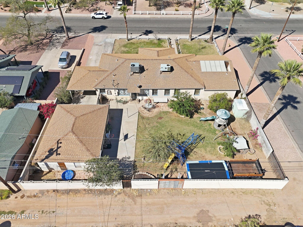
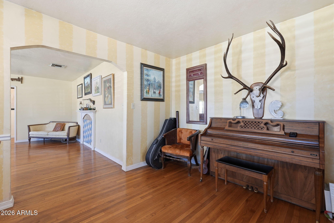
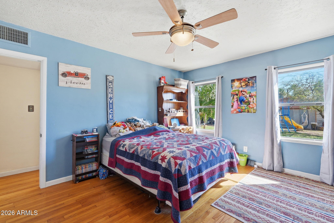
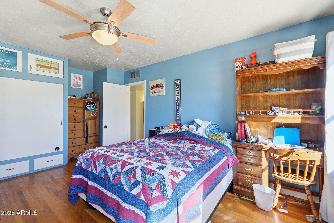
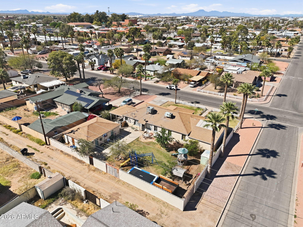
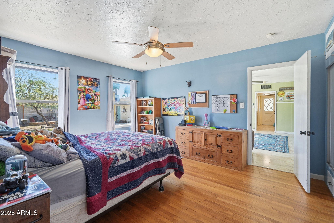
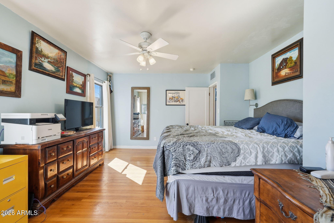
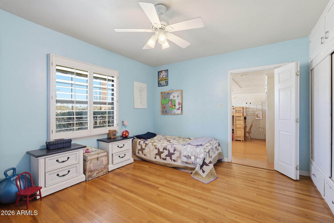
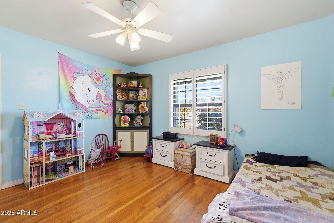
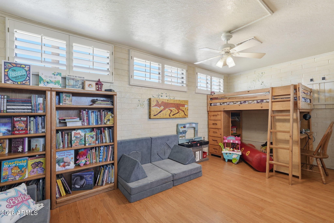
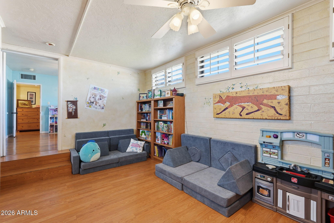
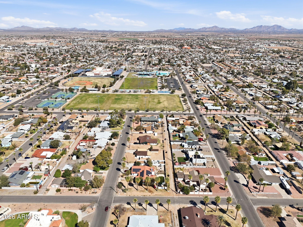
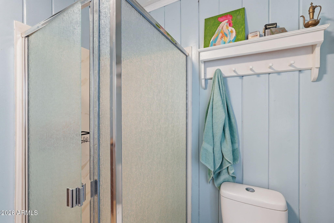
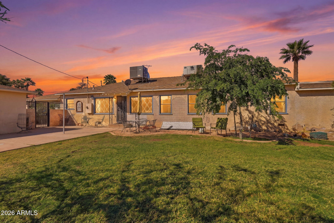
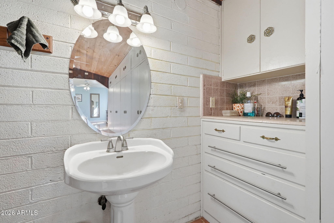
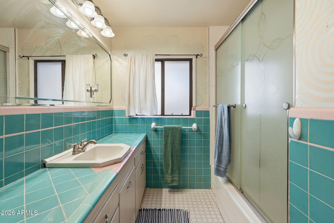
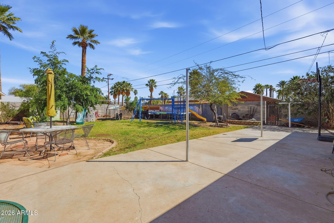
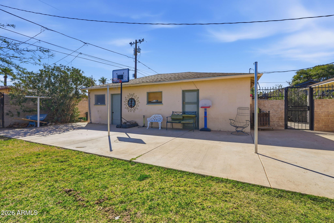
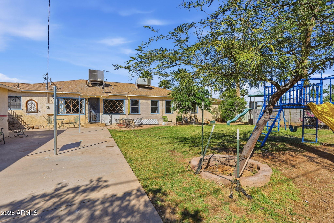
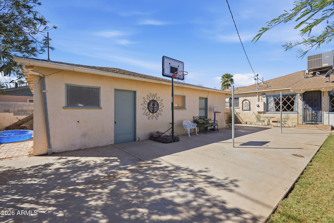
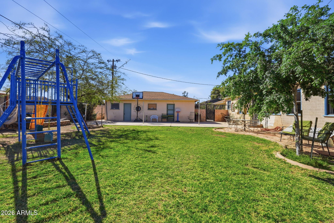
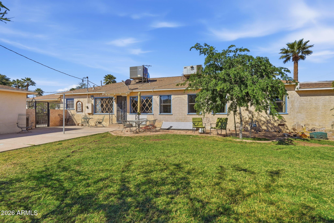
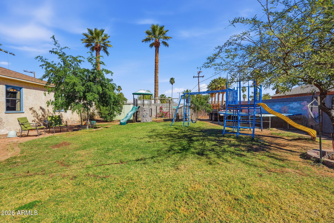
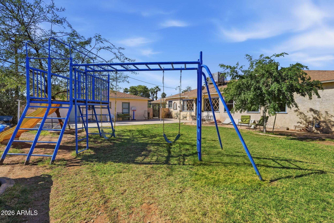
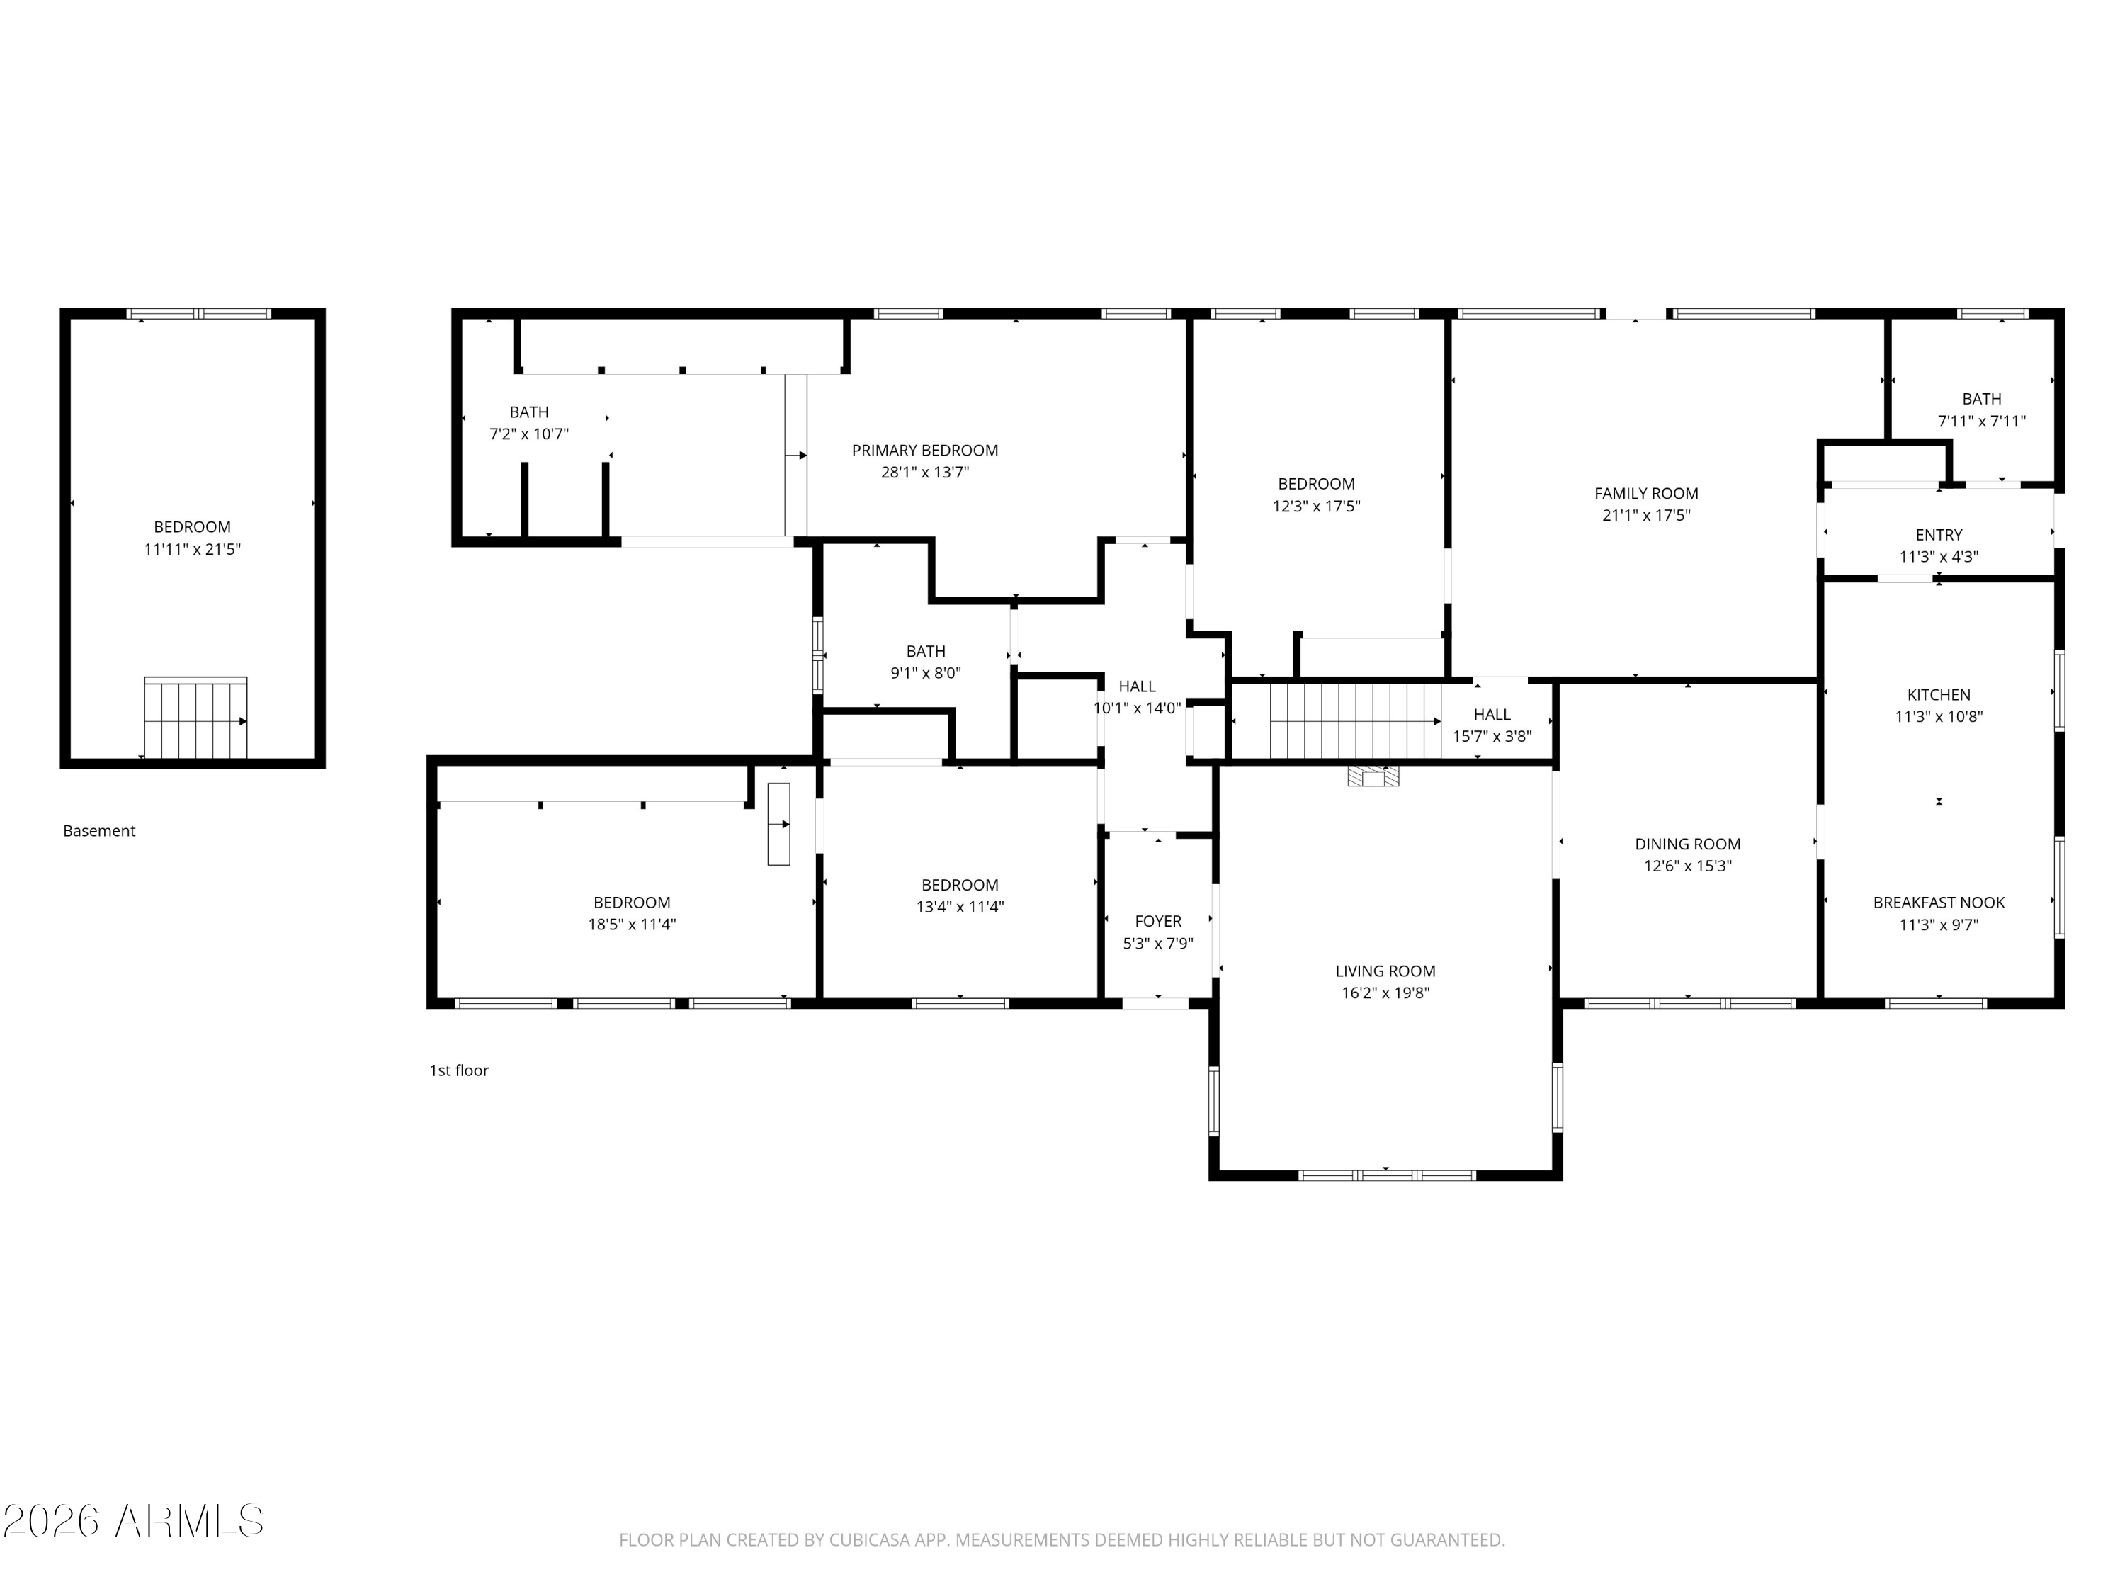
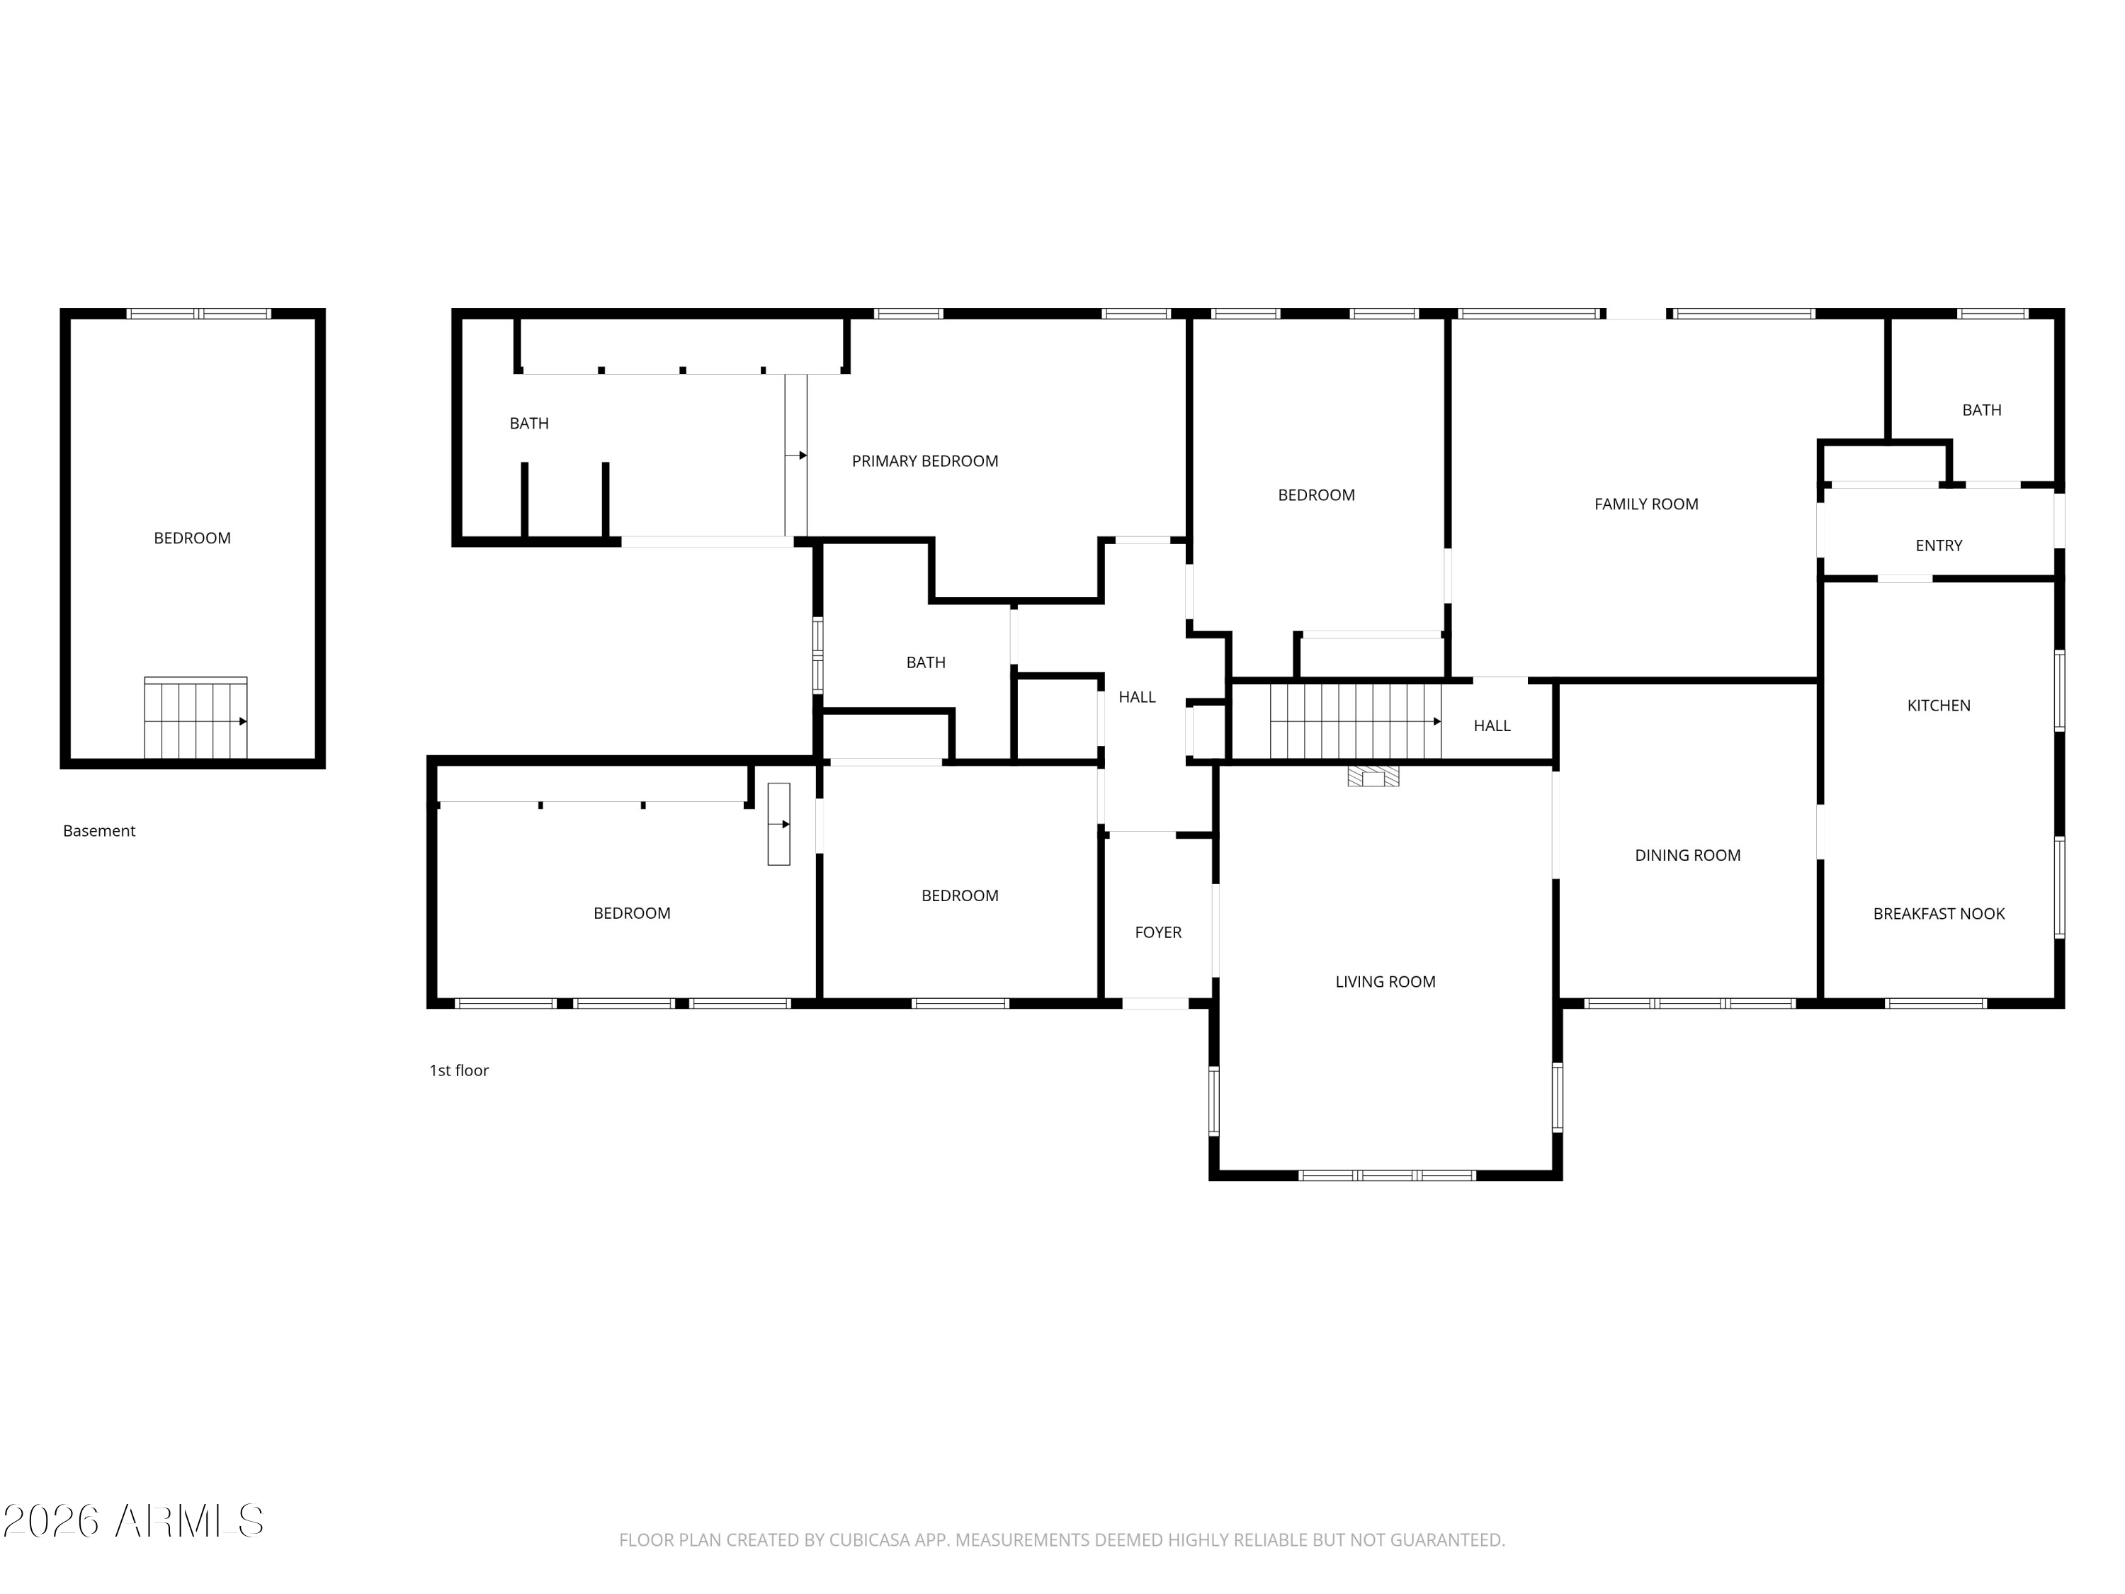
Known locally as the ''Ford Home,'' this property reflects a time when homes were built with craftsmanship meant to last for generations. Located in the historic Evergreen District, this one-of-a-kind home blends timeless character with a surprising amount of space, offering 5 bedrooms and 3 bathrooms filled with original touches that make the home feel warm, authentic, and full of personality. From the moment you step inside, you'll notice the beautiful wood floors, large windows that bring in natural light, and formal living and dining rooms that feel like they belong in another era of thoughtful design. The original kitchen is a true highlight, complete with a sunny breakfast nook, granite tile counters, a gas range, white cabinetry, and an incredible amount of built in storage that reflects the practical design of the time. And speaking of storage, this home has it everywhere. Built-ins, closets, and thoughtfully designed storage spaces are tucked throughout the home, maximizing every corner and making it easy to keep everything organized without sacrificing charm.
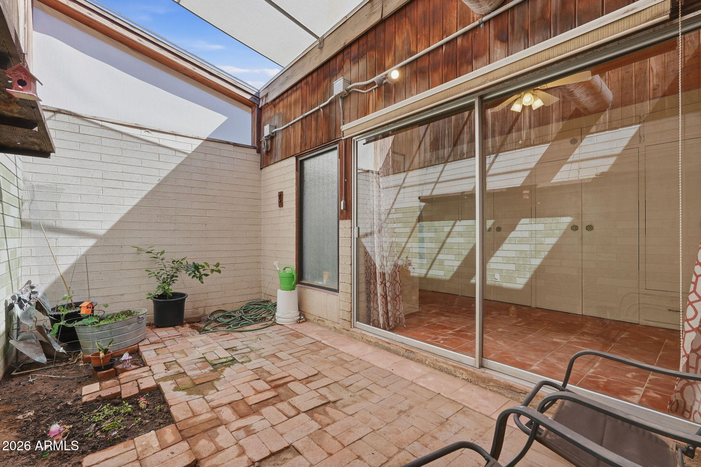
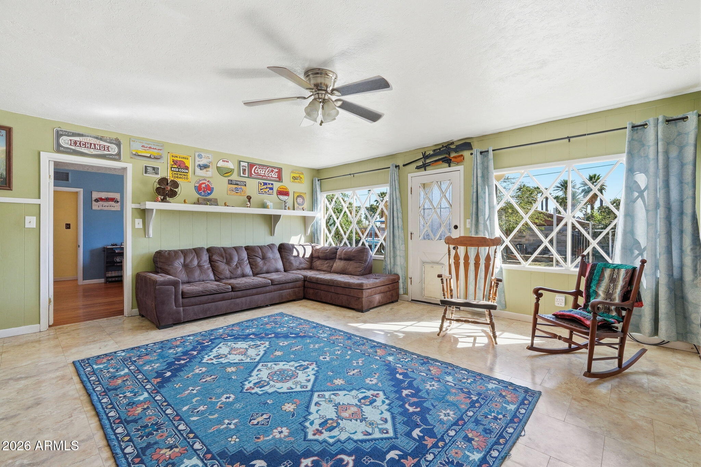
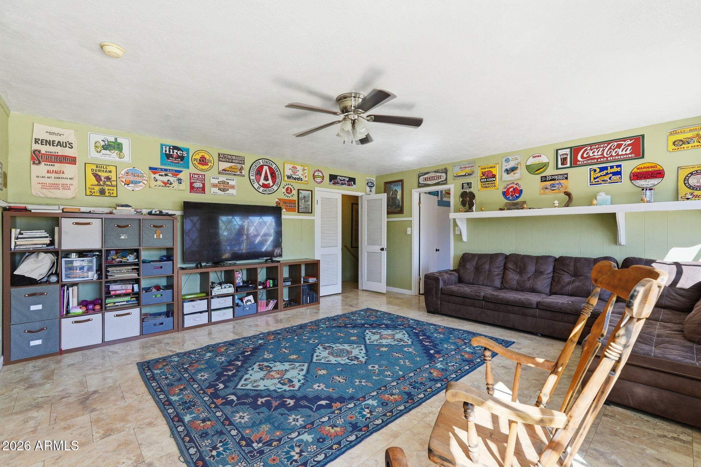
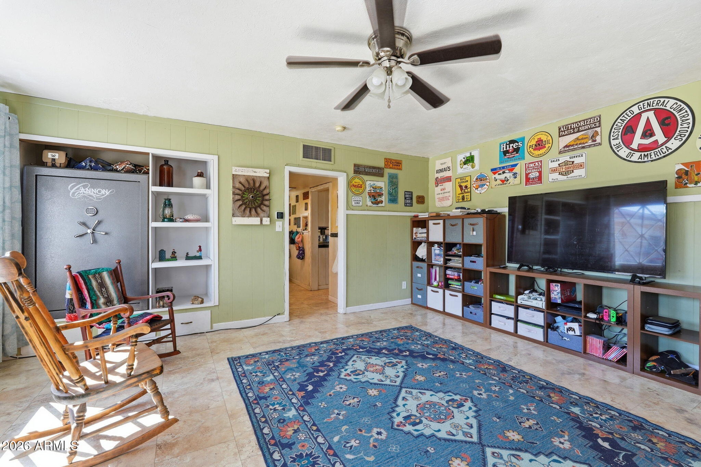
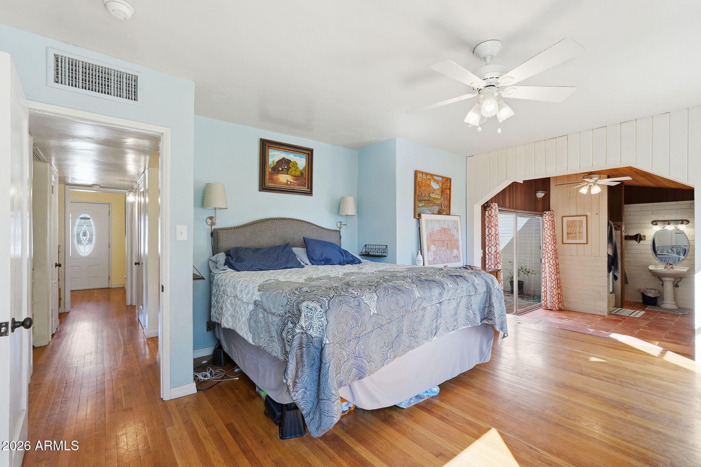
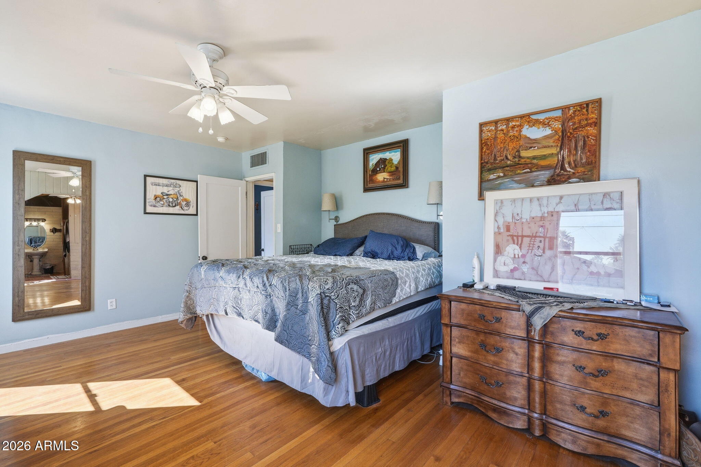
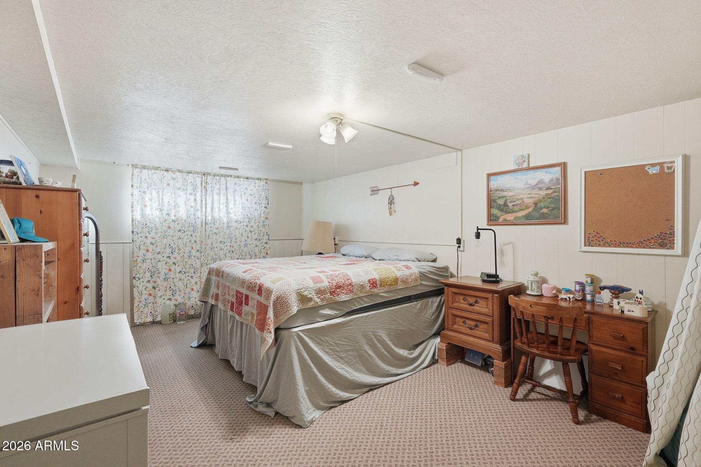
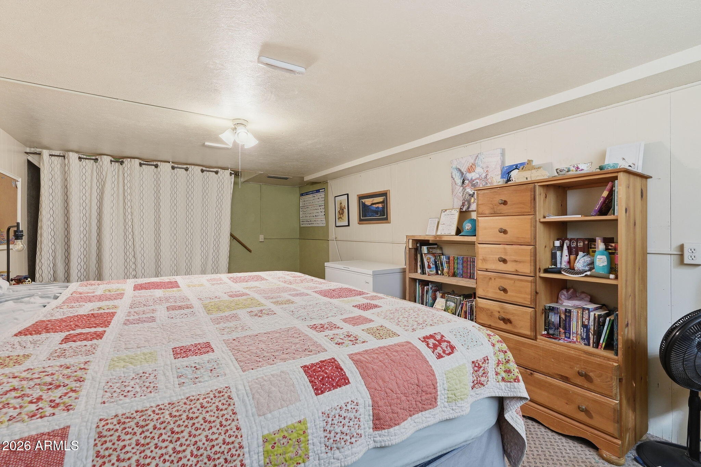
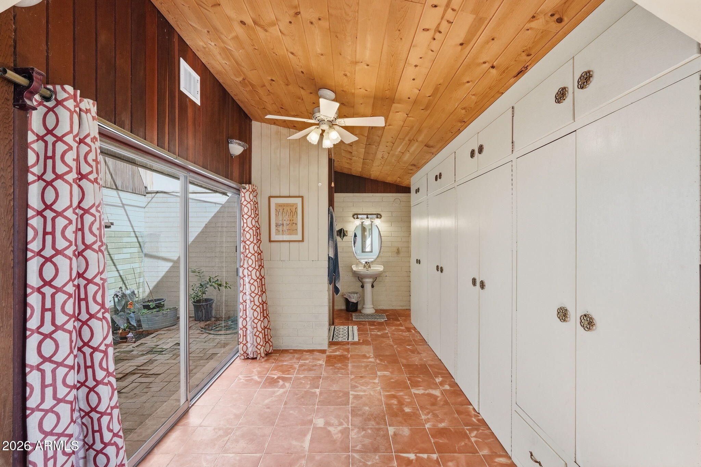
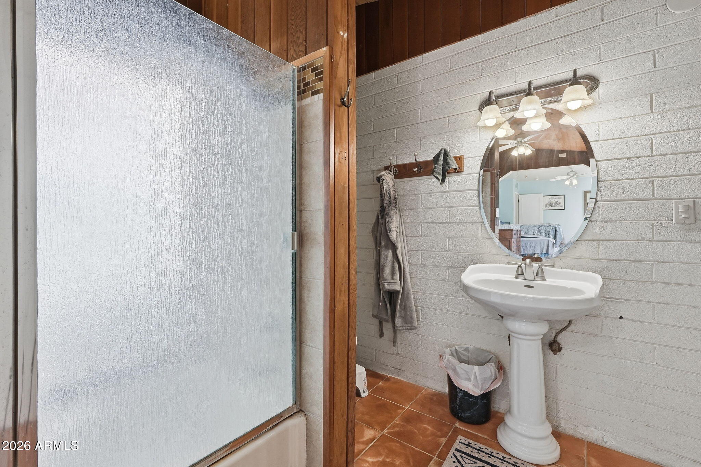
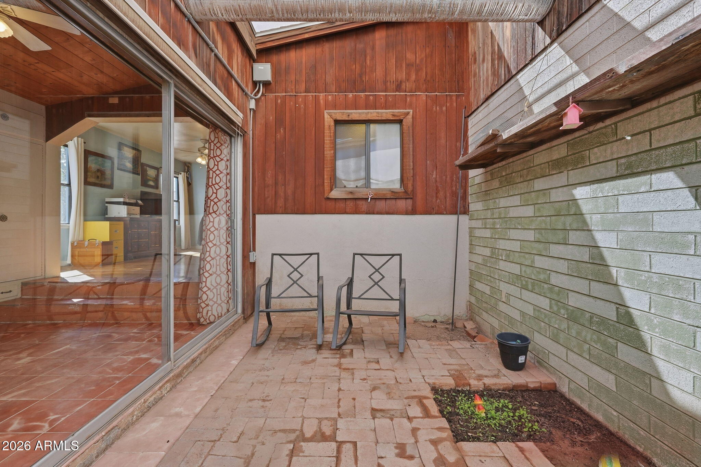
The primary suite features a unique step-down bath and its own private courtyard/atrium, creating a peaceful retreat within the home. The family room offers built-in shelving and large windows overlooking the backyard, while the finished basement provides flexible space that could be used for additional bedrooms, hobbies, or a quiet escape. Homes like this rarely come available. With its deep roots in the Evergreen District, original craftsmanship, generous space, and rich history tied to the Ford family, this is more than just a house. It's a piece of the neighborhood's story waiting for its next chapter.
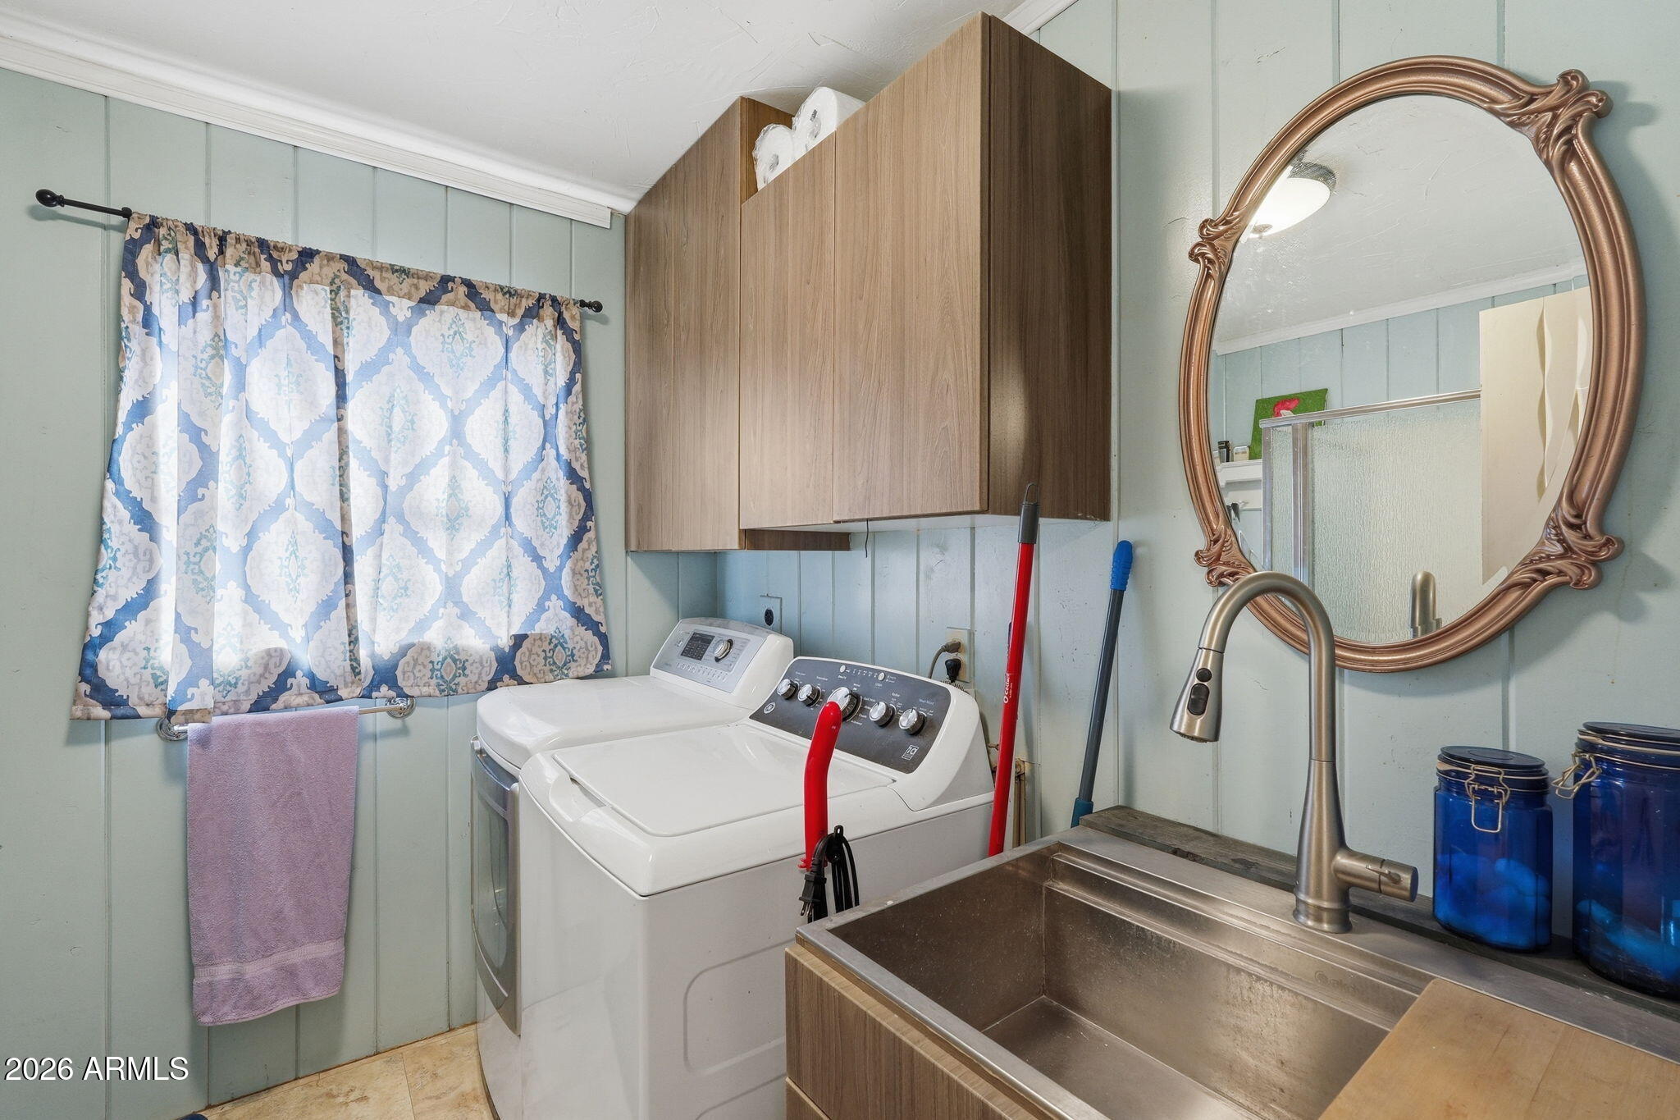
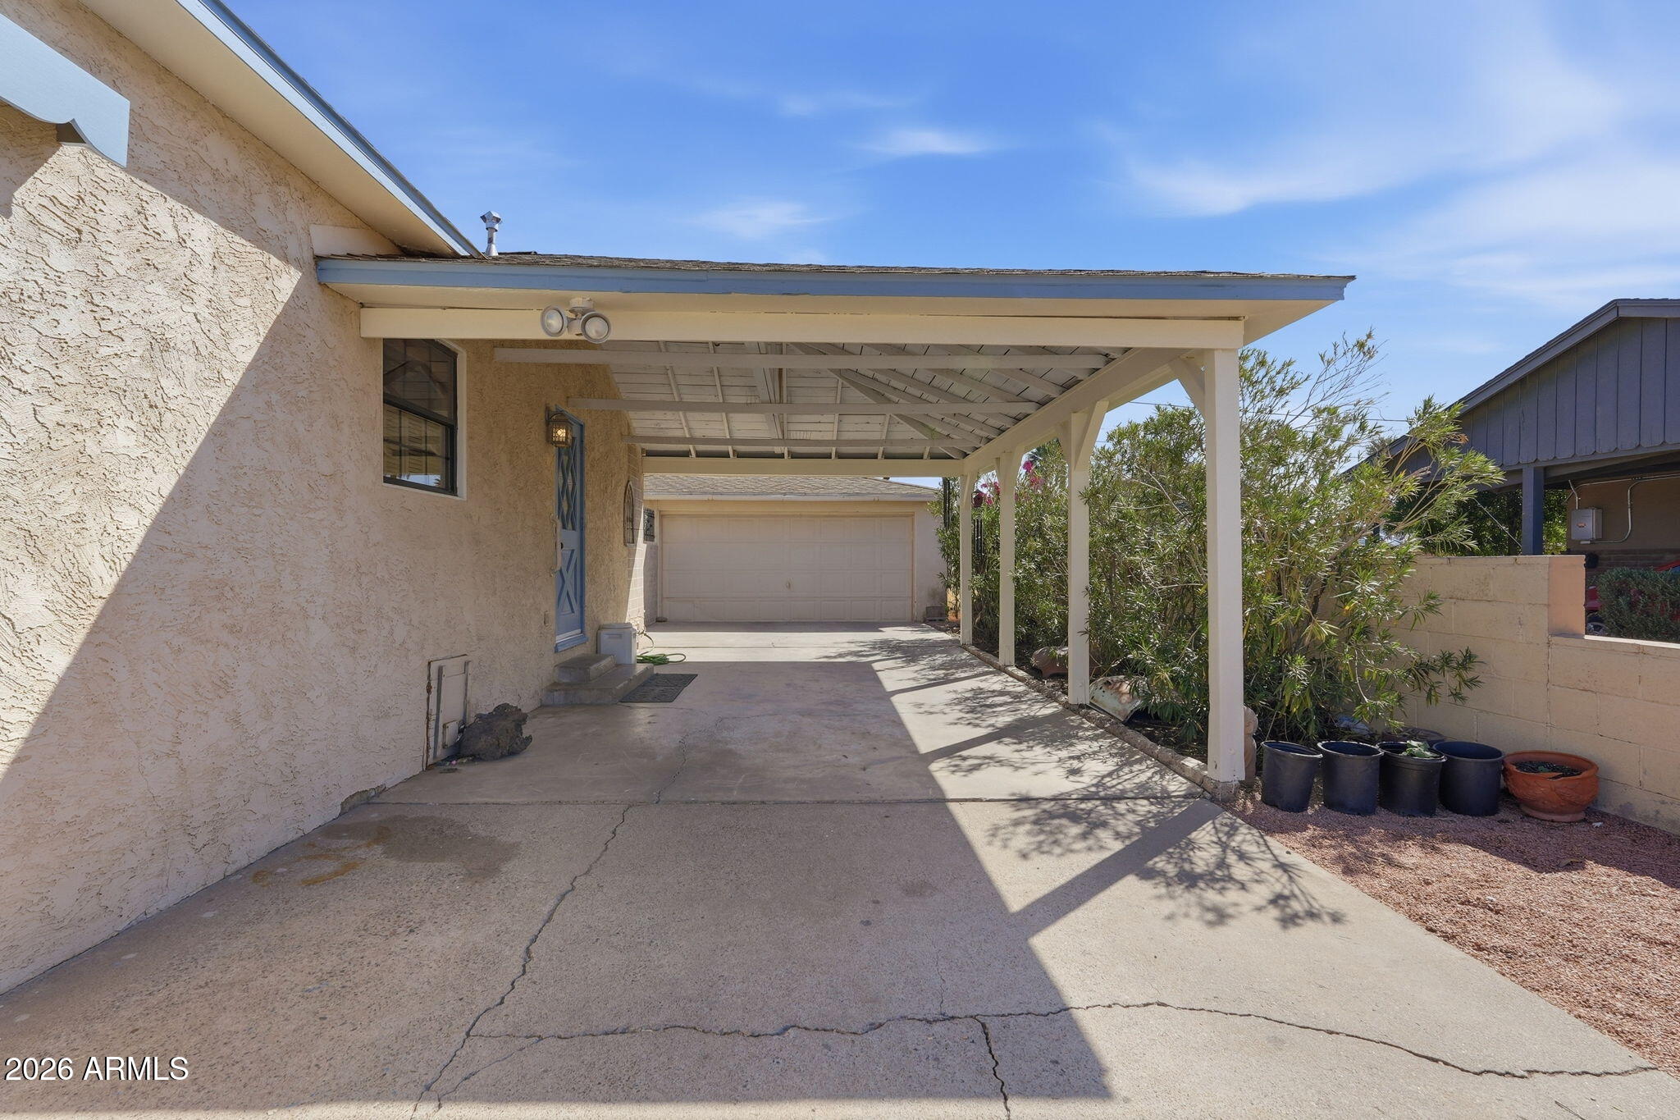
Other items to note: All appliances stay with the home, both water heaters recently replaced. Fresh paint on eaves to best protect and keep home updated.